Save
Ask
Tour
Hide
Share
$225,000
New Listing

133 BROOKWOOD GREEN 133
VESTAVIA HILLS, AL 35243

Condominium|Coming Soon
1
Bed
2
Total Baths
1
Full Bath
1
Partial Bath
936
SqFt
$240
/SqFt
1979
Built
Subdivision:
BROOKWOOD GREEN
County:
Jefferson
Listing courtesy of RealtySouth-OTM-Acton Rd
Call Now: 205-447-2456
Is this the listing for you? We can help make it yours.
205-447-2456
133 BROOKWOOD GREEN 133133 BROOKWOOD GREEN 133133 BROOKWOOD GREEN 133133 BROOKWOOD GREEN 133
Save
Ask
Tour
Hide
Share

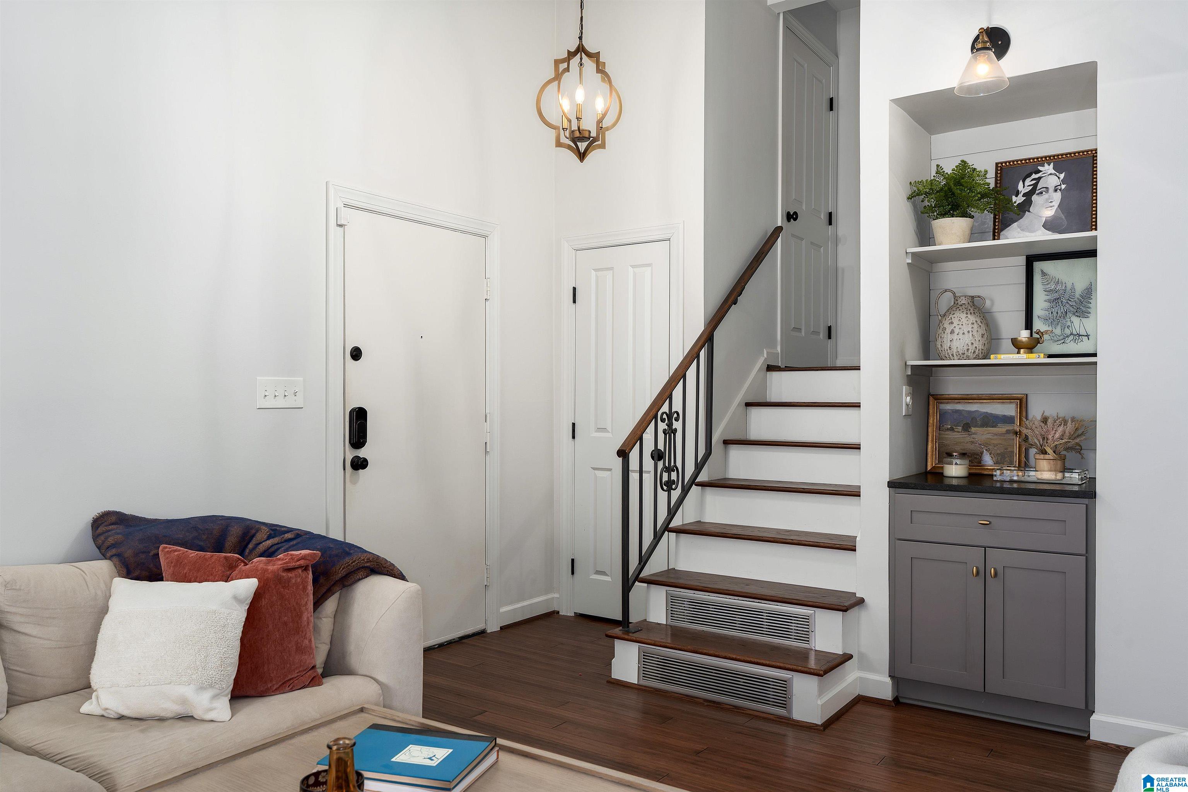
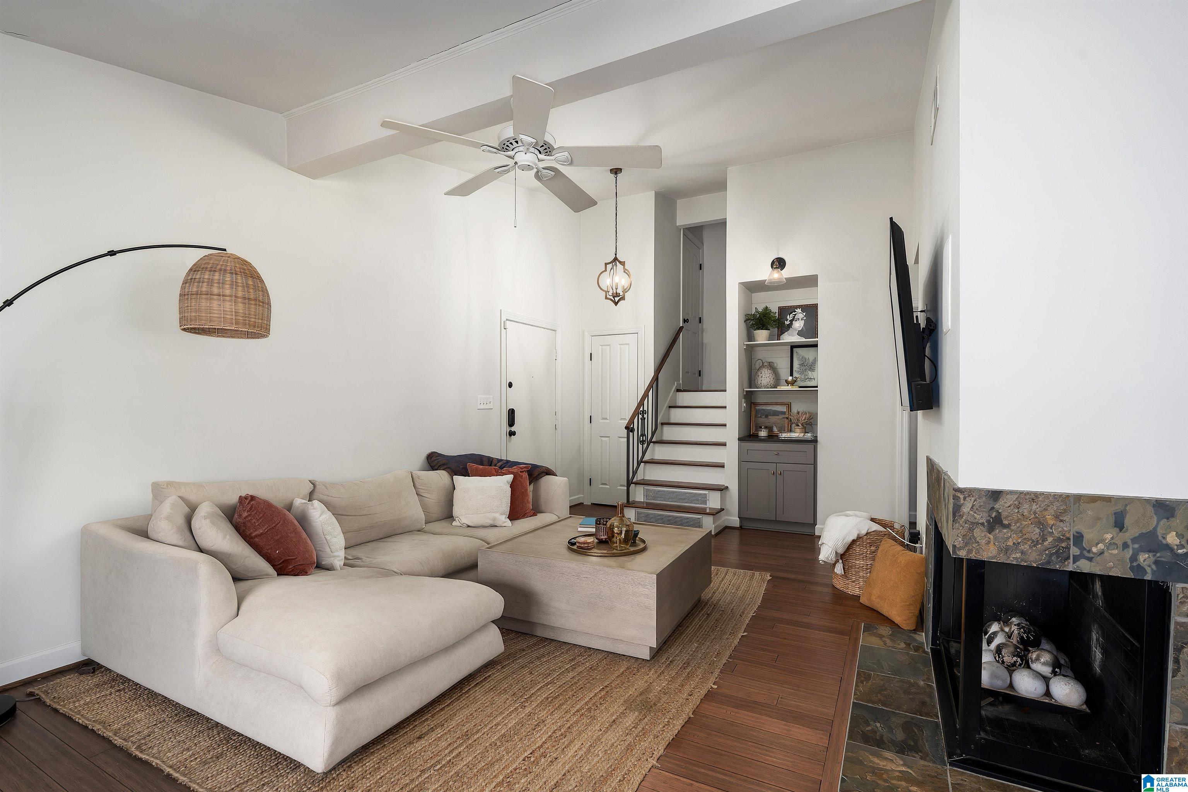
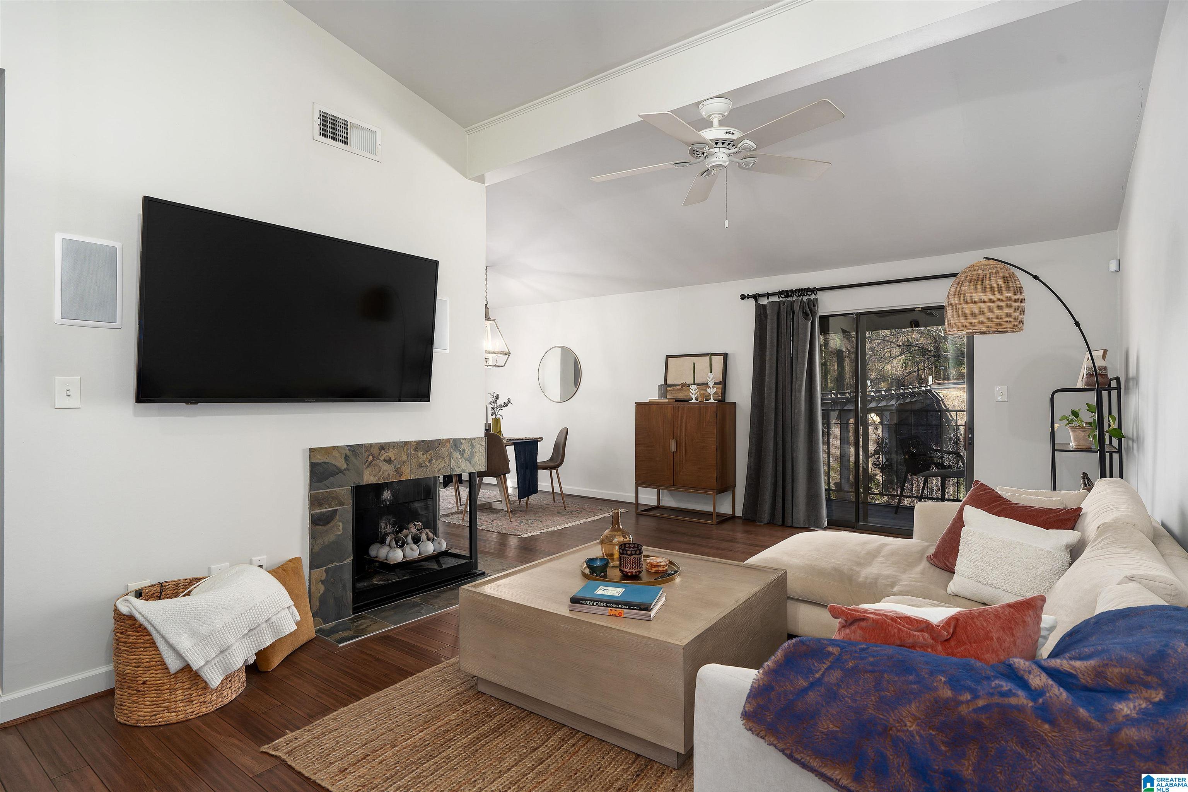
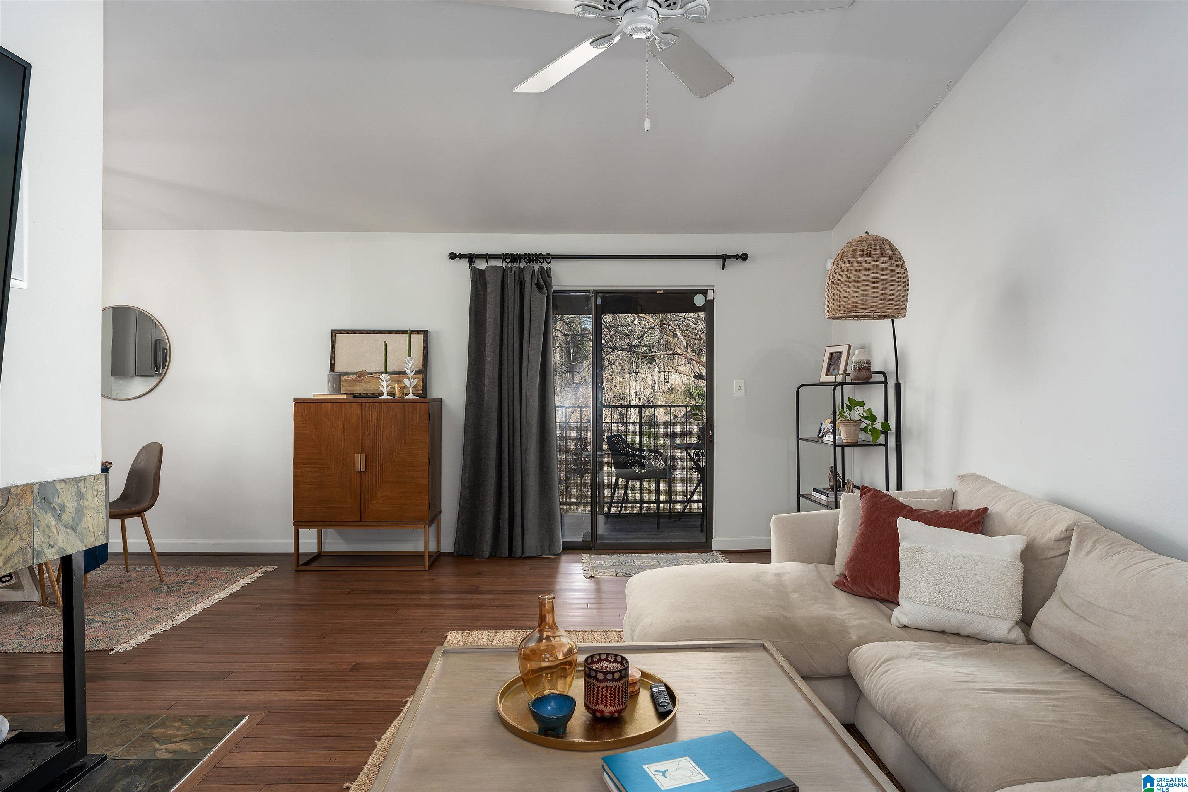
This beautifully renovated condo is an end unit which provides lots of natural light. The living area has hardwood-laminate flooring throughout, stone-clad fireplace with hearth which opens on 2 sides, kitchen with quartz counters and subway tile backsplash, stainless steel appliances and gray cabinetry, built-in shelving, and a vaulted ceiling with ceiling fan. The arched window in the dining area is a beautiful feature which provides an openness to the room. The covered deck is just off the dining area. There is fresh paint in the kitchen, bedroom and bath, as well as the living and dining area. The light fixtures by the bookcase and in the primary bedroom closet are new. Dishwasher purchased in 2022, water heater in 2023, and stove in 2025. The two TV's with surround sound can stay, as well as the mirror in the DR. Cahaba Heights is just minutes away with restaurants, butcher and seafood shops, boutiques, grocery stores, and pharmacies. Convenient to I-459, Hwy 280, and Downtown.

Save
Ask
Tour
Hide
Share
Listing Snapshot
Price 
$225,000
Days On Site 
0 Days
Bedrooms 
1
Inside Area (SqFt) 
936 sqft
Total Baths 
2
Full Baths 
1
Partial Baths 
1
Lot Size 
N/A
Year Built 
1979
MLS® Number 
21464872
Status 
Coming Soon
Property Tax 
N/A
HOA/Condo/Coop Fees 
$350 monthly
Sq Ft Source 
N/A
Friends & Family
Recent Activity
2 hours agoListing updated with changes from the MLS®
16 hours agoListing first seen on site
General Features
Attached Garage 
Yes
Carport 
1
Foundation 
Slab
Parking 
AssignedAttachedUnassigned
Property Sub Type 
Condominium
Style 
1.5-Story
Utilities 
Underground UtilitiesSewer Connected
Water Source 
Public
Interior Features
Appliances 
DishwasherElectric OvenRefrigeratorIce MakerGas Water HeaterDryerSelf Cleaning OvenStainless Steel Appliance(s)
Cooling 
Central Air
Fireplace 
Yes
Fireplace Features 
Gas StarterLiving RoomStoneGas
Fireplaces 
1
Flooring 
LaminateTile
Heating 
CentralForced Air
Interior 
Cathedral Ceiling(s)PantryHigh CeilingsRecessed LightingStone CountersEat-in Kitchen
Laundry Features 
Laundry RoomMain LevelElectric Dryer HookupWasher HookupLaundry Closet
Bathroom 1 
Level - First
Bathroom 2 
Level - Second
Kitchen 
Level - First
Laundry 
Level - First
Living Room 
Level - First
Master Bedroom 
Level - Second
Save
Ask
Tour
Hide
Share
Exterior Features
Construction Details 
Brick
Exterior 
Balcony
Patio And Porch 
DeckCovered
Pool Features 
Outdoor PoolIn GroundFencedCommunity
Community Features
Association Fee 
$350.0
Association Fee Frequency 
Monthly
Community Features 
Pool
MLS Area 
LibertyPark, Vestavia
Financing Terms Available 
CashConventionalFHAVA Loan
Schools
School District
Unknown
Elementary School
VESTAVIA CAHABA HEIGHTS
Middle School
LIBERTY PARK
High School
VESTAVIA HILLS
Listing courtesy of RealtySouth-OTM-Acton Rd

IDX information is provided exclusively for consumers’ personal, non-commercial use, and may not be used for any purpose other than to identify prospective properties consumers may be interested in purchasing. The content of this site is not guaranteed accurate by the MLS. Listing source GALMLS.

Copyright 2026 Greater Alabama MLS, Inc.

Neighborhood & Commute
Source: Walkscore
Disclosure: Community information and market data powered by Constellation Data Labs. Information is deemed reliable but not guaranteed.
Save
Ask
Tour
Hide
Share