Save
Ask
Tour
Hide
Share
$575,000
New Listing

1920 GREENVALE ROAD
HOOVER, AL 35226

Single Family Residence|Coming Soon
4
Beds
3
Total Baths
2
Full Baths
1
Partial Bath
2,633
SqFt
$218
/SqFt
1959
Built
Subdivision:
GREEN VALLEY
County:
Jefferson
Listing courtesy of Stonebridge Realty LLC
Call Now: 205-447-2456
Is this the listing for you? We can help make it yours.
205-447-2456
1920 GREENVALE ROAD1920 GREENVALE ROAD1920 GREENVALE ROAD1920 GREENVALE ROAD
Save
Ask
Tour
Hide
Share

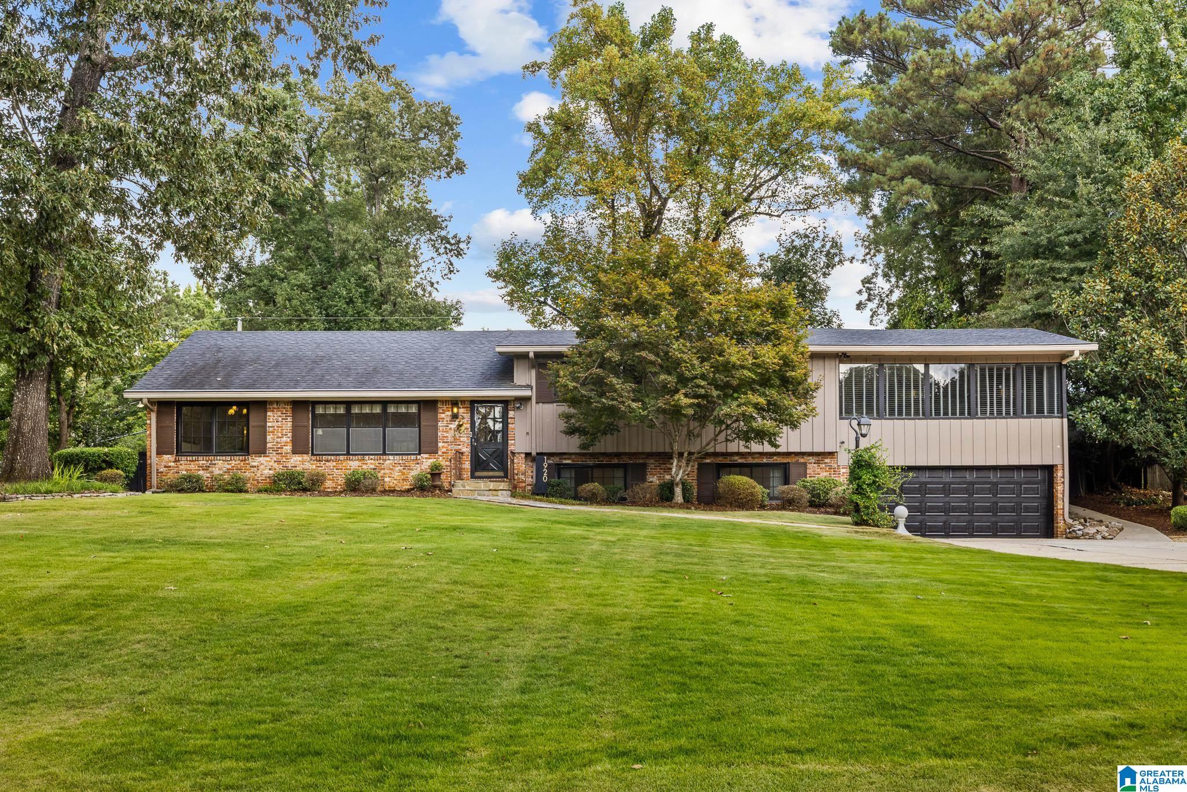
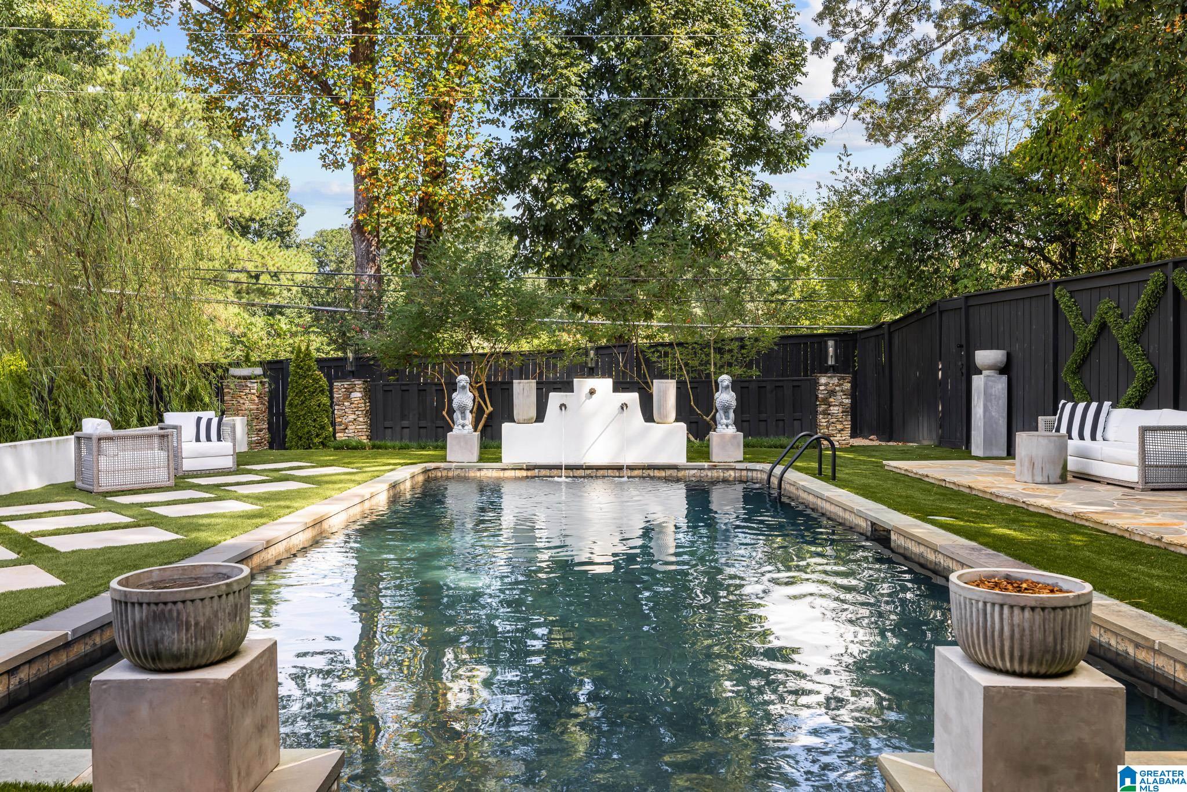
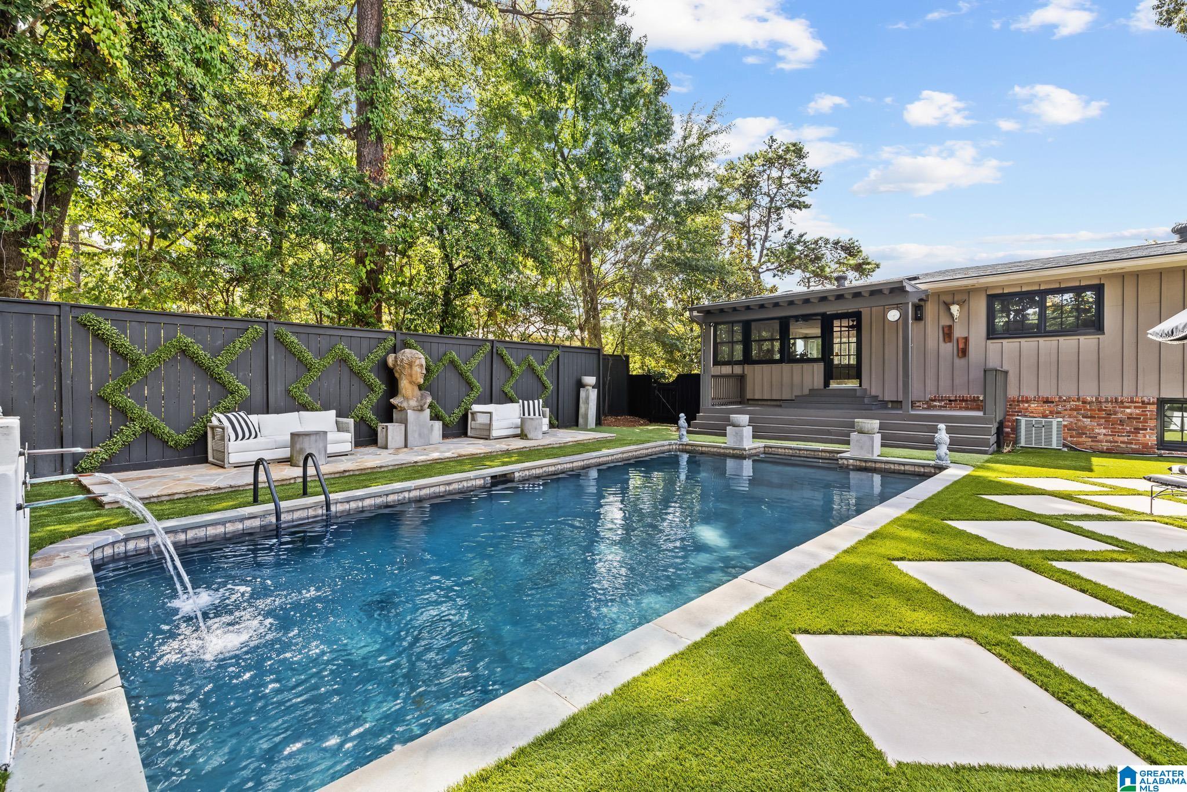
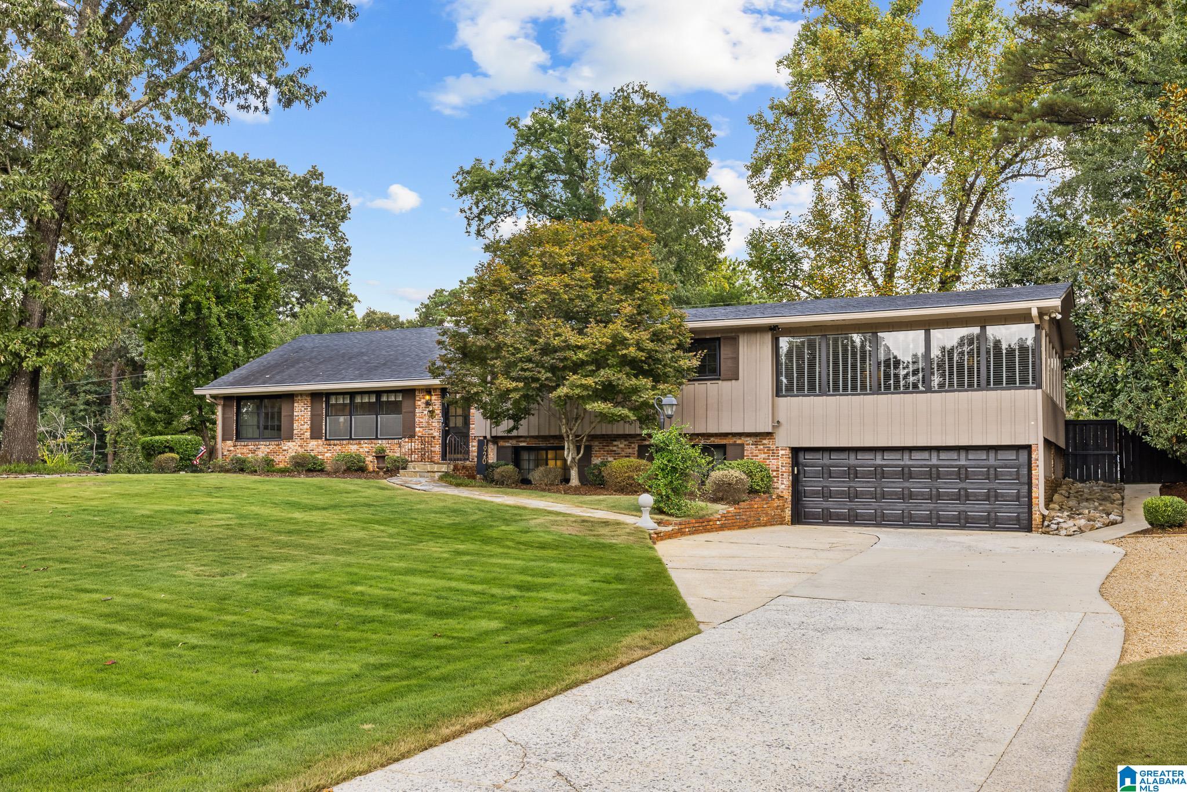
Hoover classic with a fresh point of view! This 4 BR, 2.5 BTH home pairs 1950s charm with updates & spaces that make everyday living feel special. The spacious living room & separate dining room provide elegant areas to entertain, while the sun-filled den w/wet bar & beverage cooler offers the perfect gathering space for family & friends. A cozy keeping room with gas FP adds warmth and character, while the stacked-stone exterior wood-burning FP creates the perfect setting for cooler evenings. The reimagined backyard is the true showstopper, centered around a refurbished gunite pool w/ample space to lounge, dine & entertain. And the detached storage/workshop adds even more possibilities for a private office, potting shed, or creative retreat. Ideally located in the heart of Hoover near shopping, dining, golf & Star Lake. 1920 Greenvale Rd is a rare find w/personality at every turn, delivering the updates, the character & the versatility you’ve been seeking! OPEN HOUSE Sept 20th 2-4:00.

Save
Ask
Tour
Hide
Share
Listing Snapshot
Price 
$575,000
Days On Site 
0 Days
Bedrooms 
4
Inside Area (SqFt) 
2,633 sqft
Total Baths 
3
Full Baths 
2
Partial Baths 
1
Lot Size 
0.5 Acres
Year Built 
1959
MLS® Number 
21464879
Status 
Coming Soon
Property Tax 
N/A
HOA/Condo/Coop Fees 
N/A
Sq Ft Source 
Appraiser
Friends & Family
Recent Activity
5 hours agoListing updated with changes from the MLS®
6 hours agoListing first seen on site
General Features
Acres 
0.5
Attached Garage 
Yes
Energy Features 
Wind
Garage 
Yes
Garage Spaces 
2
Parking 
AttachedGarage Faces FrontDriveway
Property Sub Type 
Single Family Residence
SqFt Below 
373
Style 
1-Story
Utilities 
Sewer Connected
Water Source 
Public
Interior Features
Appliances 
DishwasherElectric OvenRefrigeratorGas CooktopElectric Water HeaterDryerSelf Cleaning OvenStainless Steel Appliance(s)
Basement 
FullBlockConcrete
Cooling 
Ceiling Fan(s)Central Air
Fireplace 
Yes
Fireplace Features 
Wood BurningOutsideVentlessGas LogStoneGas
Fireplaces 
2
Flooring 
HardwoodMarbleTile
Heating 
CentralElectric
Interior 
Kitchen IslandWalk-In Closet(s)PantryCrown MoldingSound SystemWet BarRecessed LightingStone CountersMaster DownstairsSmart Thermostat
Laundry Features 
In BasementElectric Dryer HookupWasher Hookup
Window Features 
Double Pane Windows
Bathroom 2 
Level - First
Bathroom 3 
Level - First
Bedroom 2 
Level - First
Bedroom 3 
Level - First
Bedroom 4 
Level - Basement
Dining Room 
Level - First
Family Room 
Level - First
Keeping Room 
Level - First
Kitchen 
Level - First
Living Room 
Level - First
Master Bathroom 
Level - First
Master Bedroom 
Level - First
Save
Ask
Tour
Hide
Share
Exterior Features
Construction Details 
Wood SidingBrick
Exterior 
Lighting
Fencing 
Fenced
Lot Features 
Interior LotFew Trees
Other Structures 
GazeboStorageWorkshopGreenhouse
Patio And Porch 
CoveredDeckPatioPorch
Pool Features 
Outdoor PoolIn GroundFencedPrivate
Private Pool 
Yes
Waterfront Features 
Pond
Windows/Doors 
Double Pane Windows
Community Features
Community Features 
GolfParkStreet Lights
MLS Area 
Bluff Park, Hoover, Riverchase
Financing Terms Available 
CashConventionalFHAVA Loan
Roads 
Paved
Schools
School District
Unknown
Elementary School
GREEN VALLEY
Middle School
SIMMONS, IRA F
High School
HOOVER
Listing courtesy of Stonebridge Realty LLC

IDX information is provided exclusively for consumers’ personal, non-commercial use, and may not be used for any purpose other than to identify prospective properties consumers may be interested in purchasing. The content of this site is not guaranteed accurate by the MLS. Listing source GALMLS.

Copyright 2026 Greater Alabama MLS, Inc.

Neighborhood & Commute
Source: Walkscore
Disclosure: Community information and market data powered by Constellation Data Labs. Information is deemed reliable but not guaranteed.
Save
Ask
Tour
Hide
Share