Save
Ask
Tour
Hide
Share
$2,495,000
New Listing

486 BOTANICAL PLACE
MOUNTAIN BROOK, AL 35223

Single Family Residence|Coming Soon
4
Beds
4
Total Baths
3
Full Baths
1
Partial Bath
4,304
SqFt
$580
/SqFt
2005
Built
Subdivision:
BOTANICAL PLACE
County:
Jefferson
Listing courtesy of Ray & Poynor Properties
Call Now: 205-447-2456
Is this the listing for you? We can help make it yours.
205-447-2456
486 BOTANICAL PLACE486 BOTANICAL PLACE486 BOTANICAL PLACE486 BOTANICAL PLACE
Save
Ask
Tour
Hide
Share

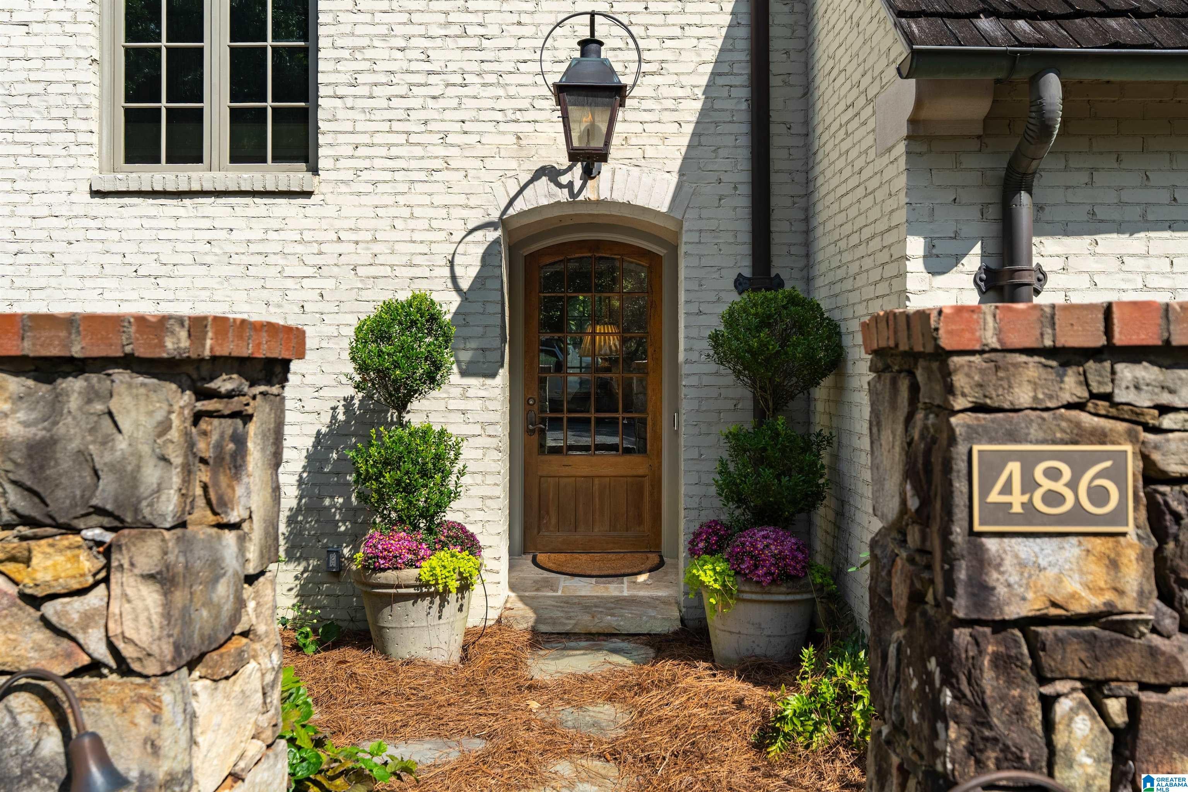
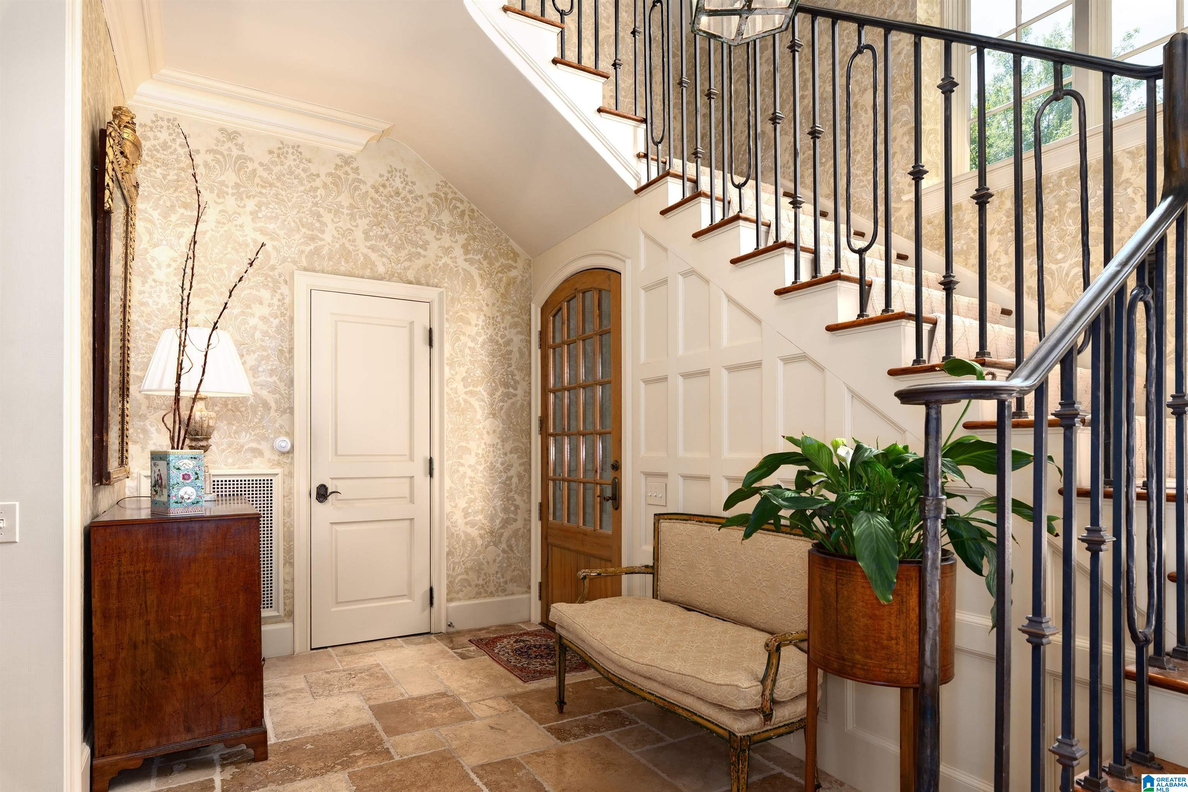
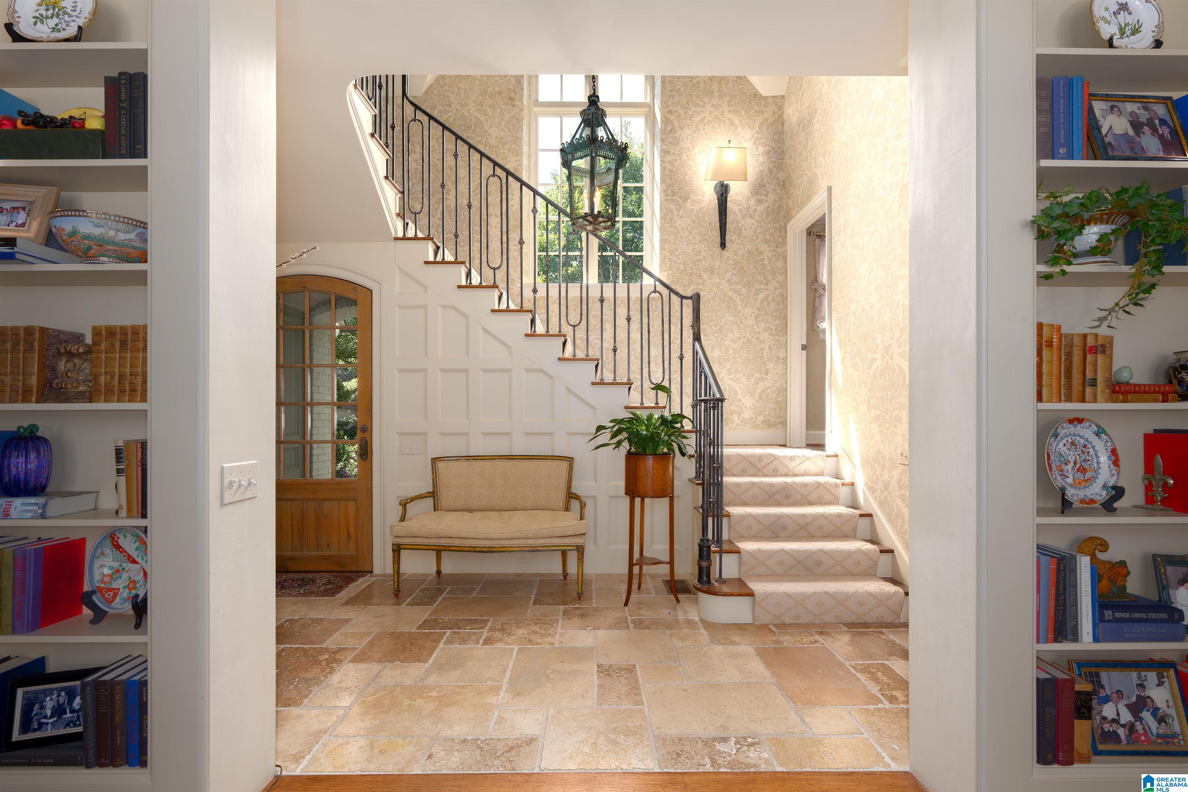
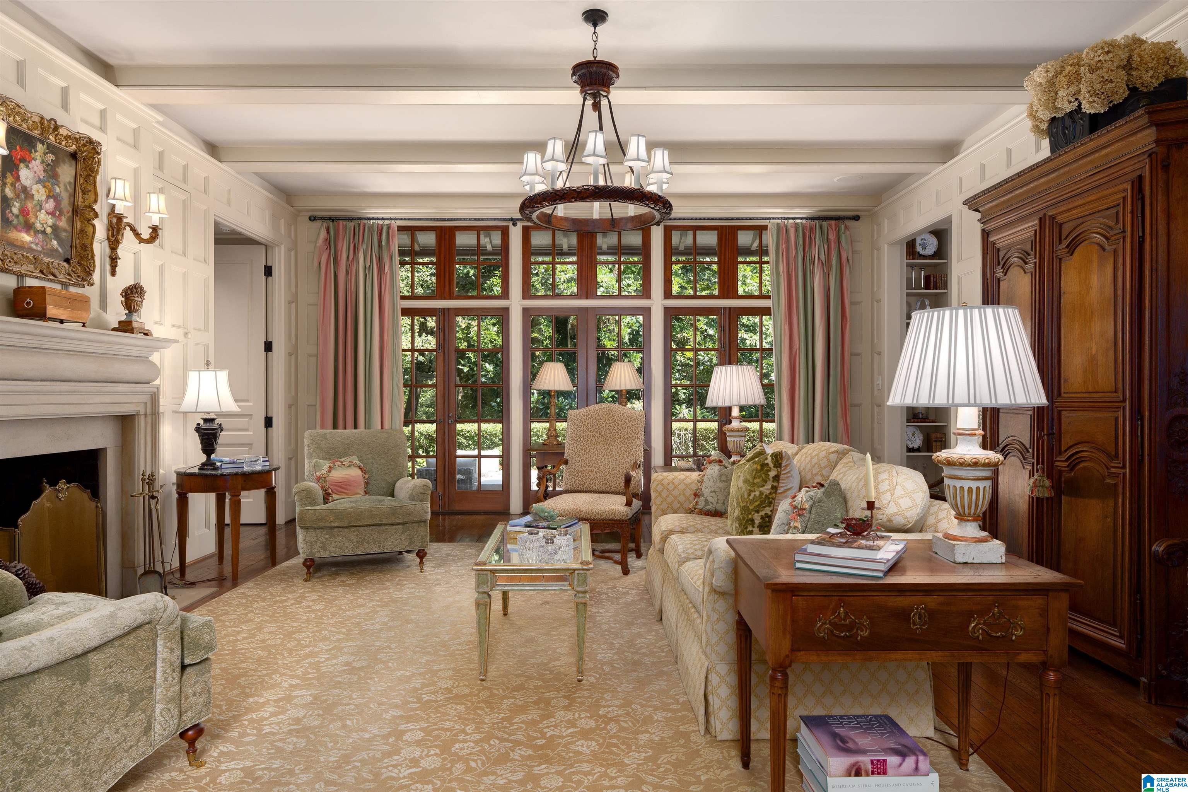
In a gated community w/ the Botanical Gardens in your backyard, steps from English & Mountain Brook Village, this exceptional home blends timeless character & design. Natural stone accents, wide-plank antique wood floors, beamed ceilings, a limestone fireplace & custom built-ins define the formal living room, while French doors open to a bluestone patio. The dining room flows into a spacious kitchen w/ stone countertops, a Sub-Zero refrigerator, gas range & a large island w/ seating, connected to a keeping room w/ desk space. The primary features 2 closets & a luxurious ensuite bath w/ separate vanities, a jetted tub & tiled shower. A grand staircase w/ stenciled walls leads to a half bathroom & upstairs where 2 bedrooms share a Jack-&-Jill bath while the 4th bedroom connects to a den/study surrounded by built-ins & another full bath. Thoughtfully designed for elevated living, a 2-car main-level garage, abundant storage & an elevator-ready closet add future accessibility & convenience.

Save
Ask
Tour
Hide
Share
Listing Snapshot
Price 
$2,495,000
Days On Site 
0 Days
Bedrooms 
4
Inside Area (SqFt) 
4,304 sqft
Total Baths 
4
Full Baths 
3
Partial Baths 
1
Lot Size 
N/A
Year Built 
2005
MLS® Number 
21465075
Status 
Coming Soon
Property Tax 
N/A
HOA/Condo/Coop Fees 
$500 monthly
Sq Ft Source 
N/A
Friends & Family
Recent Activity
19 hours agoListing updated with changes from the MLS®
19 hours agoListing first seen on site
General Features
Attached Garage 
Yes
Garage 
Yes
Garage Spaces 
2
Parking 
AttachedGarage Faces Side
Property Sub Type 
Single Family Residence
Security 
Security System
Style 
1.5-Story
Utilities 
Underground UtilitiesSewer Connected
Water Source 
Public
Interior Features
Appliances 
DishwasherDouble OvenElectric OvenRefrigeratorGas CooktopIce MakerGas Water HeaterDisposalDryerOvenStainless Steel Appliance(s)
Basement 
Crawl Space
Cooling 
Central AirDual
Fireplace 
Yes
Fireplace Features 
Gas StarterLiving RoomGas LogStoneGas
Fireplaces 
1
Flooring 
HardwoodTile
Heating 
CentralForced AirNatural Gas
Interior 
Breakfast BarKitchen IslandWalk-In Closet(s)Crown MoldingHigh CeilingsSound SystemRecessed LightingMaster DownstairsEat-in Kitchen
Laundry Features 
Laundry RoomMain LevelElectric Dryer HookupWasher HookupSink
Window Features 
Double Pane Windows
Bathroom 2 
Level - Second
Bathroom 3 
Level - Second
Bedroom 2 
Level - Second
Bedroom 3 
Level - Second
Bedroom 4 
Level - Second
Dining Room 
Level - First
Keeping Room 
Level - First
Kitchen 
Level - First
Laundry 
Level - First
Living Room 
Level - First
Master Bathroom 
Level - First
Master Bedroom 
Level - First
Office/Study 
Level - Second
Save
Ask
Tour
Hide
Share
Exterior Features
Construction Details 
Brick
Exterior 
Outdoor GrillLighting
Fencing 
Fenced
Lot Features 
Cul-De-SacFew Trees
Patio And Porch 
PatioPorch
Road Frontage 
Private Road
Windows/Doors 
Double Pane Windows
Community Features
Accessibility Features 
Grip-Accessible Features
Association Fee 
$500.0
Association Fee Frequency 
Monthly
Community Features 
Gated
MLS Area 
Mountain Brook
Financing Terms Available 
CashConventional
Roads 
Paved
Schools
School District
Unknown
Elementary School
MOUNTAIN BROOK
Middle School
MOUNTAIN BROOK
High School
MOUNTAIN BROOK
Listing courtesy of Ray & Poynor Properties

IDX information is provided exclusively for consumers’ personal, non-commercial use, and may not be used for any purpose other than to identify prospective properties consumers may be interested in purchasing. The content of this site is not guaranteed accurate by the MLS. Listing source GALMLS.

Copyright 2026 Greater Alabama MLS, Inc.

Neighborhood & Commute
Source: Walkscore
Disclosure: Community information and market data powered by Constellation Data Labs. Information is deemed reliable but not guaranteed.
Save
Ask
Tour
Hide
Share