Save
Ask
Tour
Hide
Share
$1,390,000
New Listing

130 SUNSET VW
CHELSEA, AL 35186

Single Family Residence|Coming Soon
4
Beds
4
Total Baths
3
Full Baths
1
Partial Bath
4,050
SqFt
$343
/SqFt
2024
Built
County:
Shelby
Listing courtesy of RE/MAX Advantage
Call Now: 205-447-2456
Is this the listing for you? We can help make it yours.
205-447-2456
130 SUNSET VW130 SUNSET VW130 SUNSET VW130 SUNSET VW
Save
Ask
Tour
Hide
Share

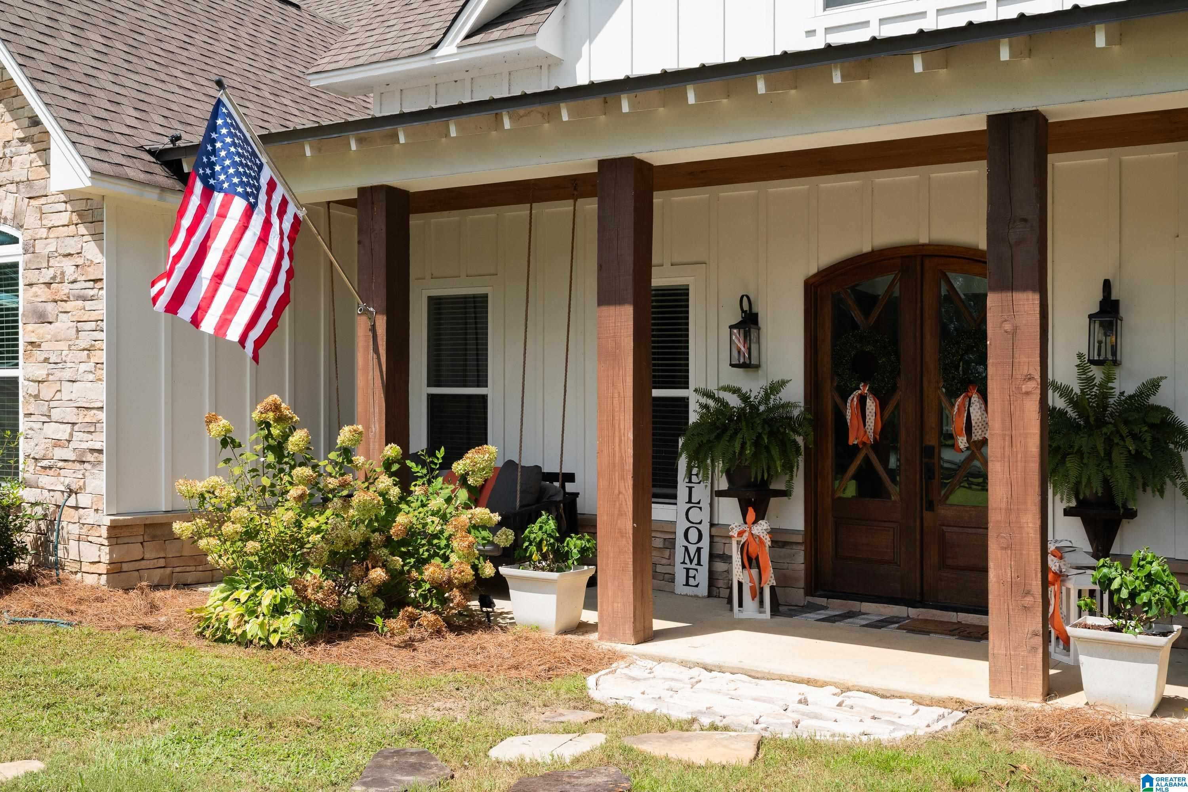
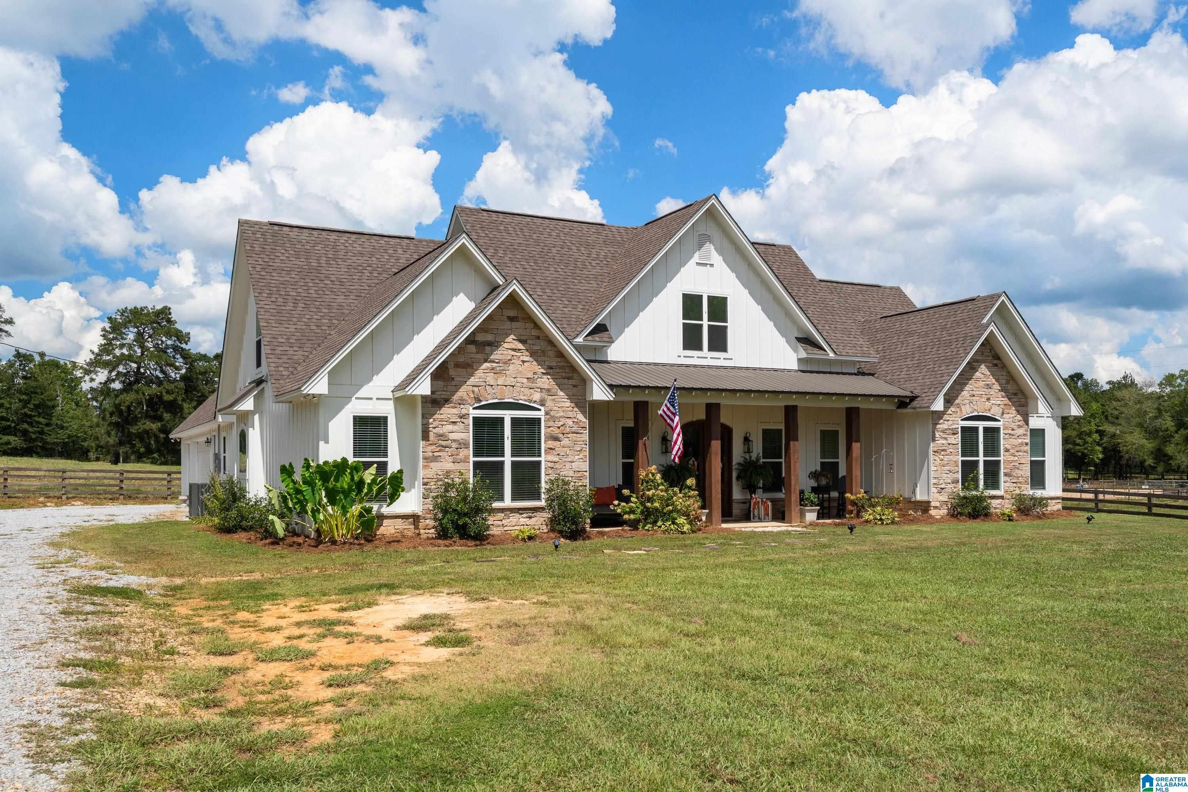
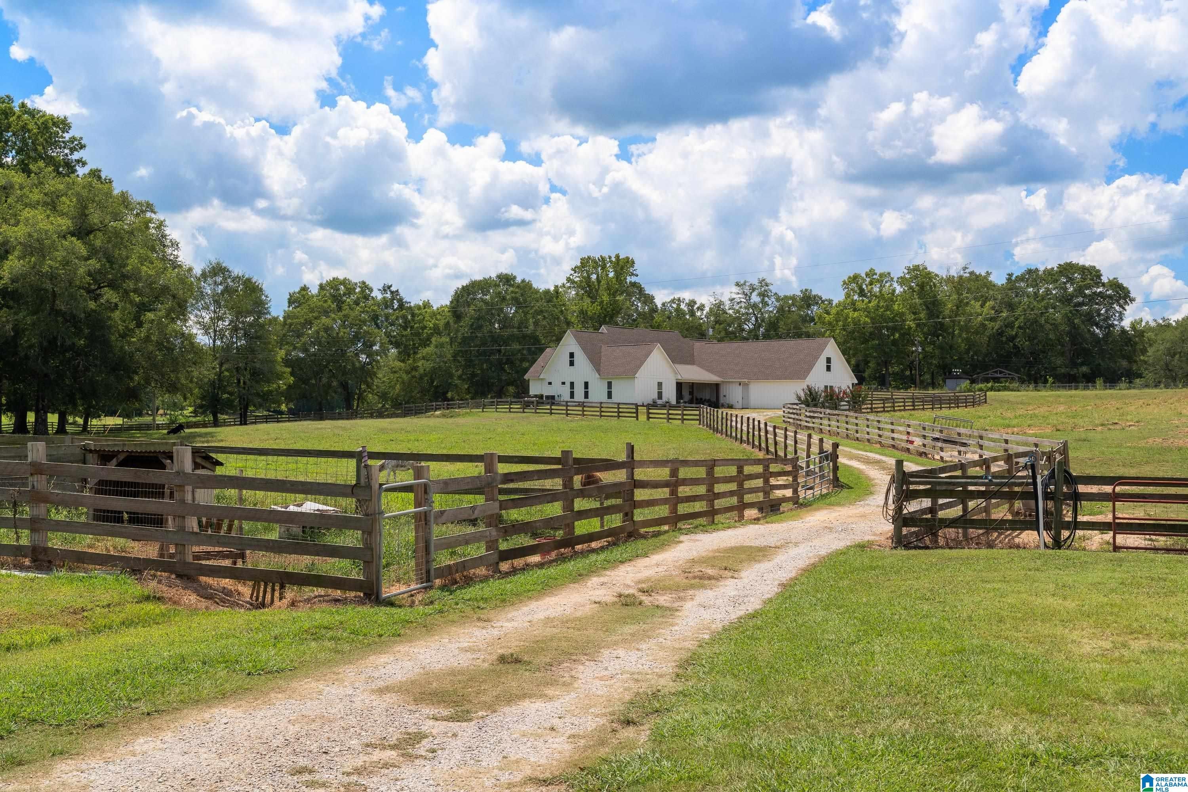
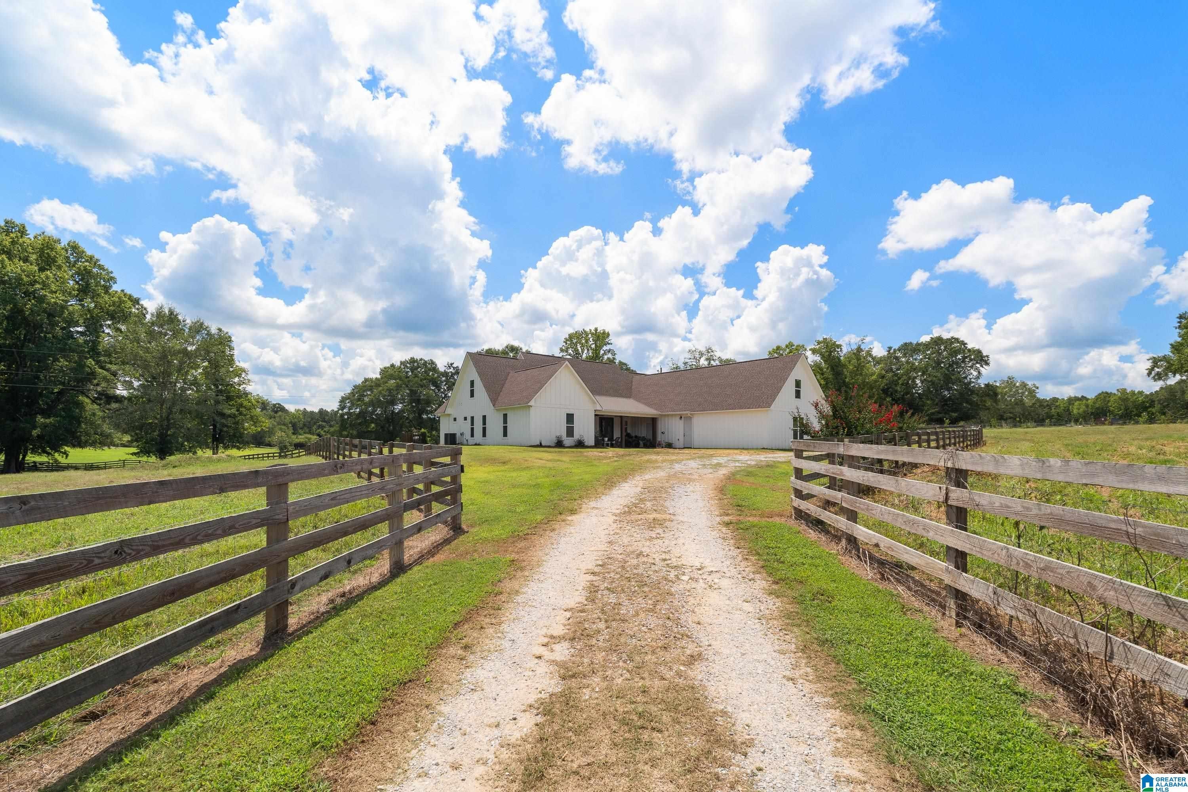
A horse lover’s dream! This stunning 21-acre horse farm features a beautiful, newly built, one-level home offering 4 large bedrooms, 3.5 baths, and a spacious open-concept floor plan surrounded by picturesque countryside. Step outside to the covered back patio overlooking the peaceful pasture—the perfect place to relax and take in the views. The property is highlighted by a first-class 13-stall barn designed with the equestrian enthusiast in mind. With its own separate entrance, the barn also offers excellent potential for a horse-boarding operation while maintaining privacy for the main residence. Adding even more versatility, the barn features separate living quarters complete with 2 bedrooms, 2 full baths, a fully equipped kitchen, living room, and separate laundry room—ideal for an in-law suite, guest quarters, caretaker’s residence, or additional private living space.This exceptional property offers endless possibilities!

Save
Ask
Tour
Hide
Share
Listing Snapshot
Price 
$1,390,000
Days On Site 
0 Days
Bedrooms 
4
Inside Area (SqFt) 
4,050 sqft
Total Baths 
4
Full Baths 
3
Partial Baths 
1
Lot Size 
21 Acres
Year Built 
2024
MLS® Number 
21465079
Status 
Coming Soon
Property Tax 
N/A
HOA/Condo/Coop Fees 
N/A
Sq Ft Source 
N/A
Friends & Family
Recent Activity
19 hours agoListing updated with changes from the MLS®
19 hours agoListing first seen on site
General Features
Acres 
21
Attached Garage 
Yes
Foundation 
Slab
Garage 
Yes
Garage Spaces 
2
Parking 
Circular DrivewayOff StreetOn StreetAttachedDetachedBoatRV Access/ParkingGarage Faces RearDriveway
Property Sub Type 
Single Family Residence
Sewer 
Septic Tank
Style 
1-Story
Utilities 
Underground Utilities
Water Source 
Public
Interior Features
Appliances 
DishwasherElectric CooktopElectric OvenRefrigeratorMicrowaveElectric Water HeaterDryerStainless Steel Appliance(s)
Cooling 
Central Air
Fireplace 
Yes
Fireplace Features 
Living RoomOutsideInsertGas
Fireplaces 
1
Flooring 
ConcreteTile
Heating 
CentralFireplace Insert
Interior 
Walk-In Closet(s)Crown MoldingHigh CeilingsRecessed LightingStone CountersMaster Downstairs
Laundry Features 
Laundry RoomMain LevelElectric Dryer HookupWasher HookupSink
Bedroom 2 
Level - First
Bedroom 3 
Level - First
Bedroom 4 
Level - First
Kitchen 
Level - First
Laundry 
Level - First
Living Room 
Level - First
Master Bathroom 
Level - First
Master Bedroom 
Level - First
Save
Ask
Tour
Hide
Share
Exterior Features
Fencing 
Fenced
Other Structures 
Barn(s)StorageWorkshop
Patio And Porch 
PatioPorch
View 
LakeMountain(s)
Waterview 
LakeMountain(s)
Community Features
MLS Area 
Chelsea
Financing Terms Available 
CashConventionalFHAVA Loan
Schools
School District
Unknown
Elementary School
CHELSEA PARK
Middle School
CHELSEA
High School
CHELSEA
Listing courtesy of RE/MAX Advantage

IDX information is provided exclusively for consumers’ personal, non-commercial use, and may not be used for any purpose other than to identify prospective properties consumers may be interested in purchasing. The content of this site is not guaranteed accurate by the MLS. Listing source GALMLS.

Copyright 2026 Greater Alabama MLS, Inc.

Neighborhood & Commute
Source: Walkscore
Disclosure: Community information and market data powered by Constellation Data Labs. Information is deemed reliable but not guaranteed.
Save
Ask
Tour
Hide
Share