Save
Ask
Tour
Hide
Share
$479,900
New Listing

305 DUNROBIN CIRCLE
PELHAM, AL 35124

Single Family Residence|Coming Soon
4
Beds
3
Total Baths
3
Full Baths
2,626
SqFt
$183
/SqFt
2015
Built
Subdivision:
BALLANTRAE DUNROBIN
County:
Shelby
Listing courtesy of Five Star Real Estate, LLC
Call Now: 205-447-2456
Is this the listing for you? We can help make it yours.
205-447-2456
305 DUNROBIN CIRCLE305 DUNROBIN CIRCLE305 DUNROBIN CIRCLE305 DUNROBIN CIRCLE
Save
Ask
Tour
Hide
Share

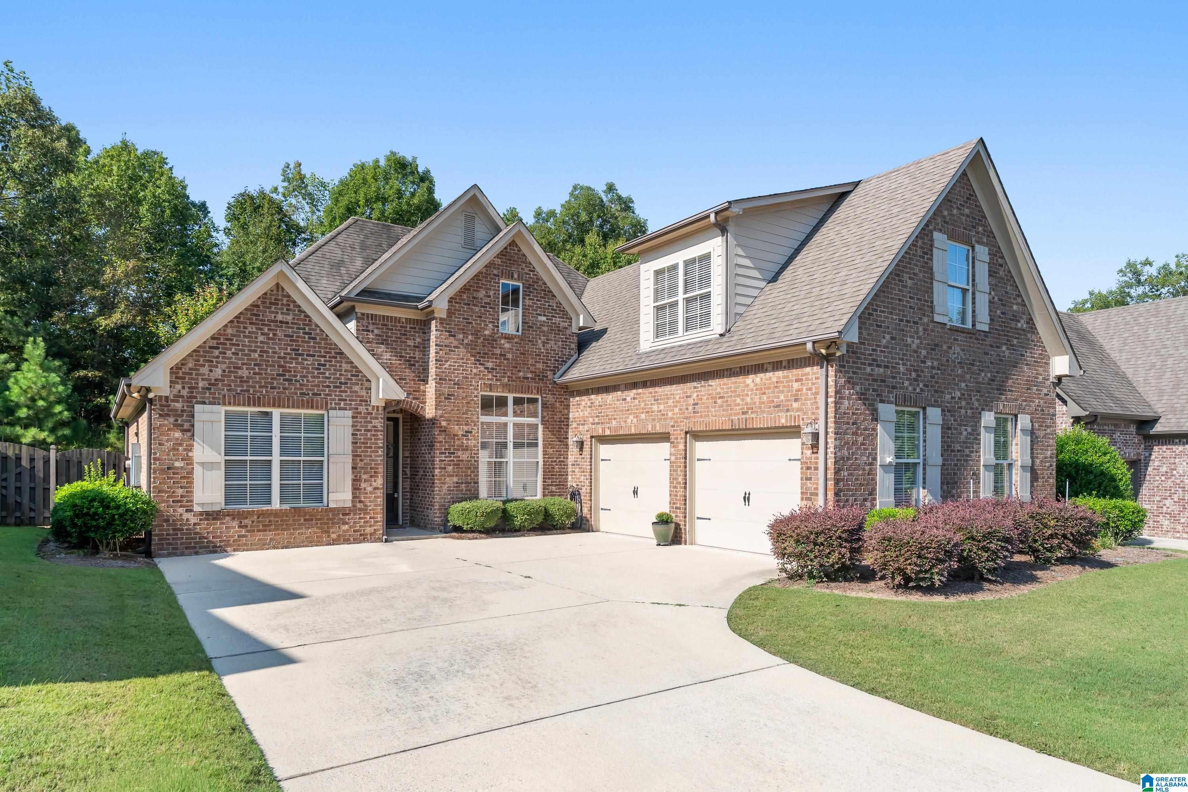
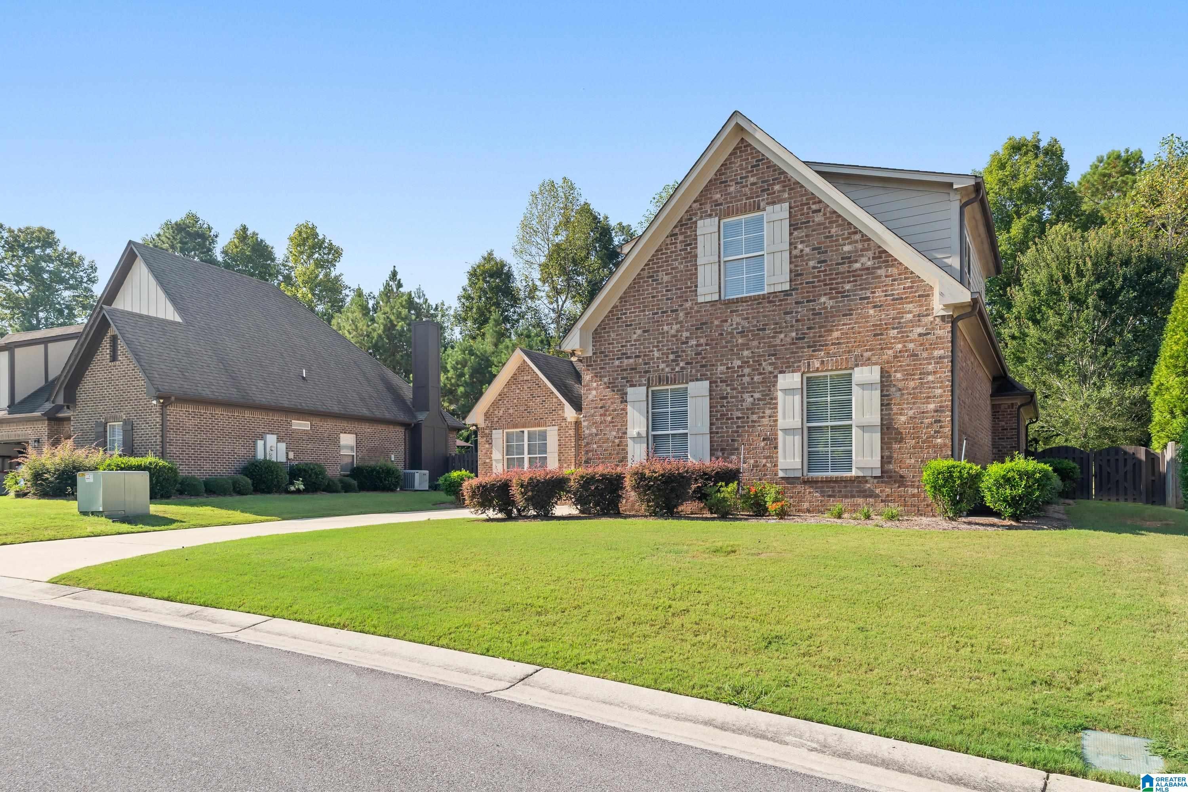
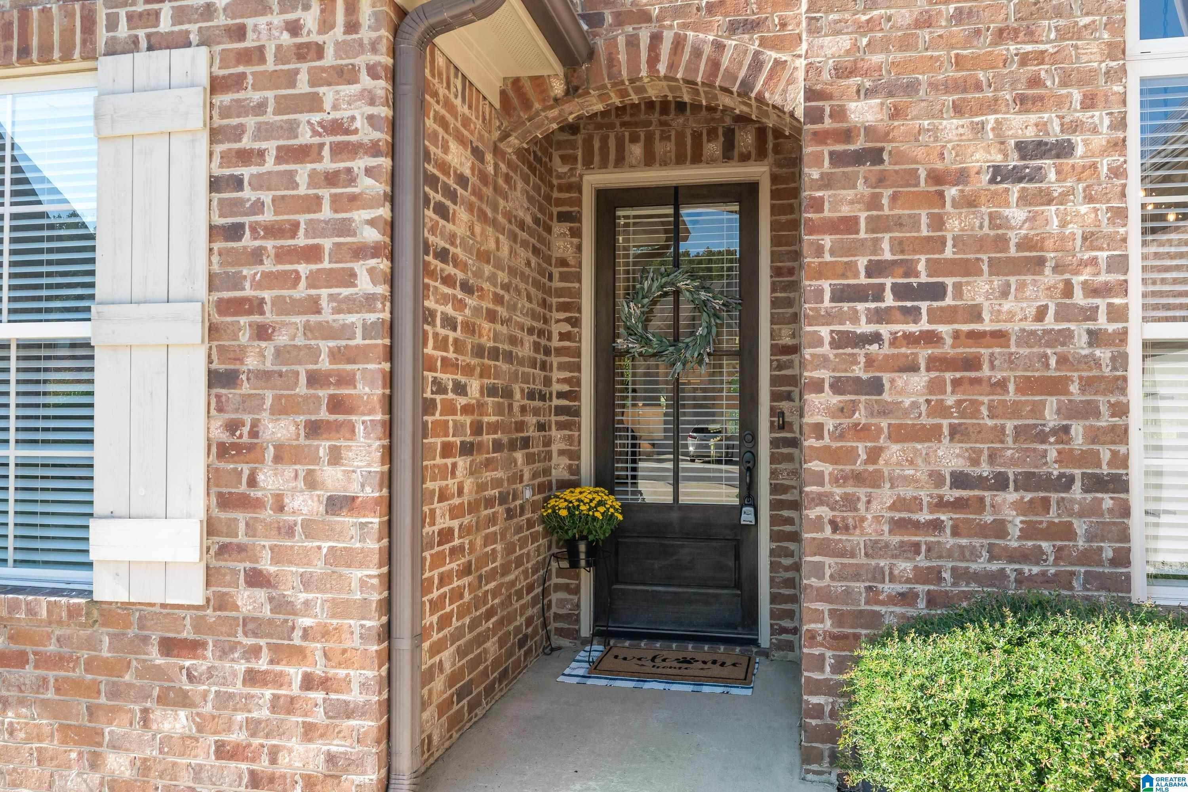
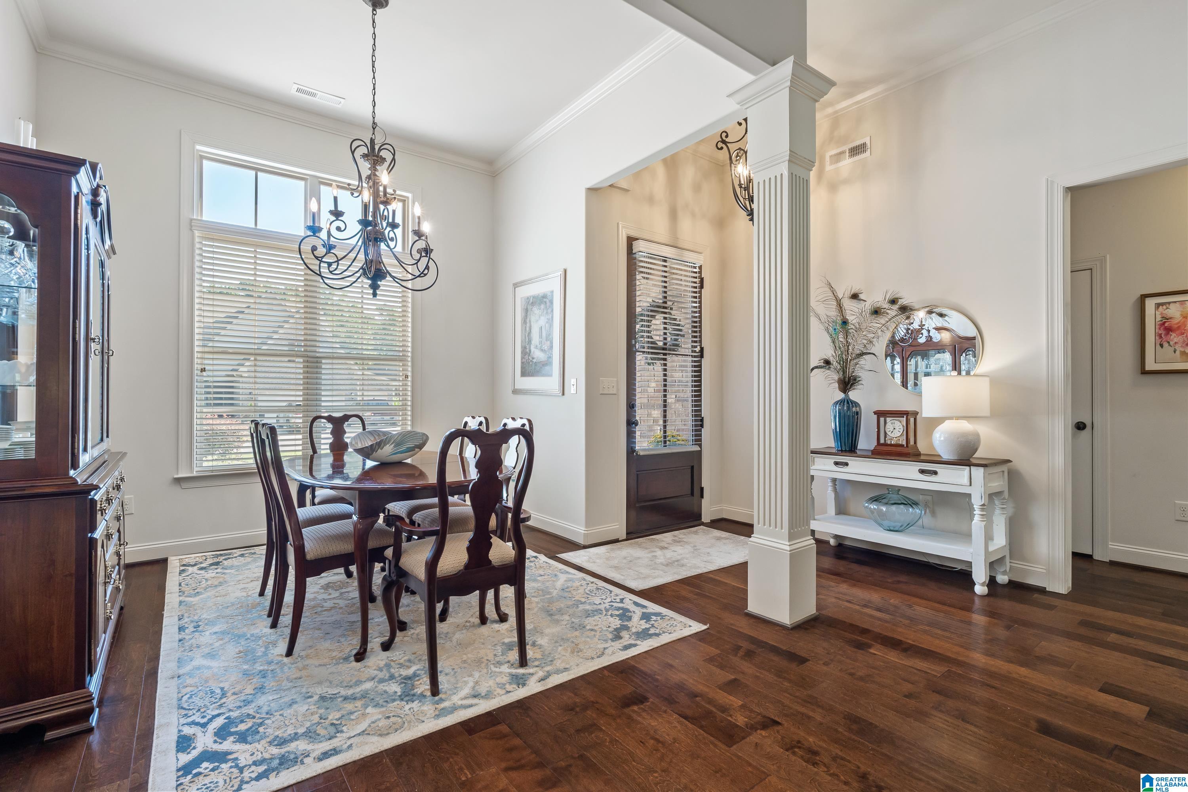
Beautiful All-Brick Home in a Desirable Golf & Swim Community Welcome home to this stunning all-brick residence offering 4 bedrooms, 3 full baths, and an exceptional open floor plan designed for both everyday living and entertaining. From the moment you enter, you’ll appreciate the soaring ceilings, gorgeous hardwood floors throughout the main living areas, deep crown molding, and thoughtful custom finishes found throughout the home. The spacious kitchen features beautiful granite countertops, a tile backsplash, stainless steel upgraded appliances, and a large eat-at island/bar that flows seamlessly into the main living area. Just off the kitchen, the breakfast nook is filled with charm, featuring custom Roman shades, decorator-designed banquette cushions and pillows, and decorative shutters with mounted lighting. The main-level primary suite offers a peaceful retreat. Two additional bedrooms and Bath and 4th br & bath upstairs. Outdoors is a covered pario and level fenced yard.

Save
Ask
Tour
Hide
Share
Listing Snapshot
Price 
$479,900
Days On Site 
0 Days
Bedrooms 
4
Inside Area (SqFt) 
2,626 sqft
Total Baths 
3
Full Baths 
3
Partial Baths 
N/A
Lot Size 
N/A
Year Built 
2015
MLS® Number 
21465112
Status 
Coming Soon
Property Tax 
N/A
HOA/Condo/Coop Fees 
$72.92 monthly
Sq Ft Source 
N/A
Friends & Family
Recent Activity
3 hours agoListing updated with changes from the MLS®
3 hours agoListing first seen on site
General Features
Foundation 
Slab
Garage 
Yes
Garage Spaces 
2
Parking 
Garage Faces SideDriveway
Property Sub Type 
Single Family Residence
Style 
1-Story
Utilities 
Underground UtilitiesSewer Connected
Water Source 
Public
Interior Features
Appliances 
DishwasherElectric CooktopRefrigeratorMicrowaveDisposalDryerTankless Water HeaterStainless Steel Appliance(s)
Cooling 
Central Air
Fireplace 
Yes
Fireplace Features 
Great RoomWood Burning
Fireplaces 
1
Flooring 
CarpetHardwood
Heating 
CentralElectric
Interior 
Breakfast BarCathedral Ceiling(s)Kitchen IslandWalk-In Closet(s)PantryCrown MoldingTray Ceiling(s)High CeilingsRecessed LightingStone CountersMaster DownstairsEat-in Kitchen
Laundry Features 
Laundry RoomMain LevelElectric Dryer HookupWasher Hookup
Bathroom 2 
Level - Second
Bathroom 3 
Level - First
Bedroom 1 
Level - First
Bedroom 3 
Level - First
Bedroom 4 
Level - First
Bedroom 5 
Level - Second
Dining Room 
Level - First
Great Room 
Level - First
Kitchen 
Level - First
Laundry 
Level - First
Master Bathroom 
Level - First
Master Bedroom 
Level - First
Save
Ask
Tour
Hide
Share
Exterior Features
Construction Details 
Brick
Exterior 
Barbecue
Lot Features 
On Golf CourseInterior LotFew Trees
Patio And Porch 
CoveredPatio
Pool Features 
Outdoor PoolIn GroundCommunity
Community Features
Association Fee 
$875.0
Association Fee Frequency 
Annually
Community Features 
PoolClubhouseGolfPlaygroundStreet Lights
MLS Area 
Helena, Pelham
Financing Terms Available 
CashConventionalFHAVA Loan
Schools
School District
Unknown
Elementary School
PELHAM RIDGE
Middle School
PELHAM MIDDLE SCHOOL
High School
PELHAM
Listing courtesy of Five Star Real Estate, LLC

IDX information is provided exclusively for consumers’ personal, non-commercial use, and may not be used for any purpose other than to identify prospective properties consumers may be interested in purchasing. The content of this site is not guaranteed accurate by the MLS. Listing source GALMLS.

Copyright 2026 Greater Alabama MLS, Inc.

Neighborhood & Commute
Source: Walkscore
Disclosure: Community information and market data powered by Constellation Data Labs. Information is deemed reliable but not guaranteed.
Save
Ask
Tour
Hide
Share