Save
Ask
Tour
Hide
Share
$414,900
New Listing

681 VILLAGE CREST CIRCLE
HOOVER, AL 35226

Single Family Residence|Coming Soon
3
Beds
3
Total Baths
3
Full Baths
2,900
SqFt
$143
/SqFt
1999
Built
Subdivision:
HIGHLAND CREST
County:
Jefferson
Listing courtesy of ARC Realty Mountain Brook
Call Now: 205-447-2456
Is this the listing for you? We can help make it yours.
205-447-2456
681 VILLAGE CREST CIRCLE681 VILLAGE CREST CIRCLE681 VILLAGE CREST CIRCLE681 VILLAGE CREST CIRCLE
Save
Ask
Tour
Hide
Share

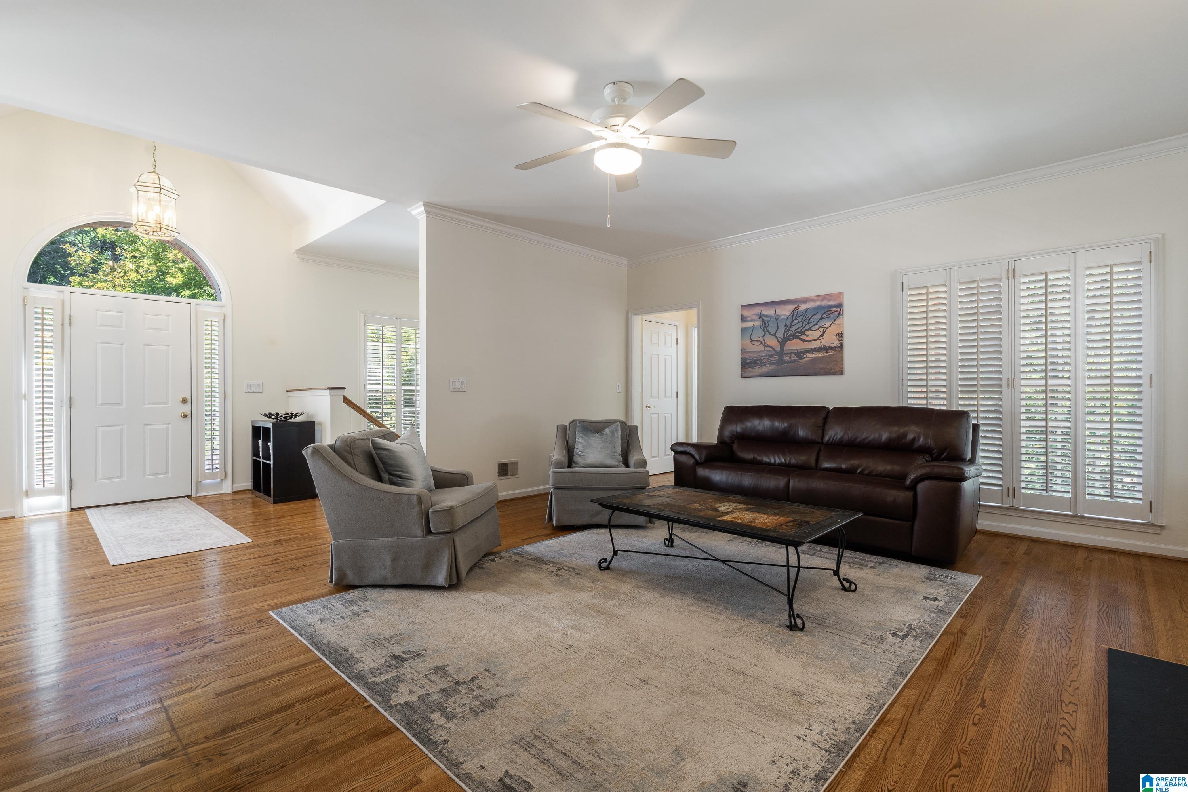
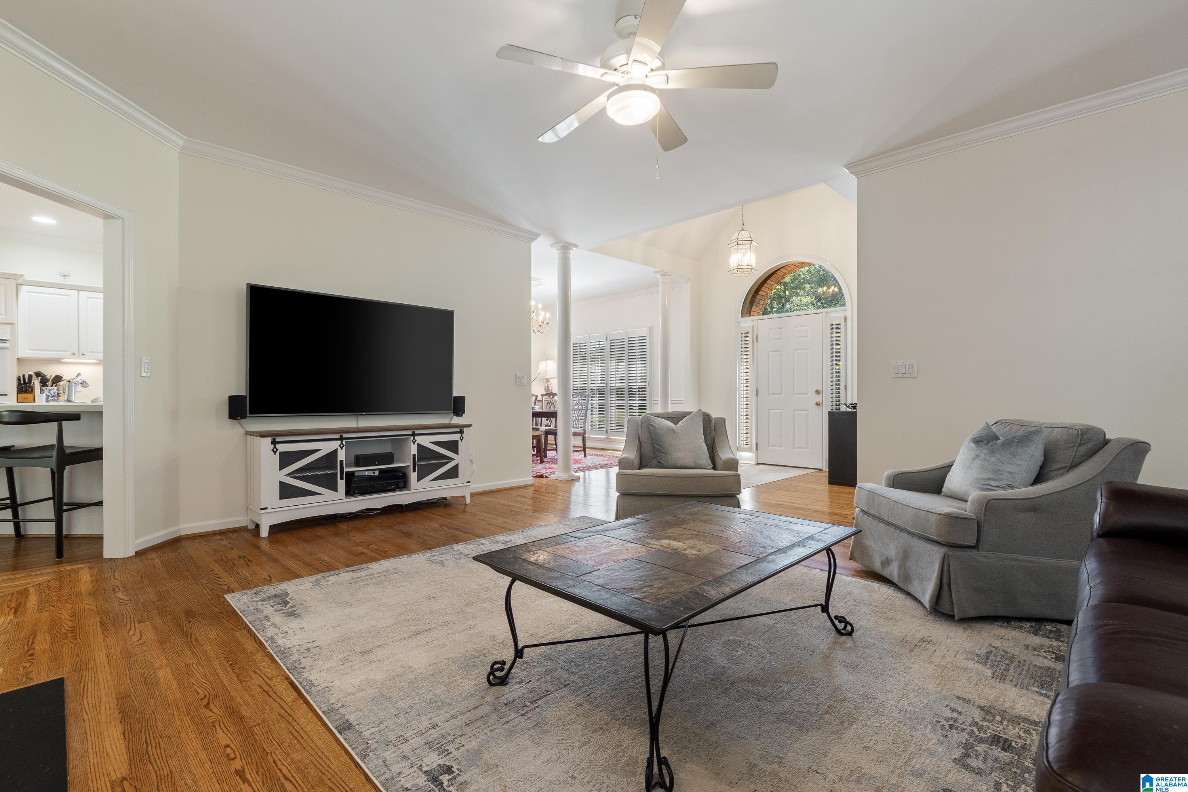
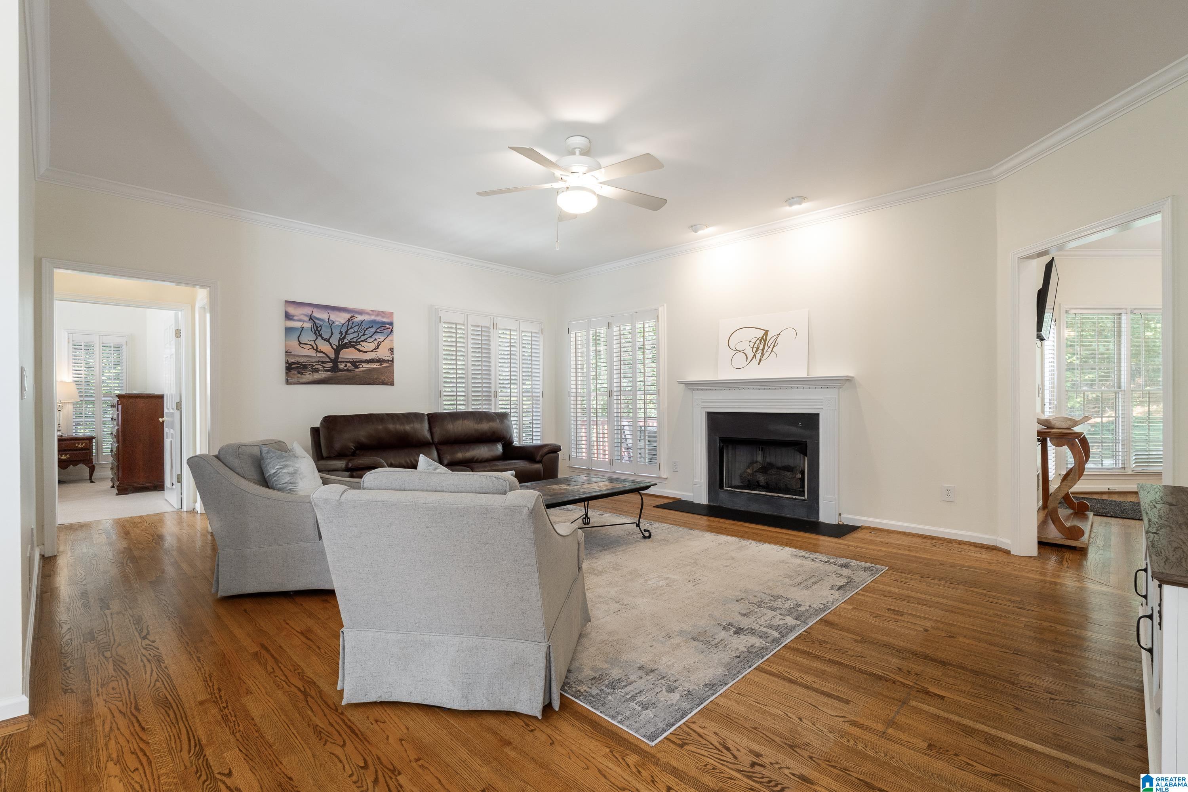
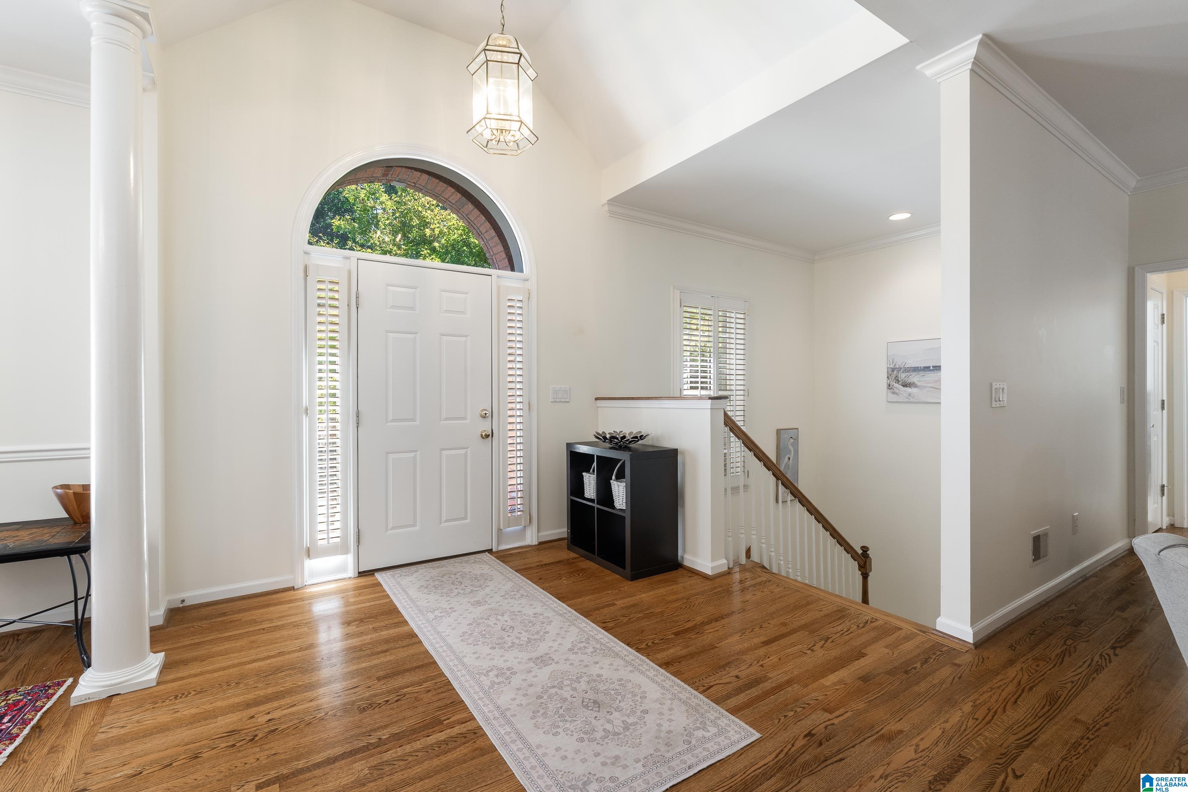
Tucked away on a quiet cul-de-sac in sought-after Village Crest, this full-brick home offers easy main-level living with so much space! The main level features a 2-car garage, spacious living and dining areas, hardwood floors, beautiful natural light, and a well-appointed kitchen with breakfast nook, breakfast bar, gas cooktop, double ovens, pantry, and plenty of storage. The primary suite is privately situated at the back of the home overlooking the wooded setting and features a spacious bath. A second bedroom, full bath, and laundry room are also on the main level. Downstairs, the daylight basement offers a large den opening to the patio, bedroom, full bath, and workshop—an ideal setup for guests or a private retreat. Plantation shutters, crown molding, a deck overlooking the trees, and a wonderfully walkable street complete this special home!

Save
Ask
Tour
Hide
Share
Listing Snapshot
Price 
$414,900
Days On Site 
0 Days
Bedrooms 
3
Inside Area (SqFt) 
2,900 sqft
Total Baths 
3
Full Baths 
3
Partial Baths 
N/A
Lot Size 
0.26 Acres
Year Built 
1999
MLS® Number 
21465120
Status 
Coming Soon
Property Tax 
N/A
HOA/Condo/Coop Fees 
$25 monthly
Sq Ft Source 
Appraiser
Friends & Family
Recent Activity
2 hours agoListing updated with changes from the MLS®
2 hours agoListing first seen on site
General Features
Acres 
0.26
Attached Garage 
Yes
Garage 
Yes
Garage Spaces 
2
Parking 
On StreetAttachedGarage Faces FrontDriveway
Property Sub Type 
Single Family Residence
SqFt Below 
840
Style 
1-Story
Utilities 
Underground UtilitiesSewer Connected
Water Source 
Public
Interior Features
Appliances 
DishwasherDouble OvenElectric OvenRefrigeratorGas CooktopMicrowaveGas Water HeaterDisposalDryerStainless Steel Appliance(s)
Basement 
FullDaylightConcrete
Cooling 
Central Air
Fireplace 
Yes
Fireplace Features 
Living RoomGas
Fireplaces 
1
Flooring 
CarpetHardwoodTile
Heating 
Forced AirNatural Gas
Interior 
Walk-In Closet(s)Crown MoldingHigh CeilingsRecessed LightingLaminate CountersMaster Downstairs
Laundry Features 
Laundry RoomMain LevelElectric Dryer HookupWasher Hookup
Bathroom 2 
Level - First
Bathroom 3 
Level - Basement
Bedroom 2 
Level - First
Bedroom 3 
Level - Basement
Bonus 
Level - Basement
Dining Room 
Level - First
Kitchen 
Level - First
Laundry 
Level - First
Living Room 
Level - First
Master Bathroom 
Level - First
Master Bedroom 
Level - First
Save
Ask
Tour
Hide
Share
Exterior Features
Construction Details 
Brick
Patio And Porch 
CoveredDeckPatioPorch
Community Features
Accessibility Features 
Therapeutic Whirlpool
Association Fee 
$300.0
Association Fee Frequency 
Annually
MLS Area 
Bluff Park, Hoover, Riverchase
Financing Terms Available 
CashConventional
Schools
School District
Unknown
Elementary School
TRACE CROSSINGS
Middle School
SIMMONS, IRA F
High School
HOOVER
Listing courtesy of ARC Realty Mountain Brook

IDX information is provided exclusively for consumers’ personal, non-commercial use, and may not be used for any purpose other than to identify prospective properties consumers may be interested in purchasing. The content of this site is not guaranteed accurate by the MLS. Listing source GALMLS.

Copyright 2026 Greater Alabama MLS, Inc.

Neighborhood & Commute
Source: Walkscore
Disclosure: Community information and market data powered by Constellation Data Labs. Information is deemed reliable but not guaranteed.
Save
Ask
Tour
Hide
Share