Save
Ask
Tour
Hide
Share
$374,900
New Listing

520 PORTOBELLO ROAD 118
BIRMINGHAM, AL 35242

Condominium|Coming Soon
3
Beds
3
Total Baths
2
Full Baths
1
Partial Bath
1,826
SqFt
$205
/SqFt
2007
Built
Subdivision:
EDENTON
County:
Shelby
Listing courtesy of ARC Realty Vestavia
Call Now: 205-447-2456
Is this the listing for you? We can help make it yours.
205-447-2456
520 PORTOBELLO ROAD 118520 PORTOBELLO ROAD 118520 PORTOBELLO ROAD 118520 PORTOBELLO ROAD 118
Save
Ask
Tour
Hide
Share

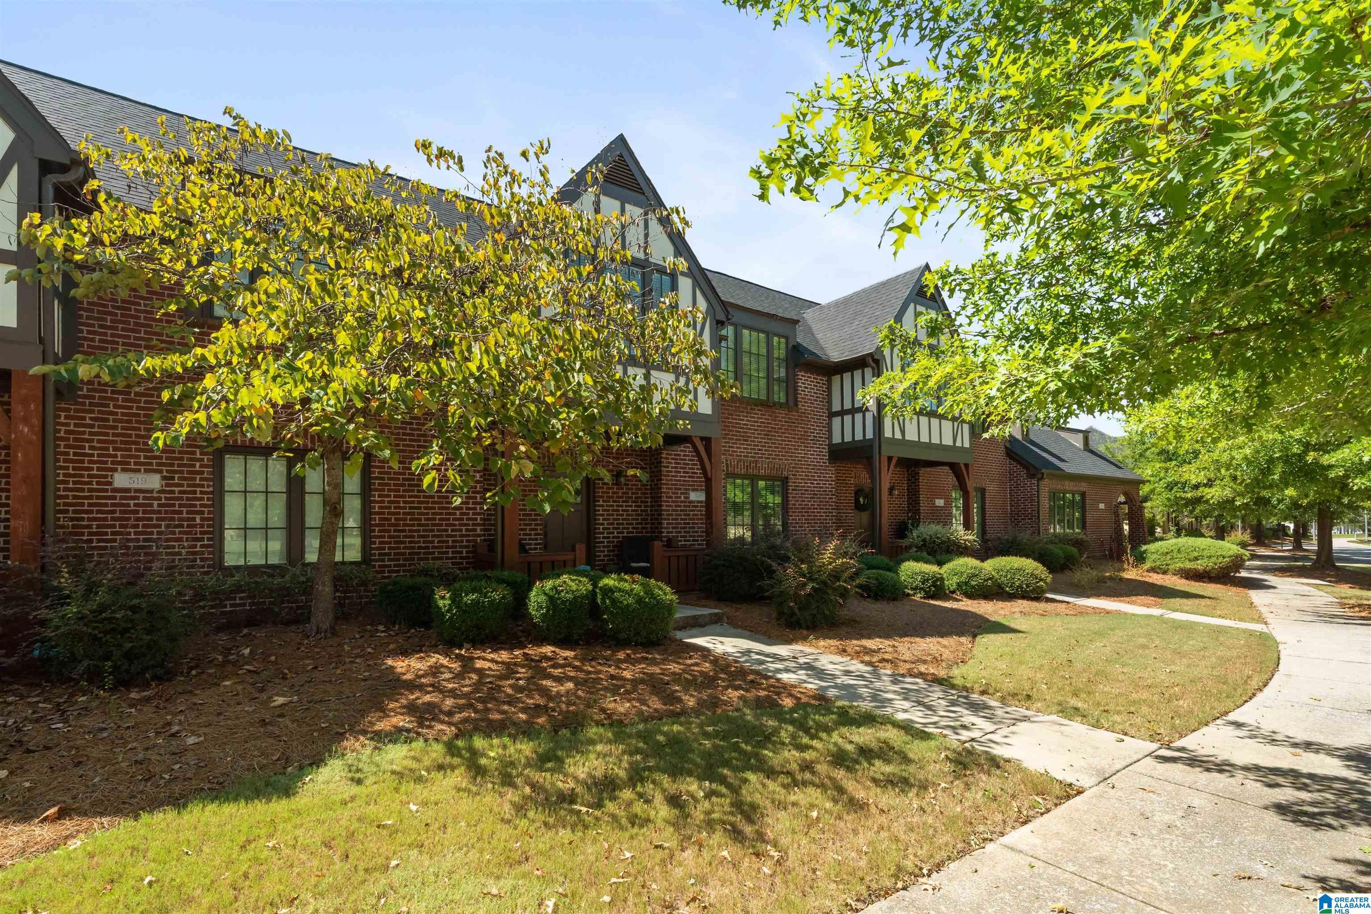
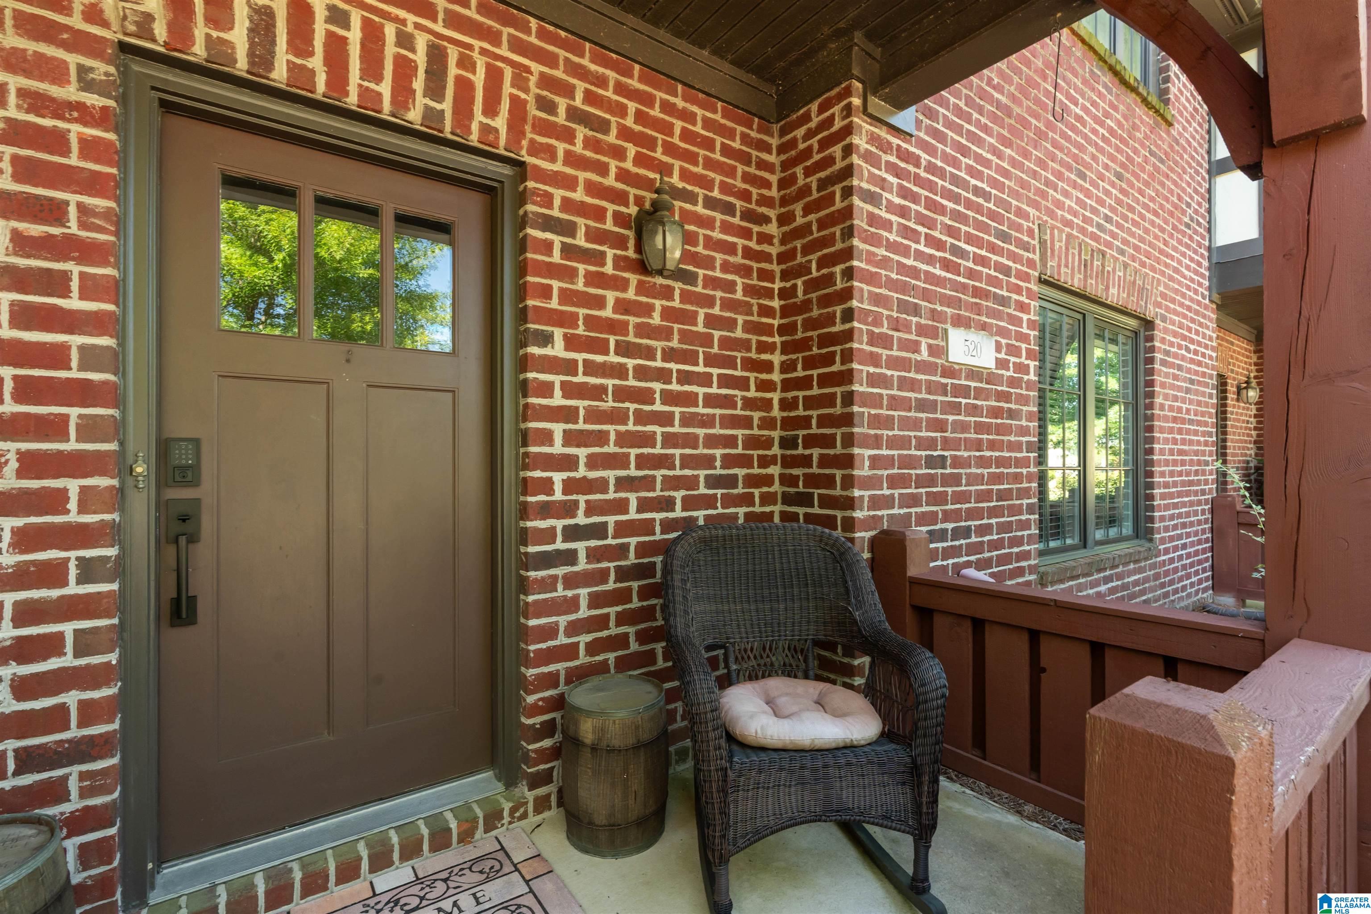
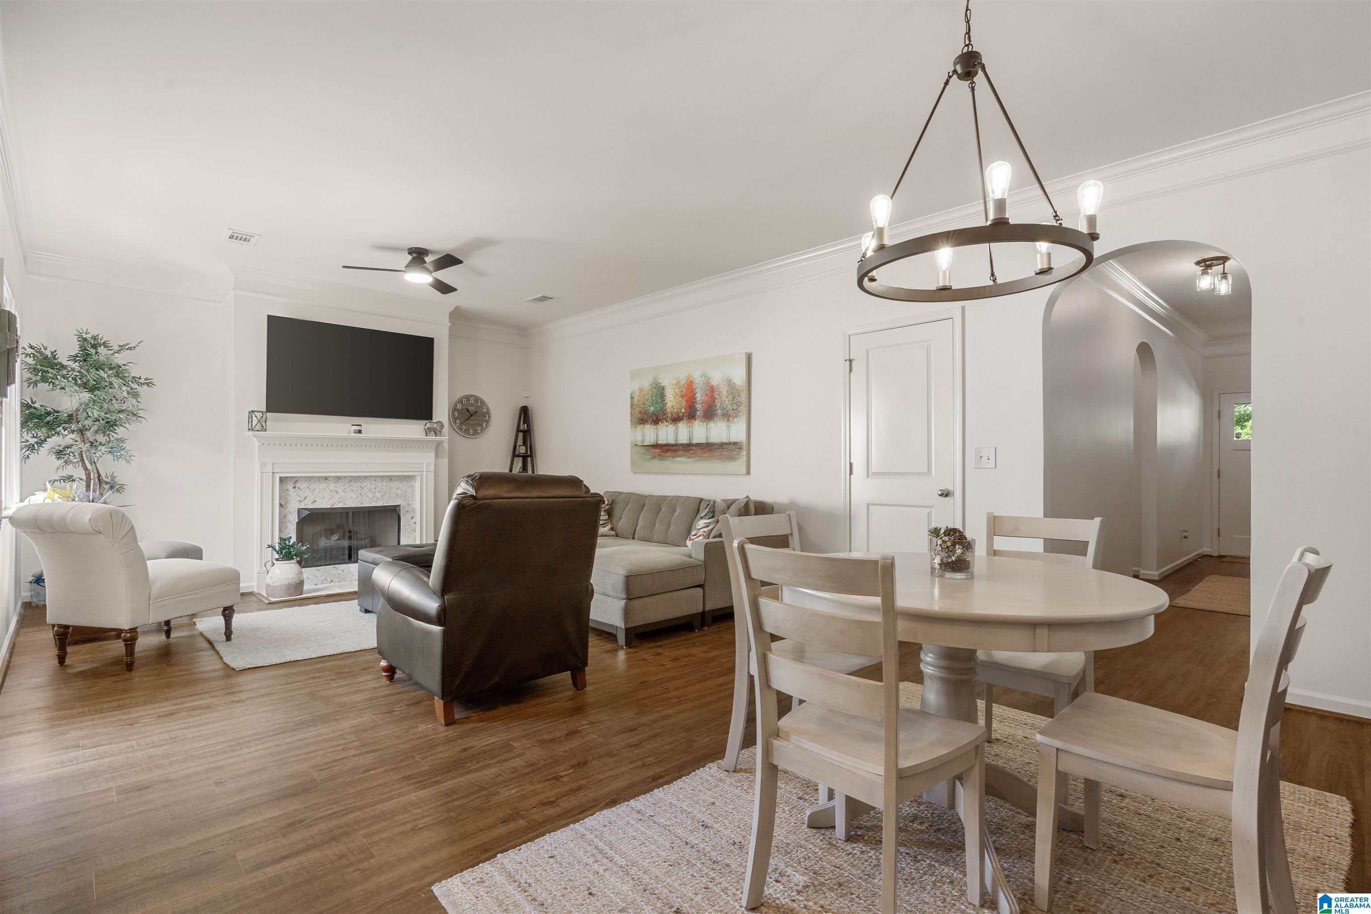
English country charm meets modern updates in this beautifully refreshed Tudor-style condo! This spacious 3BR/2.5BA features an open floor plan, new LVP flooring, fresh paint, updated lighting, and a stunning marble-tiled fireplace surround. The updated kitchen offers quartz countertops, white subway tile backsplash, stainless appliances, and a new gas stove and dishwasher. Spacious primary suite is conveniently located on the main level. Enjoy the privacy of the atrium-style porch or relax on the covered front porch overlooking green space. Alley access provides convenient main-level garage parking. Recent improvements include new roof, water heater, and HVAC systems. And when Saturday rolls around, spend it hanging by the neighborhood pool instead of mowing the lawn! Timeless charm, thoughtful updates, and easy living await

Save
Ask
Tour
Hide
Share
Listing Snapshot
Price 
$374,900
Days On Site 
0 Days
Bedrooms 
3
Inside Area (SqFt) 
1,826 sqft
Total Baths 
3
Full Baths 
2
Partial Baths 
1
Lot Size 
0.04 Acres
Year Built 
2007
MLS® Number 
21465123
Status 
Coming Soon
Property Tax 
N/A
HOA/Condo/Coop Fees 
$550 monthly
Sq Ft Source 
N/A
Friends & Family
Recent Activity
35 minutes agoListing updated with changes from the MLS®
an hour agoListing first seen on site
General Features
Acres 
0.04
Foundation 
Slab
Garage 
Yes
Garage Spaces 
2
Parking 
Off StreetOn StreetGarage Faces Rear
Property Sub Type 
Condominium
Security 
Security System
Style 
2+ Story
Utilities 
Underground UtilitiesSewer Connected
Water Source 
Public
Interior Features
Appliances 
DishwasherRefrigeratorGas CooktopMicrowaveGas Water HeaterDryerSelf Cleaning OvenStainless Steel Appliance(s)
Cooling 
Ceiling Fan(s)Central AirDual
Fireplace 
Yes
Fireplace Features 
Family RoomGas
Fireplaces 
1
Flooring 
TileVinyl
Heating 
CentralForced AirHeat Pump
Interior 
Crown MoldingHigh CeilingsRecessed LightingStone CountersMaster DownstairsSmart ThermostatEat-in Kitchen
Laundry Features 
Laundry RoomMain LevelElectric Dryer HookupWasher Hookup
Window Features 
Double Pane Windows
Bathroom 1 
Level - First
Bathroom 3 
Level - Second
Bedroom 2 
Level - Second
Bedroom 3 
Level - Second
Bonus 
Level - Second
Family Room 
Level - First
Kitchen 
Level - First
Laundry 
Level - First
Master Bathroom 
Level - First
Master Bedroom 
Level - First
Save
Ask
Tour
Hide
Share
Exterior Features
Construction Details 
Brick
Lot Features 
Interior LotFew Trees
Patio And Porch 
PatioPorch
Pool Features 
Outdoor PoolIn GroundFencedCommunity
Windows/Doors 
Double Pane Windows
Community Features
Association Fee 
$550.0
Association Fee Frequency 
Monthly
Community Features 
PoolSidewalksStreet Lights
MLS Area 
N Shelby, Hoover
Financing Terms Available 
CashConventionalVA Loan
Roads 
Paved
Schools
School District
Unknown
Elementary School
INVERNESS
Middle School
OAK MOUNTAIN
High School
OAK MOUNTAIN
Listing courtesy of ARC Realty Vestavia

IDX information is provided exclusively for consumers’ personal, non-commercial use, and may not be used for any purpose other than to identify prospective properties consumers may be interested in purchasing. The content of this site is not guaranteed accurate by the MLS. Listing source GALMLS.

Copyright 2026 Greater Alabama MLS, Inc.

Neighborhood & Commute
Source: Walkscore
Disclosure: Community information and market data powered by Constellation Data Labs. Information is deemed reliable but not guaranteed.
Save
Ask
Tour
Hide
Share