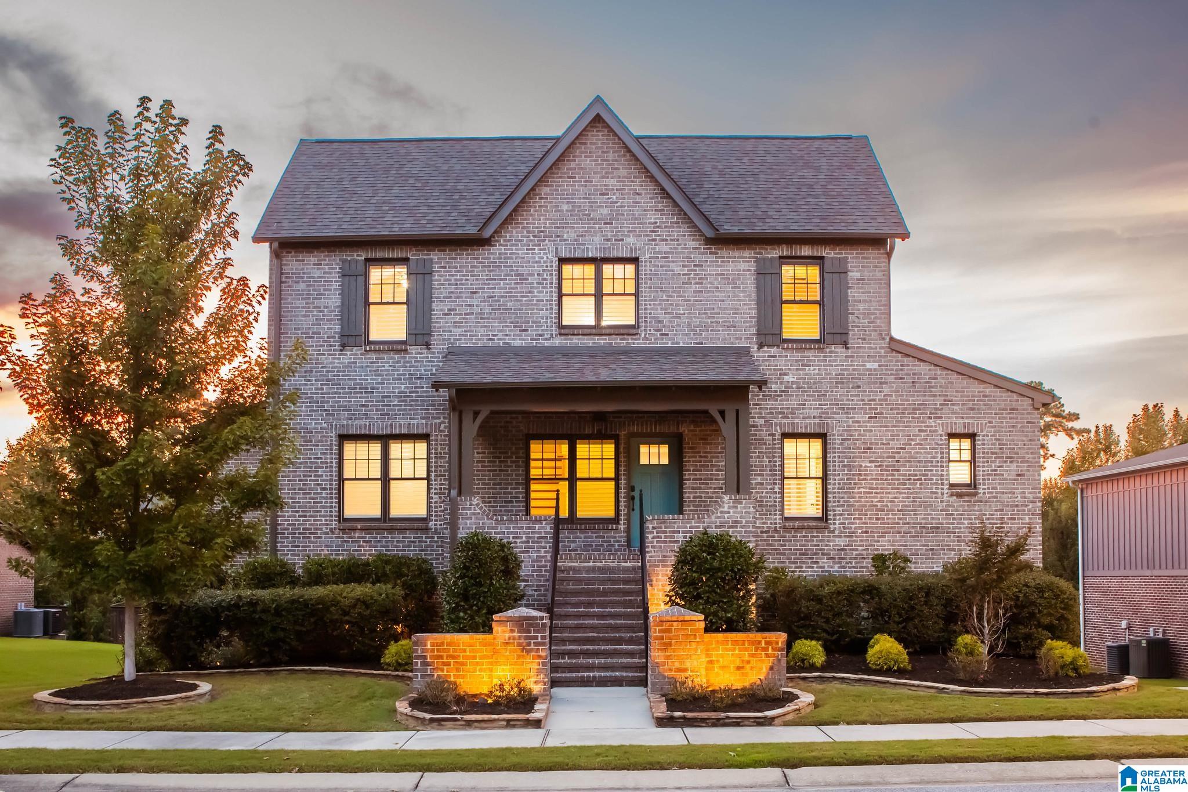
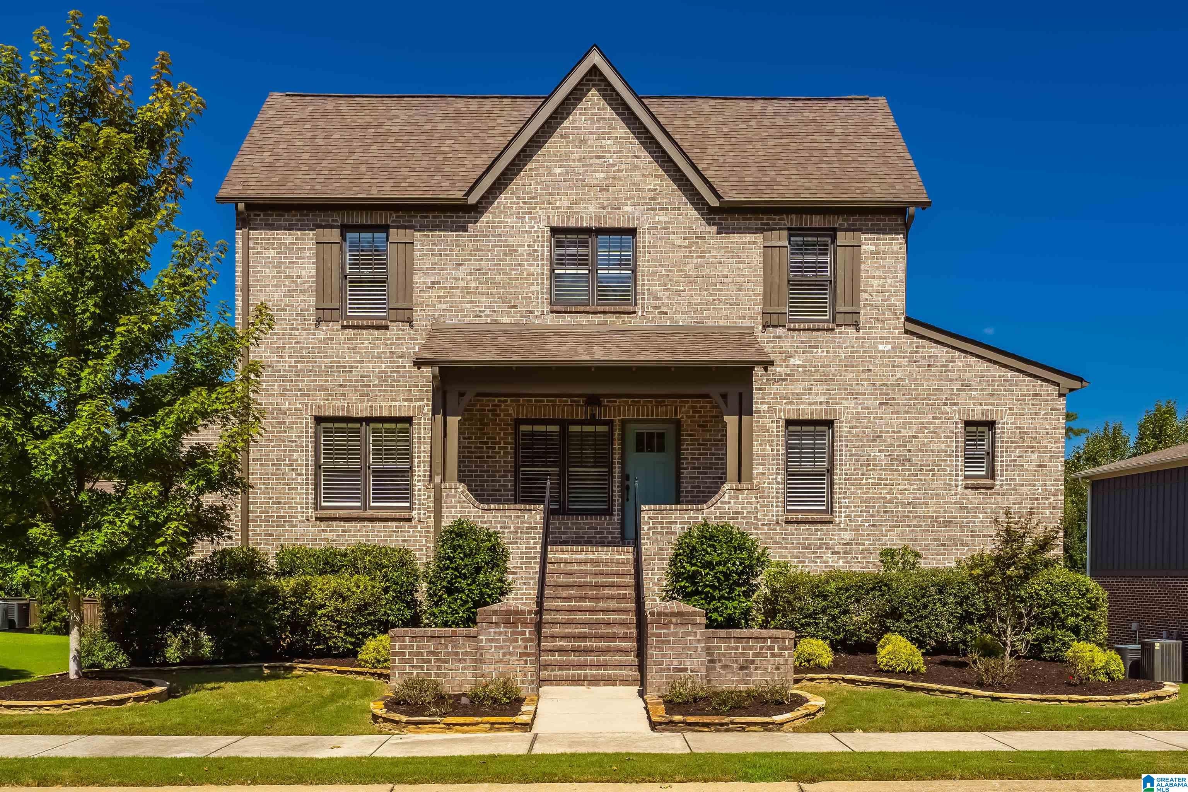
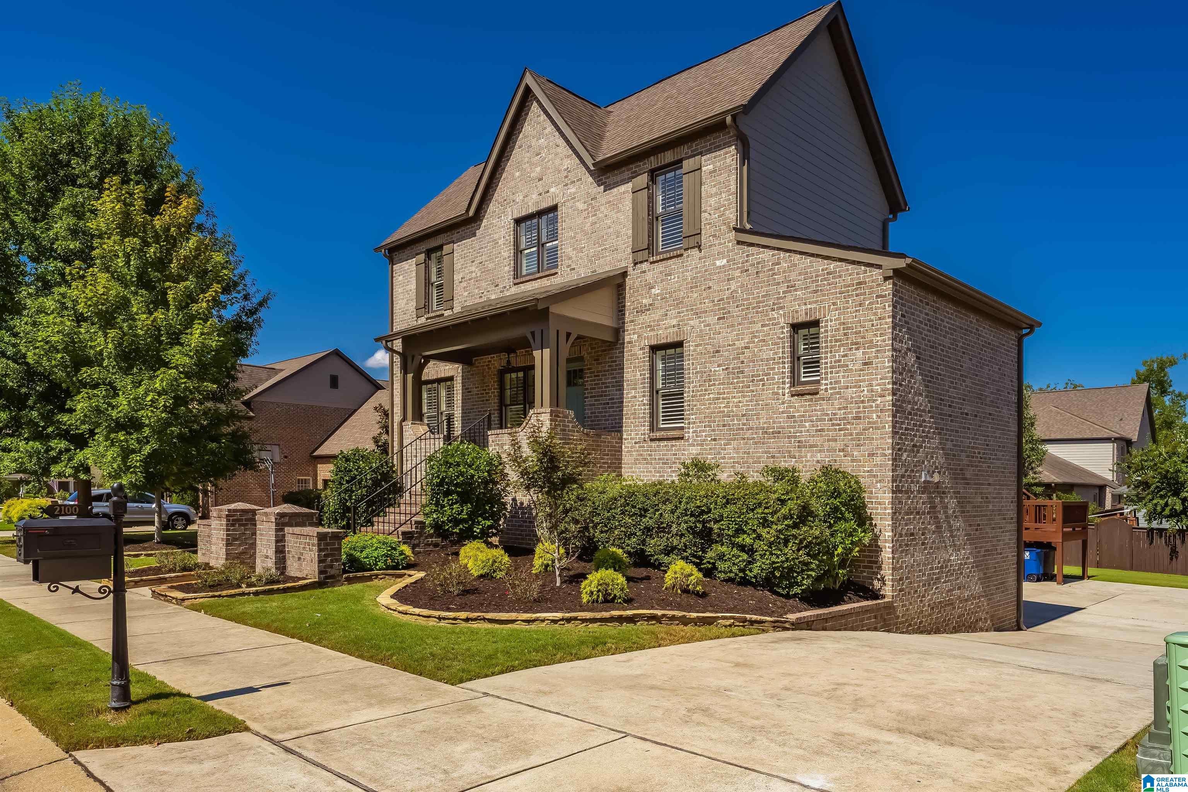
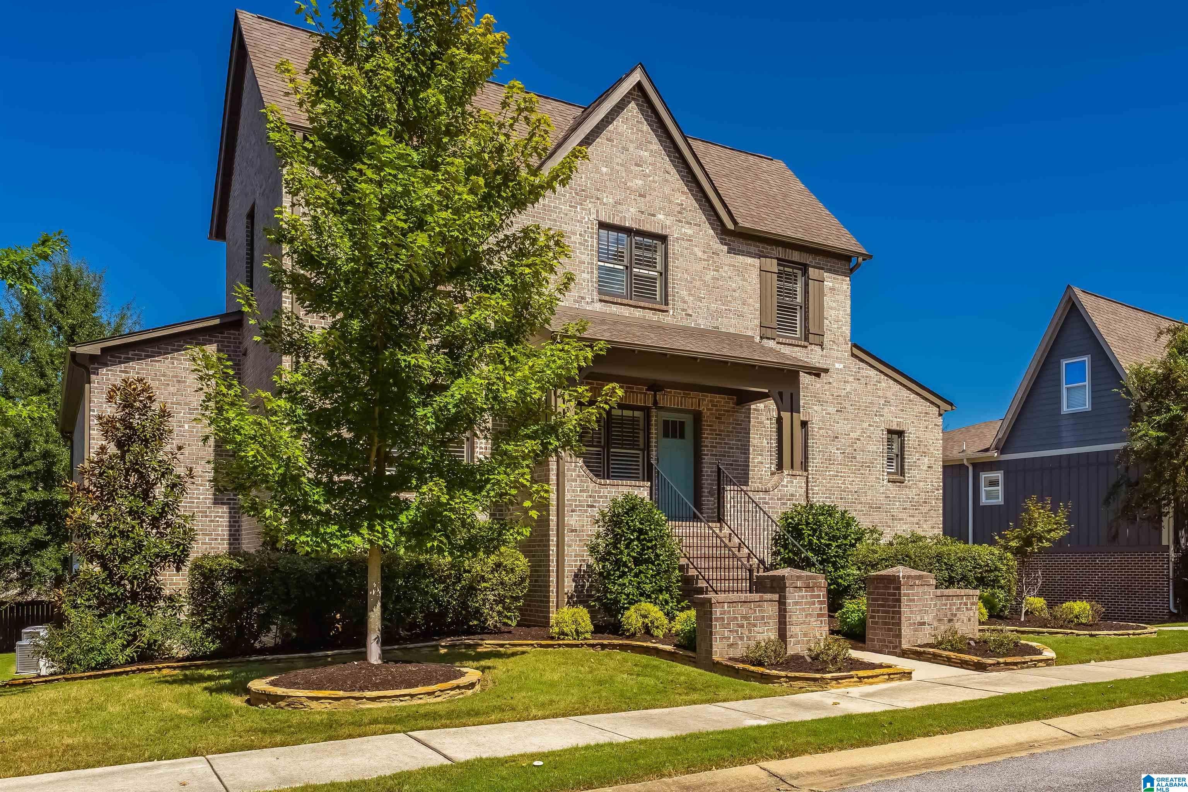
Gorgeous 5BD/4.5BA home in highly sought-after Kirkman Preserve! The spacious main level features a large kitchen with granite countertops, stainless appliances, gas cooktop and oversized island, all open to the family room. The primary suite offers a large bedroom, luxurious en-suite bath and custom walk-in closet. A second main-level bedroom also includes a private en-suite bath. Upstairs features a spacious loft with built-in cabinetry plus two additional bedrooms. The finished daylight basement is ideal for entertaining with a massive den, kitchenette, bedroom and full bath. Enjoy the large covered deck overlooking the level backyard. Additional features include a 3-car garage and access to Kirkman Preserve’s beautiful lake, community pool and clubhouse.
Save
Ask
Tour
Hide
Share
Listing Snapshot
Price
$845,900
Days On Site
0 Days
Bedrooms
5
Inside Area (SqFt)
4,448 sqft
Total Baths
5
Full Baths
4
Partial Baths
1
Lot Size
0.19 Acres
Year Built
2016
MLS® Number
21465124
Status
Coming Soon
Property Tax
N/A
HOA/Condo/Coop Fees
$91.67 monthly
Sq Ft Source
Appraiser
Friends & Family
React
Invite
Recent Activity
35 minutes ago
Listing updated with changes from the MLS®
an hour ago
Listing first seen on site
General Features
Acres
0.19
Garage
Yes
Garage Spaces
3
Parking
Garage Faces SideDriveway
Property Sub Type
Single Family Residence
SqFt Below
1379
Style
1.5-Story
Utilities
Underground UtilitiesSewer Connected
Water Source
Public
Interior Features
Appliances
DishwasherRefrigeratorGas CooktopMicrowaveGas Water HeaterDryerStainless Steel Appliance(s)
Main LevelLaundry RoomElectric Dryer HookupWasher Hookup
Window Features
Window Treatments
Bathroom 2
Level - First
Bathroom 3
Level - First
Bathroom 4
Level - Second
Bedroom 2
Level - First
Bedroom 3
Level - Second
Bedroom 4
Level - Second
Dining Room
Level - First
Family Room
Level - First
Kitchen
Level - First
Master Bathroom
Level - First
Master Bedroom
Level - First
Office/Study
Level - First
Save
Ask
Tour
Hide
Share
Exterior Features
Construction Details
Brick
Patio And Porch
CoveredDeckPatio
Pool Features
Outdoor PoolIn GroundCommunity
Waterfront Features
Lake
Windows/Doors
Window Treatments
Community Features
Association Fee
$1100.0
Association Fee Frequency
Annually
Community Features
PoolClubhouseFishingSidewalksStreet Lights
MLS Area
N Shelby, Hoover
Financing Terms Available
CashConventionalVA Loan
Roads
Paved
Schools
School District
Unknown
Elementary School
ROCKY RIDGE
Middle School
BERRY
High School
SPAIN PARK
Listing courtesy of RealtySouth-OTM-Acton Rd
IDX information is provided exclusively for consumers’ personal, non-commercial use, and may not be used for any purpose other than to identify prospective properties consumers may be interested in purchasing. The content of this site is not guaranteed accurate by the MLS. Listing source GALMLS.
Copyright 2026 Greater Alabama MLS, Inc.
Neighborhood & Commute
Source: Walkscore
Disclosure: Community information and market data powered by Constellation Data Labs. Information is deemed reliable but not guaranteed.