Save
Ask
Tour
Hide
Share
$1,295,000
New Listing

1424 ARDSLEY PLACE
HOMEWOOD, AL 35209

Single Family Residence|Coming Soon
4
Beds
3
Total Baths
3
Full Baths
2,920
SqFt
$443
/SqFt
1929
Built
Subdivision:
GROVE PARK
County:
Jefferson
Listing courtesy of LAH Sotheby's International Realty Crestline
Call Now: 205-447-2456
Is this the listing for you? We can help make it yours.
205-447-2456
1424 ARDSLEY PLACE1424 ARDSLEY PLACE1424 ARDSLEY PLACE1424 ARDSLEY PLACE
Save
Ask
Tour
Hide
Share

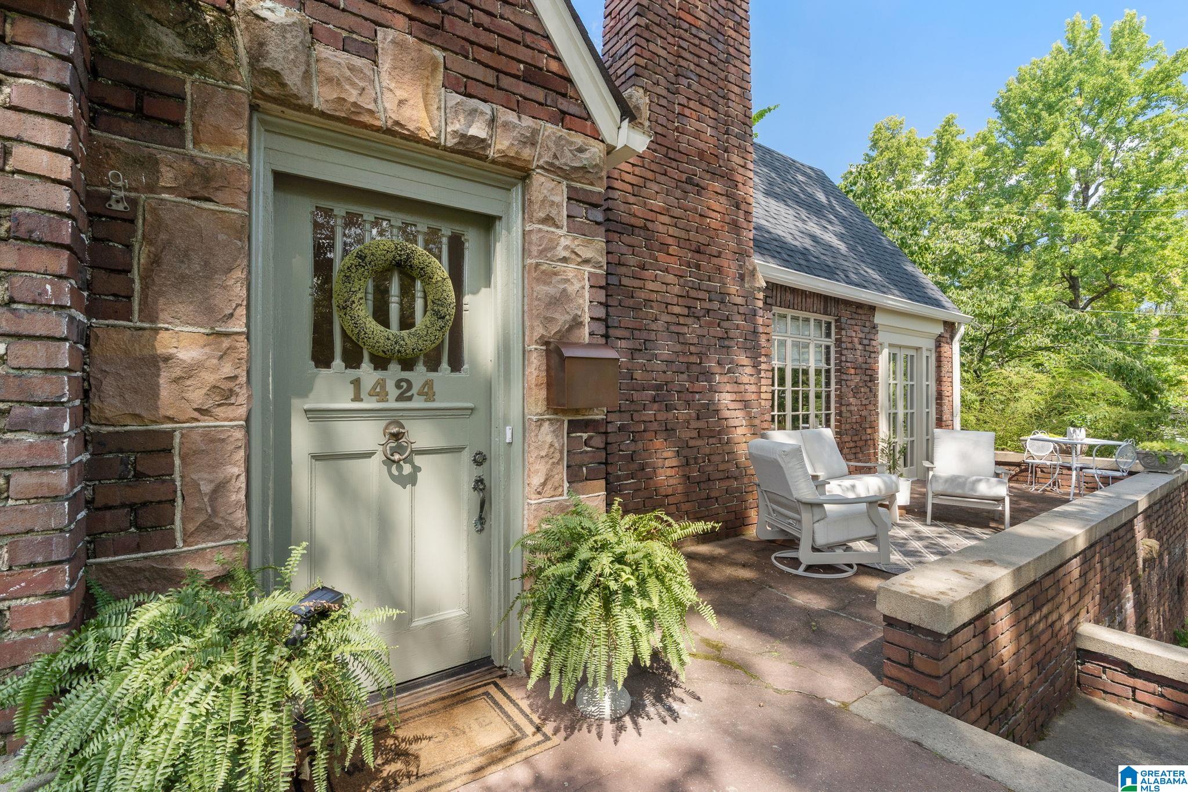
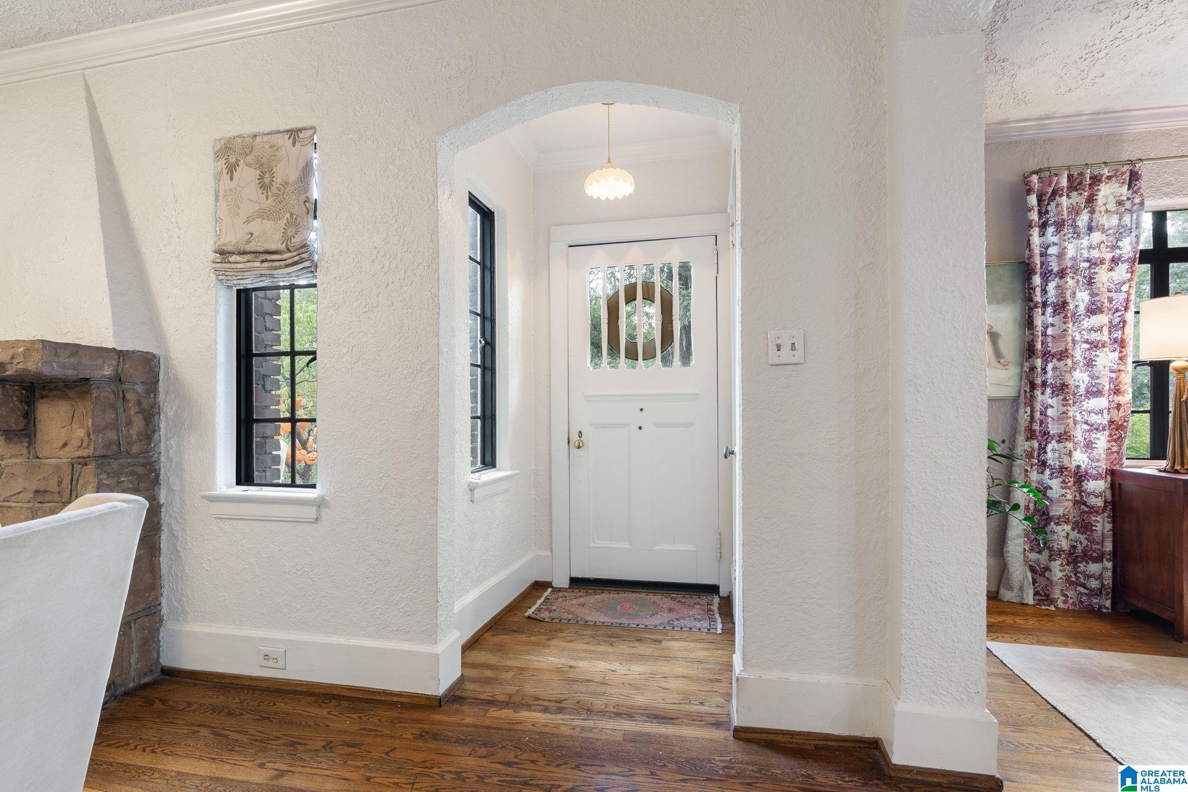
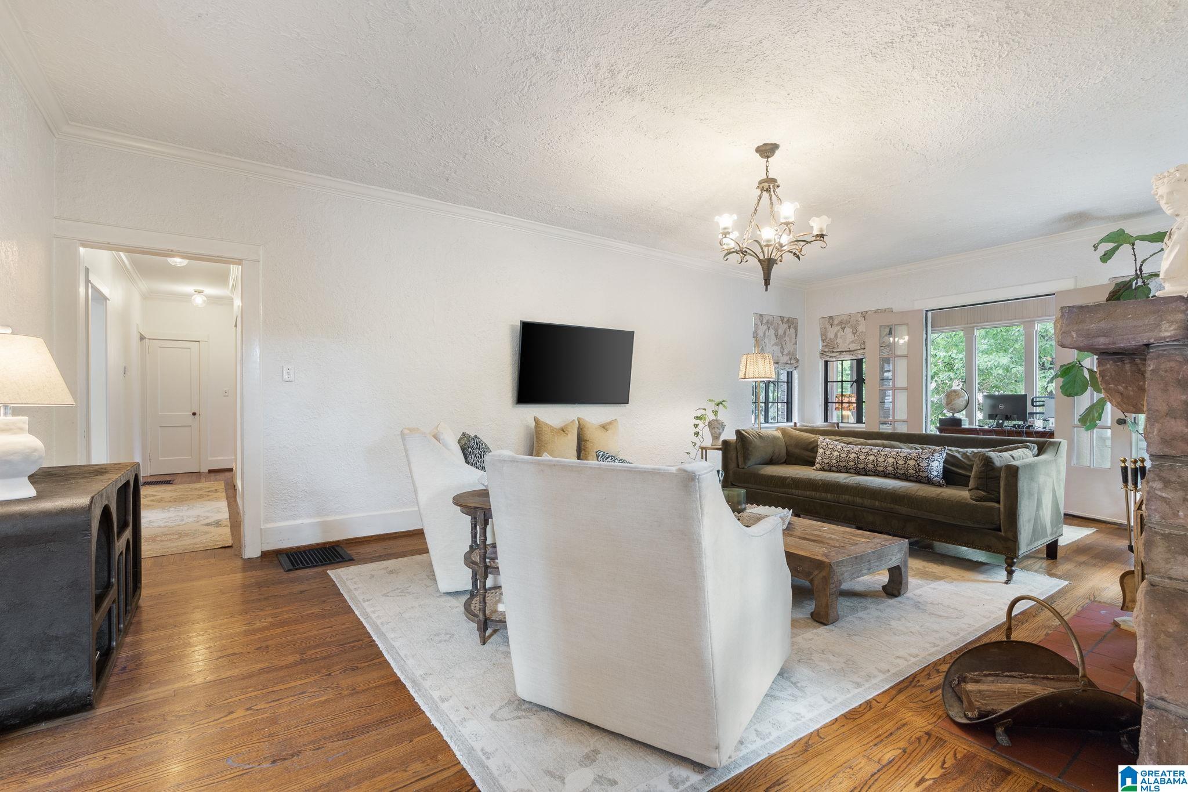
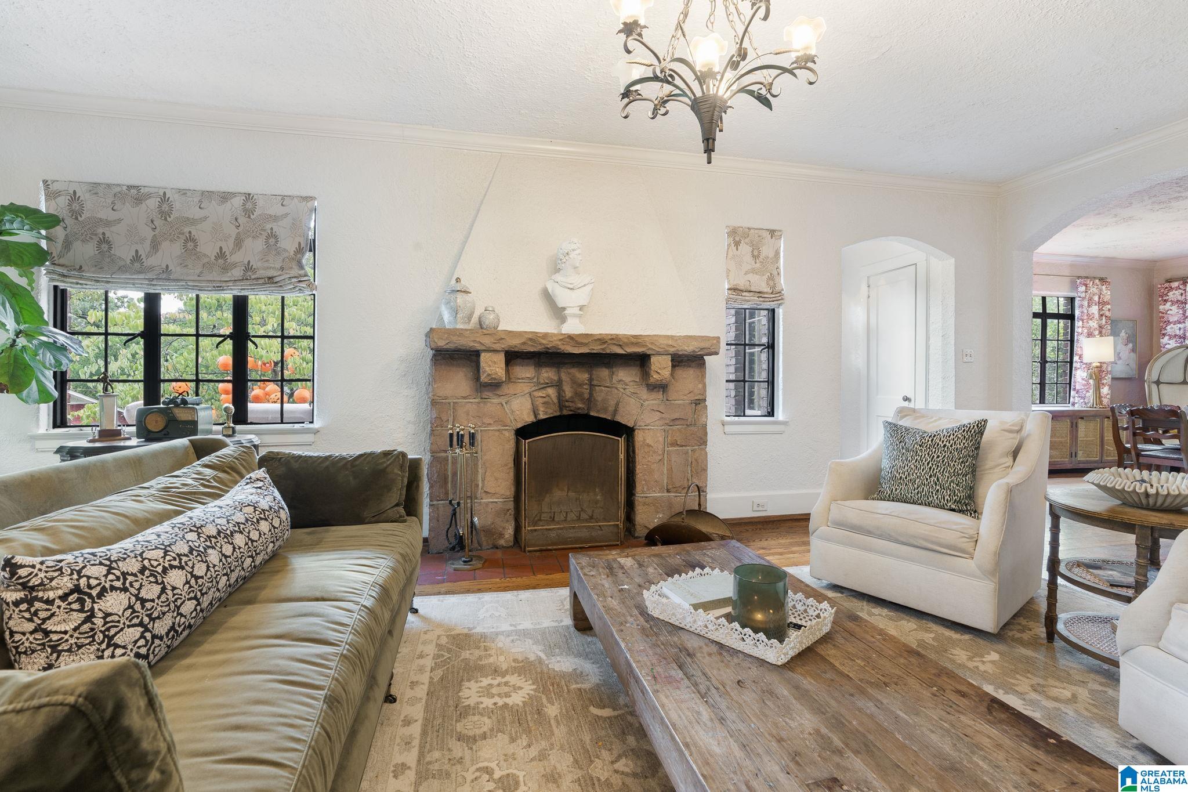
One-of-a-kind gorgeous Tudor in the heart of Edgewood, blending original character with custom renovations and thoughtful updates throughout. Original refinished hardwoods, arched openings, textured walls, and a wood-burning fireplace preserve the home's timeless charm. The completely renovated kitchen features custom cabinetry, marble and soapstone counters, marble backsplash, new appliances and a large arched opening to the exquisite dining room. In addition to the living room, a beautiful light-filled den and enclosed climate-controlled office provide multiple living spaces on the main floor. The second floor has been renovated with additional bedroom space, full bathroom, playroom/flex space, and new HVAC. Outside, enjoy a beautifully transformed backyard with new sod and landscaping, stone patio, and parking pad. Ideally situated on a corner lot just a short walk from Edgewood Village and Central Park. Historic charm, modern function, and an Edgewood location that's hard to beat!

Save
Ask
Tour
Hide
Share
Listing Snapshot
Price 
$1,295,000
Days On Site 
0 Days
Bedrooms 
4
Inside Area (SqFt) 
2,920 sqft
Total Baths 
3
Full Baths 
3
Partial Baths 
N/A
Lot Size 
0.21 Acres
Year Built 
1929
MLS® Number 
21465248
Status 
Coming Soon
Property Tax 
N/A
HOA/Condo/Coop Fees 
N/A
Sq Ft Source 
Appraiser
Friends & Family
Recent Activity
5 hours agoListing updated with changes from the MLS®
5 hours agoListing first seen on site
General Features
Acres 
0.21
Parking 
Off Street
Property Sub Type 
Single Family Residence
Style 
2+ Story
Utilities 
Sewer Connected
Water Source 
Public
Interior Features
Appliances 
DishwasherRefrigeratorGas CooktopGas OvenGas Water HeaterDryerStainless Steel Appliance(s)
Basement 
PartialUnfinishedBlockConcrete
Cooling 
Central Air
Fireplace 
Yes
Fireplace Features 
Living RoomWood BurningMasonry
Fireplaces 
1
Flooring 
Hardwood
Heating 
Central
Interior 
Kitchen IslandCrown MoldingHigh CeilingsRecessed LightingStone CountersMaster Downstairs
Laundry Features 
Main LevelLaundry RoomElectric Dryer HookupWasher Hookup
Bathroom 2 
Level - First
Bathroom 3 
Level - Second
Bedroom 2 
Level - First
Bedroom 3 
Level - Second
Bedroom 4 
Level - Second
Bonus 
Level - Second
Dining Room 
Level - First
Family Room 
Level - First
Kitchen 
Level - First
Living Room 
Level - First
Master Bathroom 
Level - First
Master Bedroom 
Level - First
Office/Study 
Level - First
Save
Ask
Tour
Hide
Share
Exterior Features
Construction Details 
Brick
Other Structures 
Storage
Patio And Porch 
PatioPorch
Community Features
Community Features 
SidewalksStreet Lights
MLS Area 
Homewood
Financing Terms Available 
CashConventionalFHAVA Loan
Schools
School District
Unknown
Elementary School
EDGEWOOD
Middle School
HOMEWOOD
High School
HOMEWOOD
Listing courtesy of LAH Sotheby's International Realty Crestline

IDX information is provided exclusively for consumers’ personal, non-commercial use, and may not be used for any purpose other than to identify prospective properties consumers may be interested in purchasing. The content of this site is not guaranteed accurate by the MLS. Listing source GALMLS.

Copyright 2026 Greater Alabama MLS, Inc.

Neighborhood & Commute
Source: Walkscore
Disclosure: Community information and market data powered by Constellation Data Labs. Information is deemed reliable but not guaranteed.
Save
Ask
Tour
Hide
Share