
Save
Ask
Tour
Hide
$375,000
New Listing
611 ASHWOOD LANETRUSSVILLE, AL 35173
For Sale|Single Family Residence|Active
4
Beds
2
Total Baths
2
Full Baths
2,565
SqFt
$146
/SqFt
1975
Built
Subdivision:
ASHWOOD
County:
Jefferson
Listing courtesy of Keller Williams Realty Hoover
Call Now: 205-447-2456
Is this the listing for you? We can help make it yours.
205-447-2456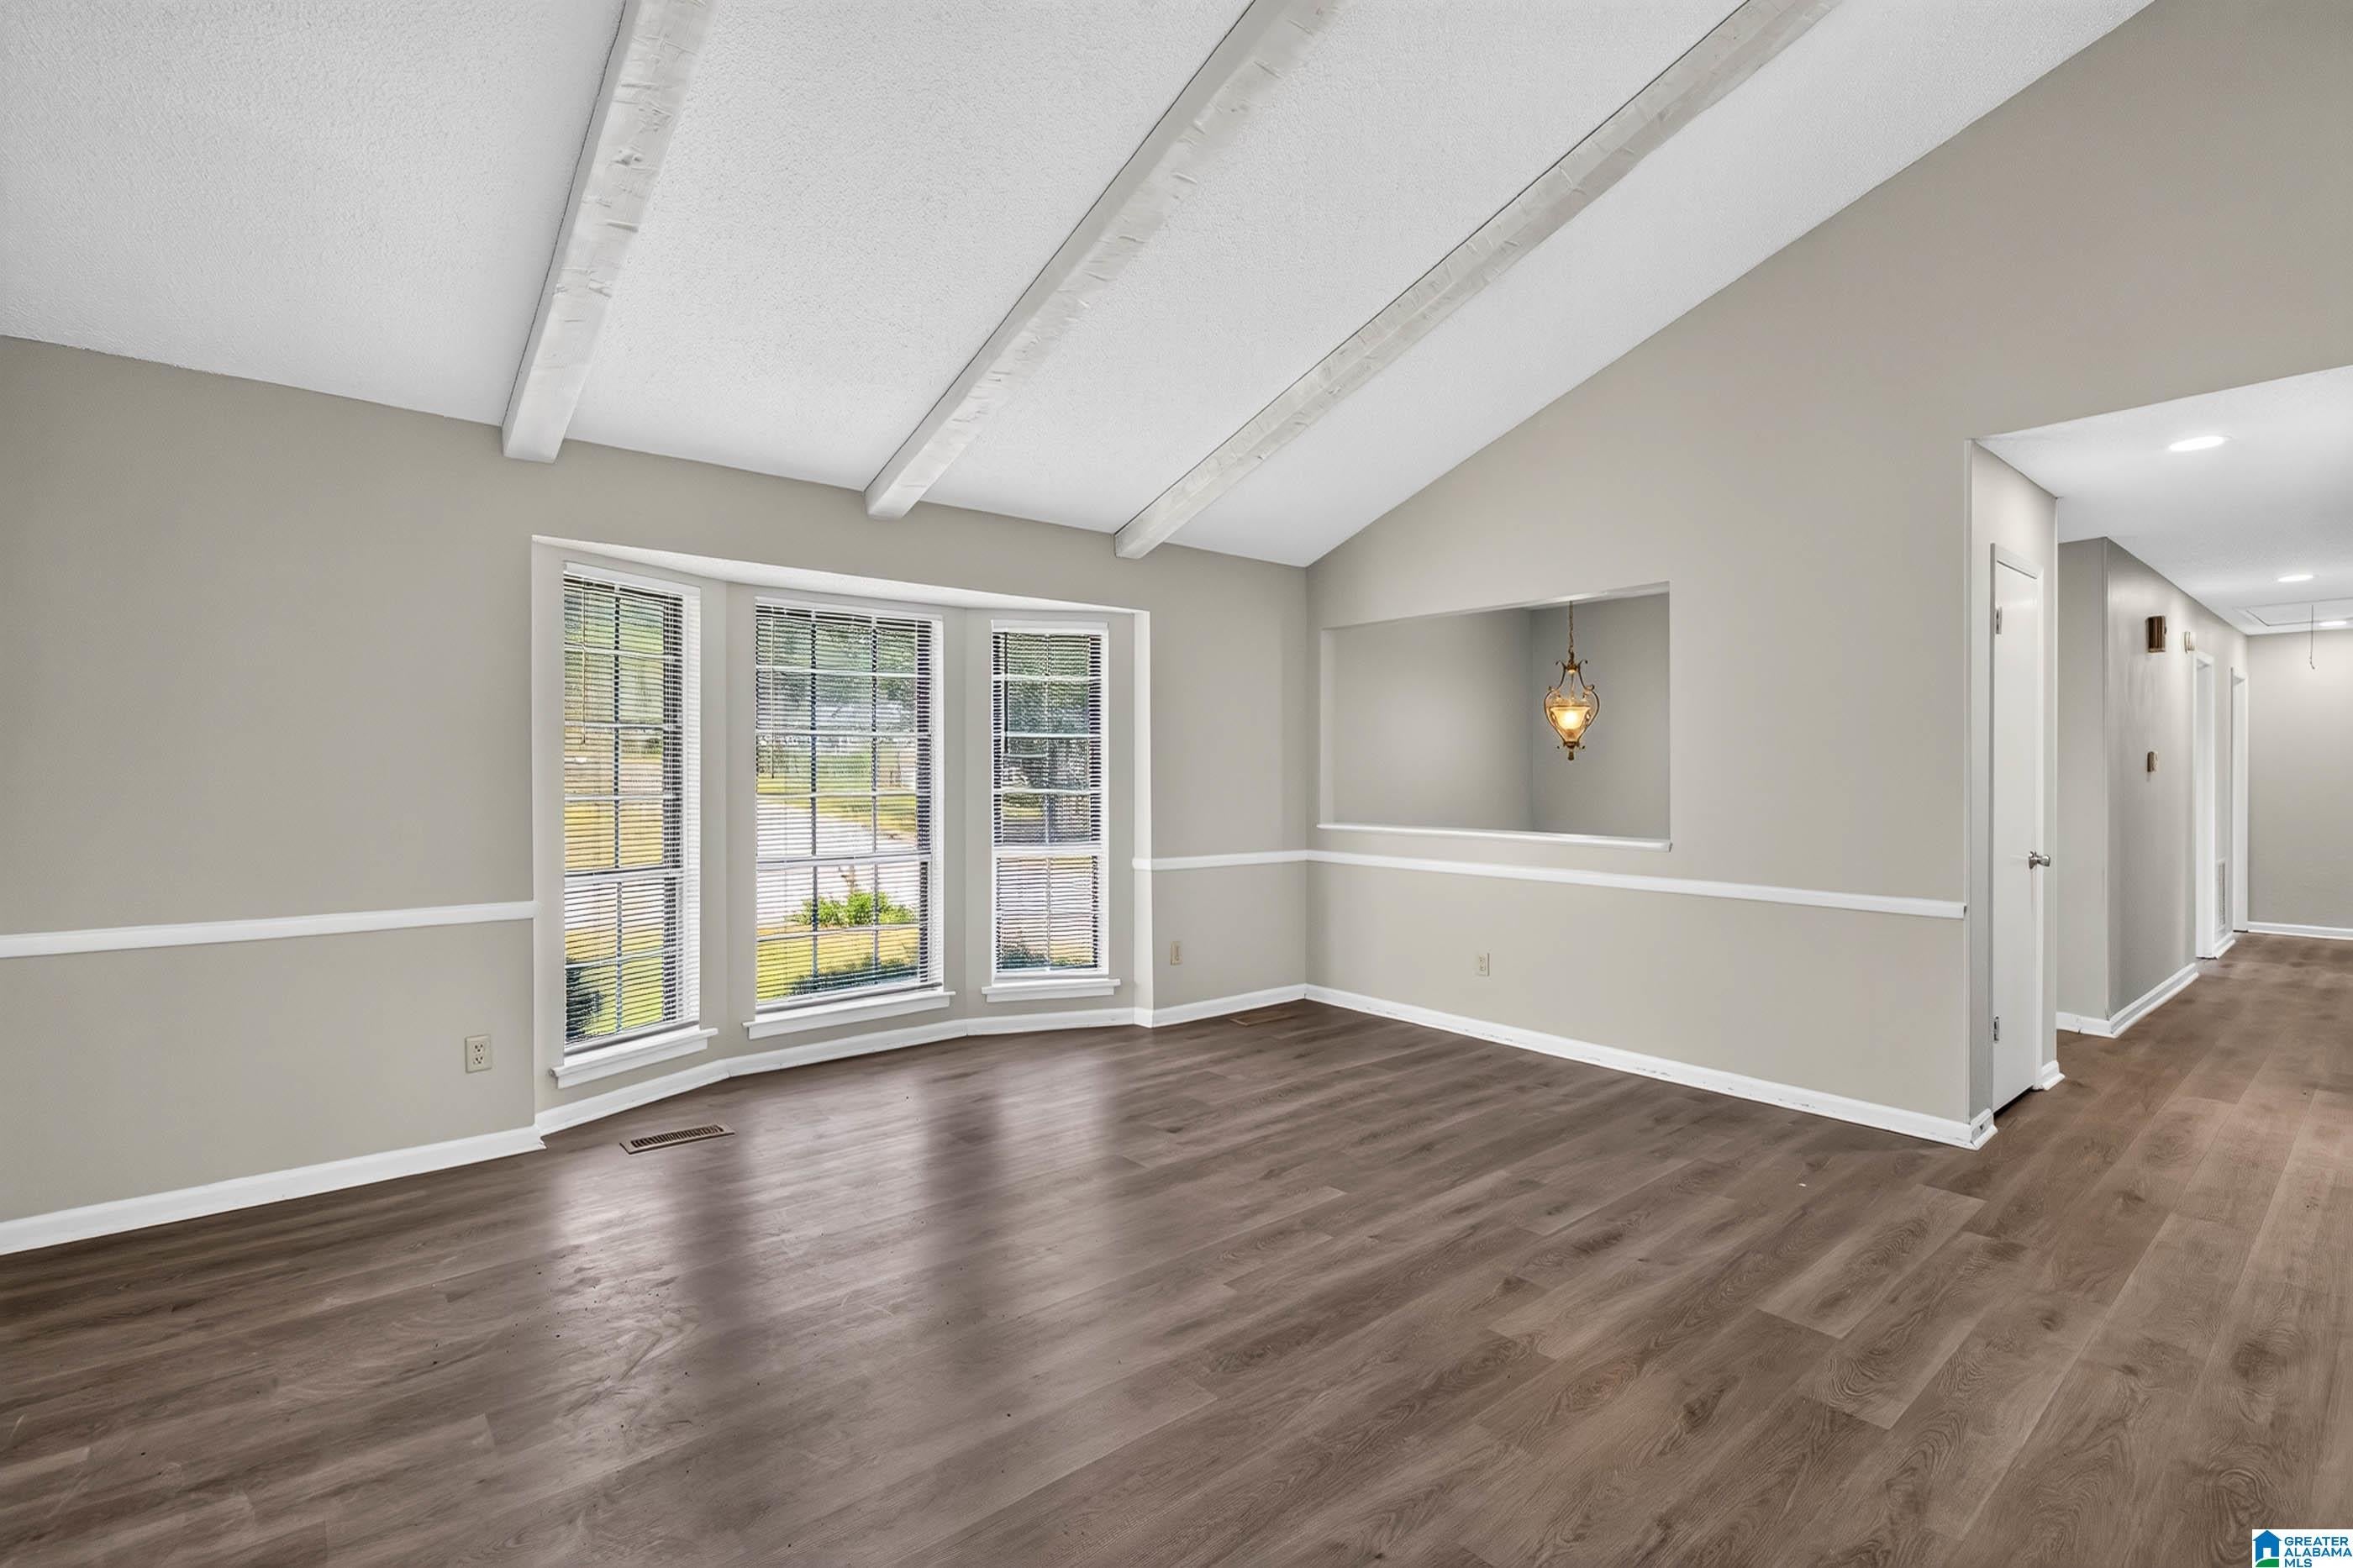

Save
Ask
Tour
Hide
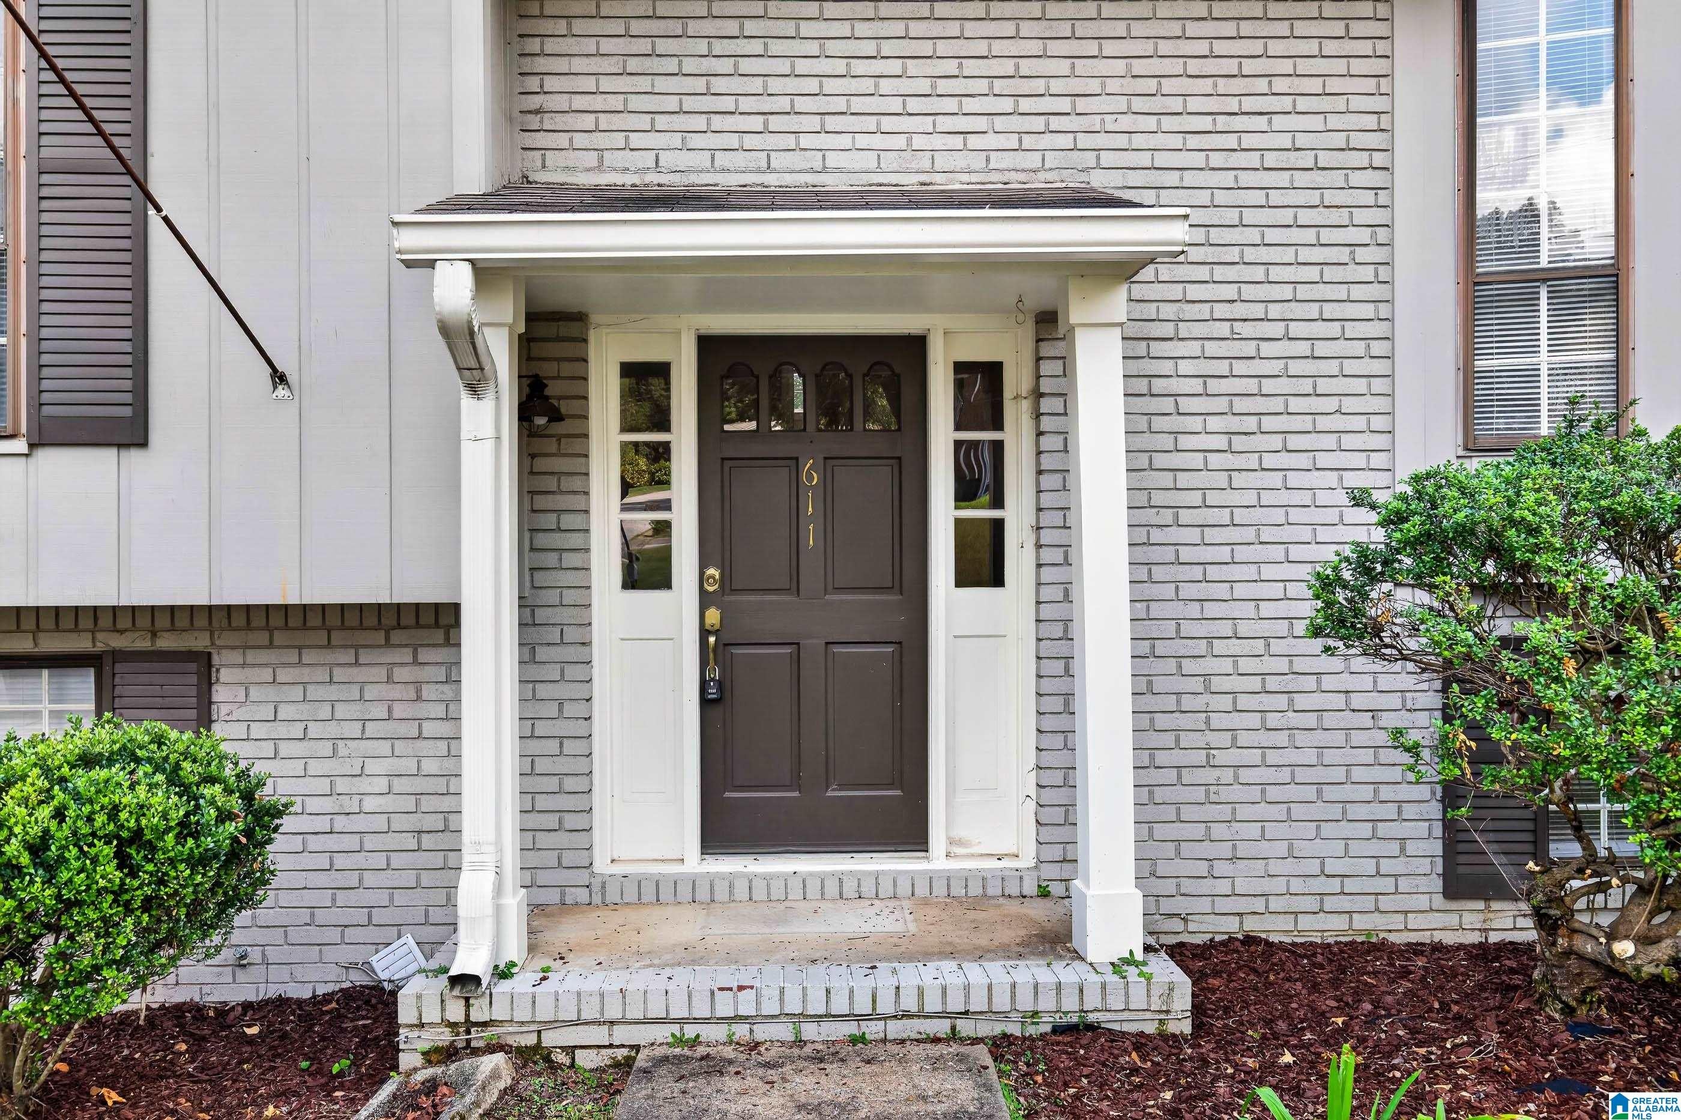
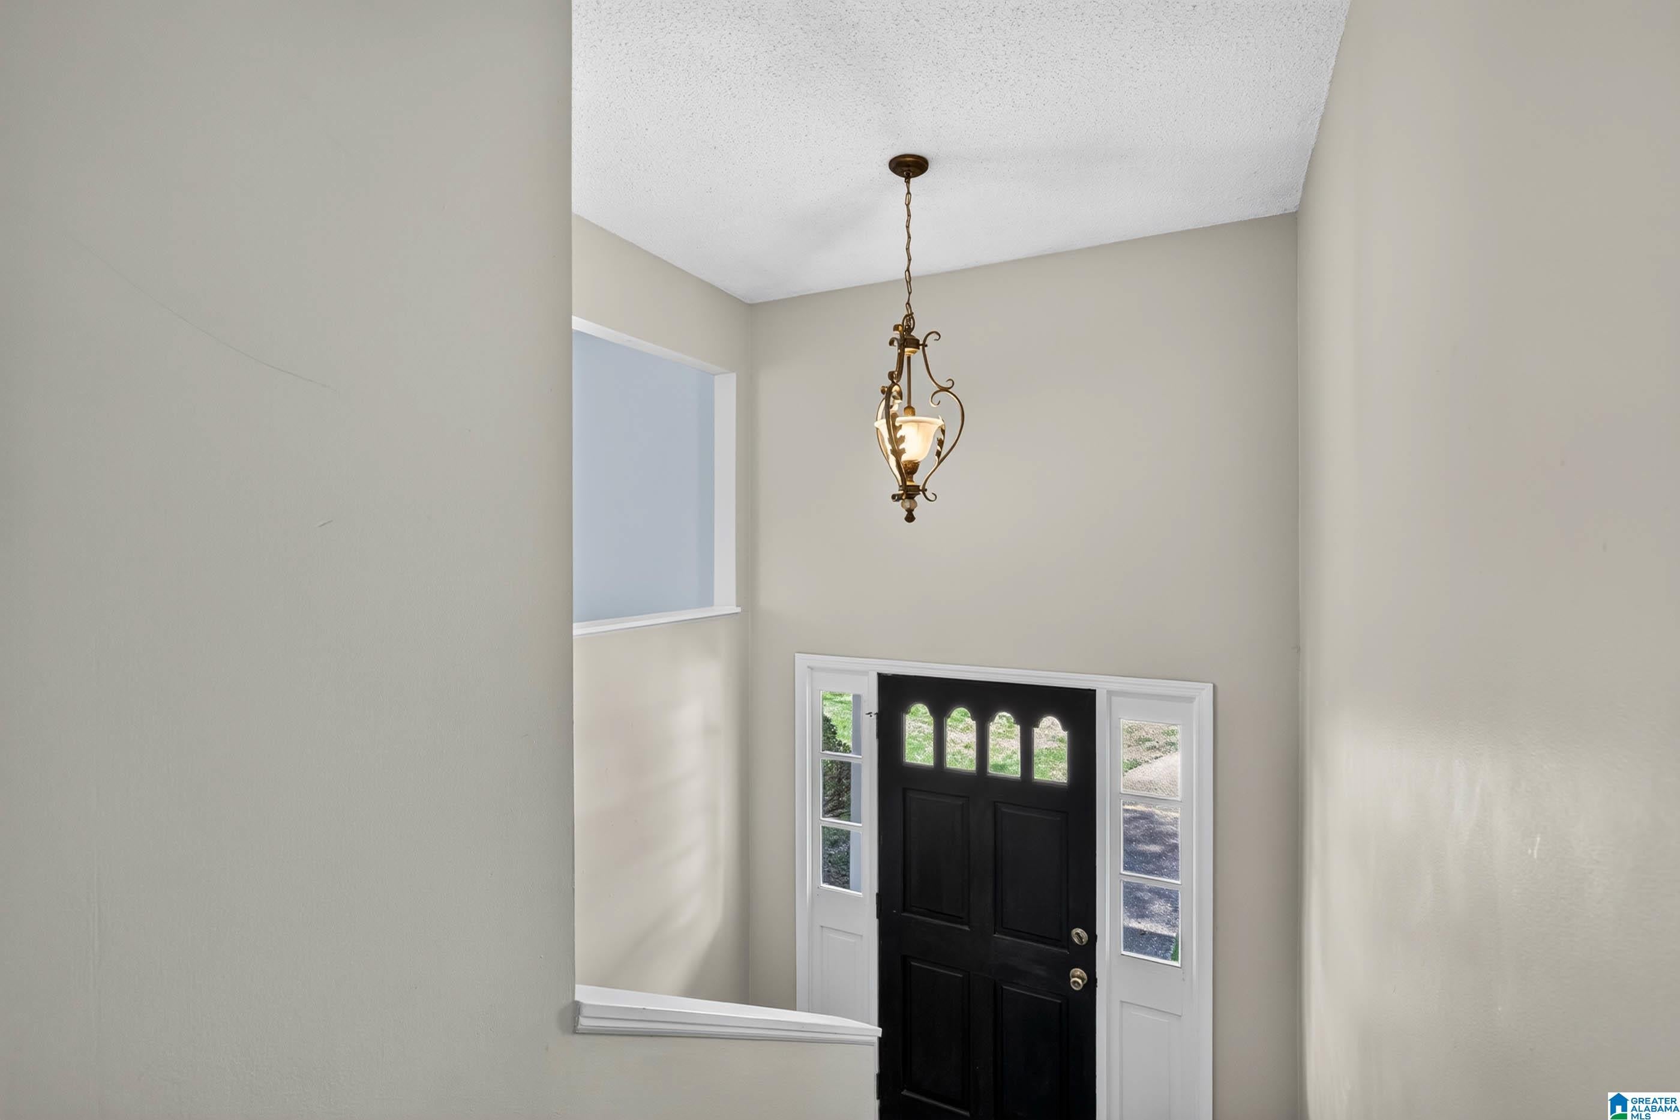
Step inside 611 Ashwood Lane, a 4-bedroom, 2-bath home offering plenty of space and flexibility. Vaulted ceilings create an open, inviting feel in the main living area, while updated flooring throughout gives the home a fresh look. The basement adds valuable living space with a bedroom, full bath, and bonus room that could work well as a home office, playroom, media room, or guest space. Out back, enjoy the deck overlooking a fenced, wooded yard that offers plenty of privacy and room to enjoy the outdoors. With flexible living space on both levels and a private backyard setting, this home has so much to offer. This home is close to all that Trussville has to offer: shopping, medical facilities and restaurants!
Save
Ask
Tour
Hide
Listing Snapshot
Price
$375,000
Days On Site
0 Days
Bedrooms
4
Inside Area (SqFt)
2,565 sqft
Total Baths
2
Full Baths
2
Partial Baths
N/A
Lot Size
0.27 Acres
Year Built
1975
MLS® Number
21465261
Status
Active
Property Tax
N/A
HOA/Condo/Coop Fees
N/A
Sq Ft Source
N/A
Friends & Family
Recent Activity
| 4 hours ago | Listing updated with changes from the MLS® | |
| 5 hours ago | Listing first seen on site |
General Features
Acres
0.27
Garage
Yes
Garage Spaces
1
Parking
BasementGarage Faces FrontDriveway
Property Sub Type
Single Family Residence
SqFt Below
1098
Style
1-Story
Utilities
Underground UtilitiesSewer Connected
Water Source
Public
Interior Features
Appliances
DishwasherElectric CooktopRefrigeratorGas Water HeaterDryerStainless Steel Appliance(s)
Basement
FullBlockDaylightConcrete
Cooling
Ceiling Fan(s)Central Air
Fireplace
Yes
Fireplace Features
Family RoomGas StarterGas LogGas
Fireplaces
1
Flooring
LaminateTileVinyl
Heating
CentralNatural Gas
Interior
Cathedral Ceiling(s)Recessed LightingLaminate Counters
Laundry Features
In BasementElectric Dryer HookupWasher HookupIn Garage
Window Features
Bay Window(s)
Bathroom 1
Level - First
Bathroom 2
Level - Basement
Bedroom 1
Level - First
Bedroom 2
Level - First
Bedroom 3
Level - First
Bedroom 4
Level - Basement
Dining Room
Level - First
Family Room
Level - Basement
Kitchen
Level - First
Living Room
Level - First
Save
Ask
Tour
Hide
Exterior Features
Construction Details
Brick
Fencing
Fenced
Patio And Porch
DeckPorch
Windows/Doors
Bay Window(s)
Community Features
Accessibility Features
Therapeutic Whirlpool
Community Features
Street Lights
MLS Area
Trussville
Financing Terms Available
CashConventionalFHA
Schools
School District
Unknown
Elementary School
CAHABA - TRUSSVILLE
Middle School
HEWITT-TRUSSVILLE
High School
HEWITT-TRUSSVILLE
Listing courtesy of Keller Williams Realty Hoover
IDX information is provided exclusively for consumers’ personal, non-commercial use, and may not be used for any purpose other than to identify prospective properties consumers may be interested in purchasing. The content of this site is not guaranteed accurate by the MLS. Listing source GALMLS.
Copyright 2026 Greater Alabama MLS, Inc.
IDX information is provided exclusively for consumers’ personal, non-commercial use, and may not be used for any purpose other than to identify prospective properties consumers may be interested in purchasing. The content of this site is not guaranteed accurate by the MLS. Listing source GALMLS.
Copyright 2026 Greater Alabama MLS, Inc.
Neighborhood & Commute
Source: Walkscore
Disclosure: Community information and market data powered by Constellation Data Labs. Information is deemed reliable but not guaranteed.
Save
Ask
Tour
Hide