
Save
Ask
Tour
Hide
$670,000
New Listing
1941 RIVER WAY DRIVEHOOVER, AL 35244
For Sale|Single Family Residence|Active
5
Beds
5
Total Baths
4
Full Baths
1
Partial Bath
4,938
SqFt
$136
/SqFt
1983
Built
Subdivision:
RIVERCHASE COUNTRY CLUB
County:
Shelby
Listing courtesy of Opendoor Brokerage LLC
Call Now: 205-447-2456
Is this the listing for you? We can help make it yours.
205-447-2456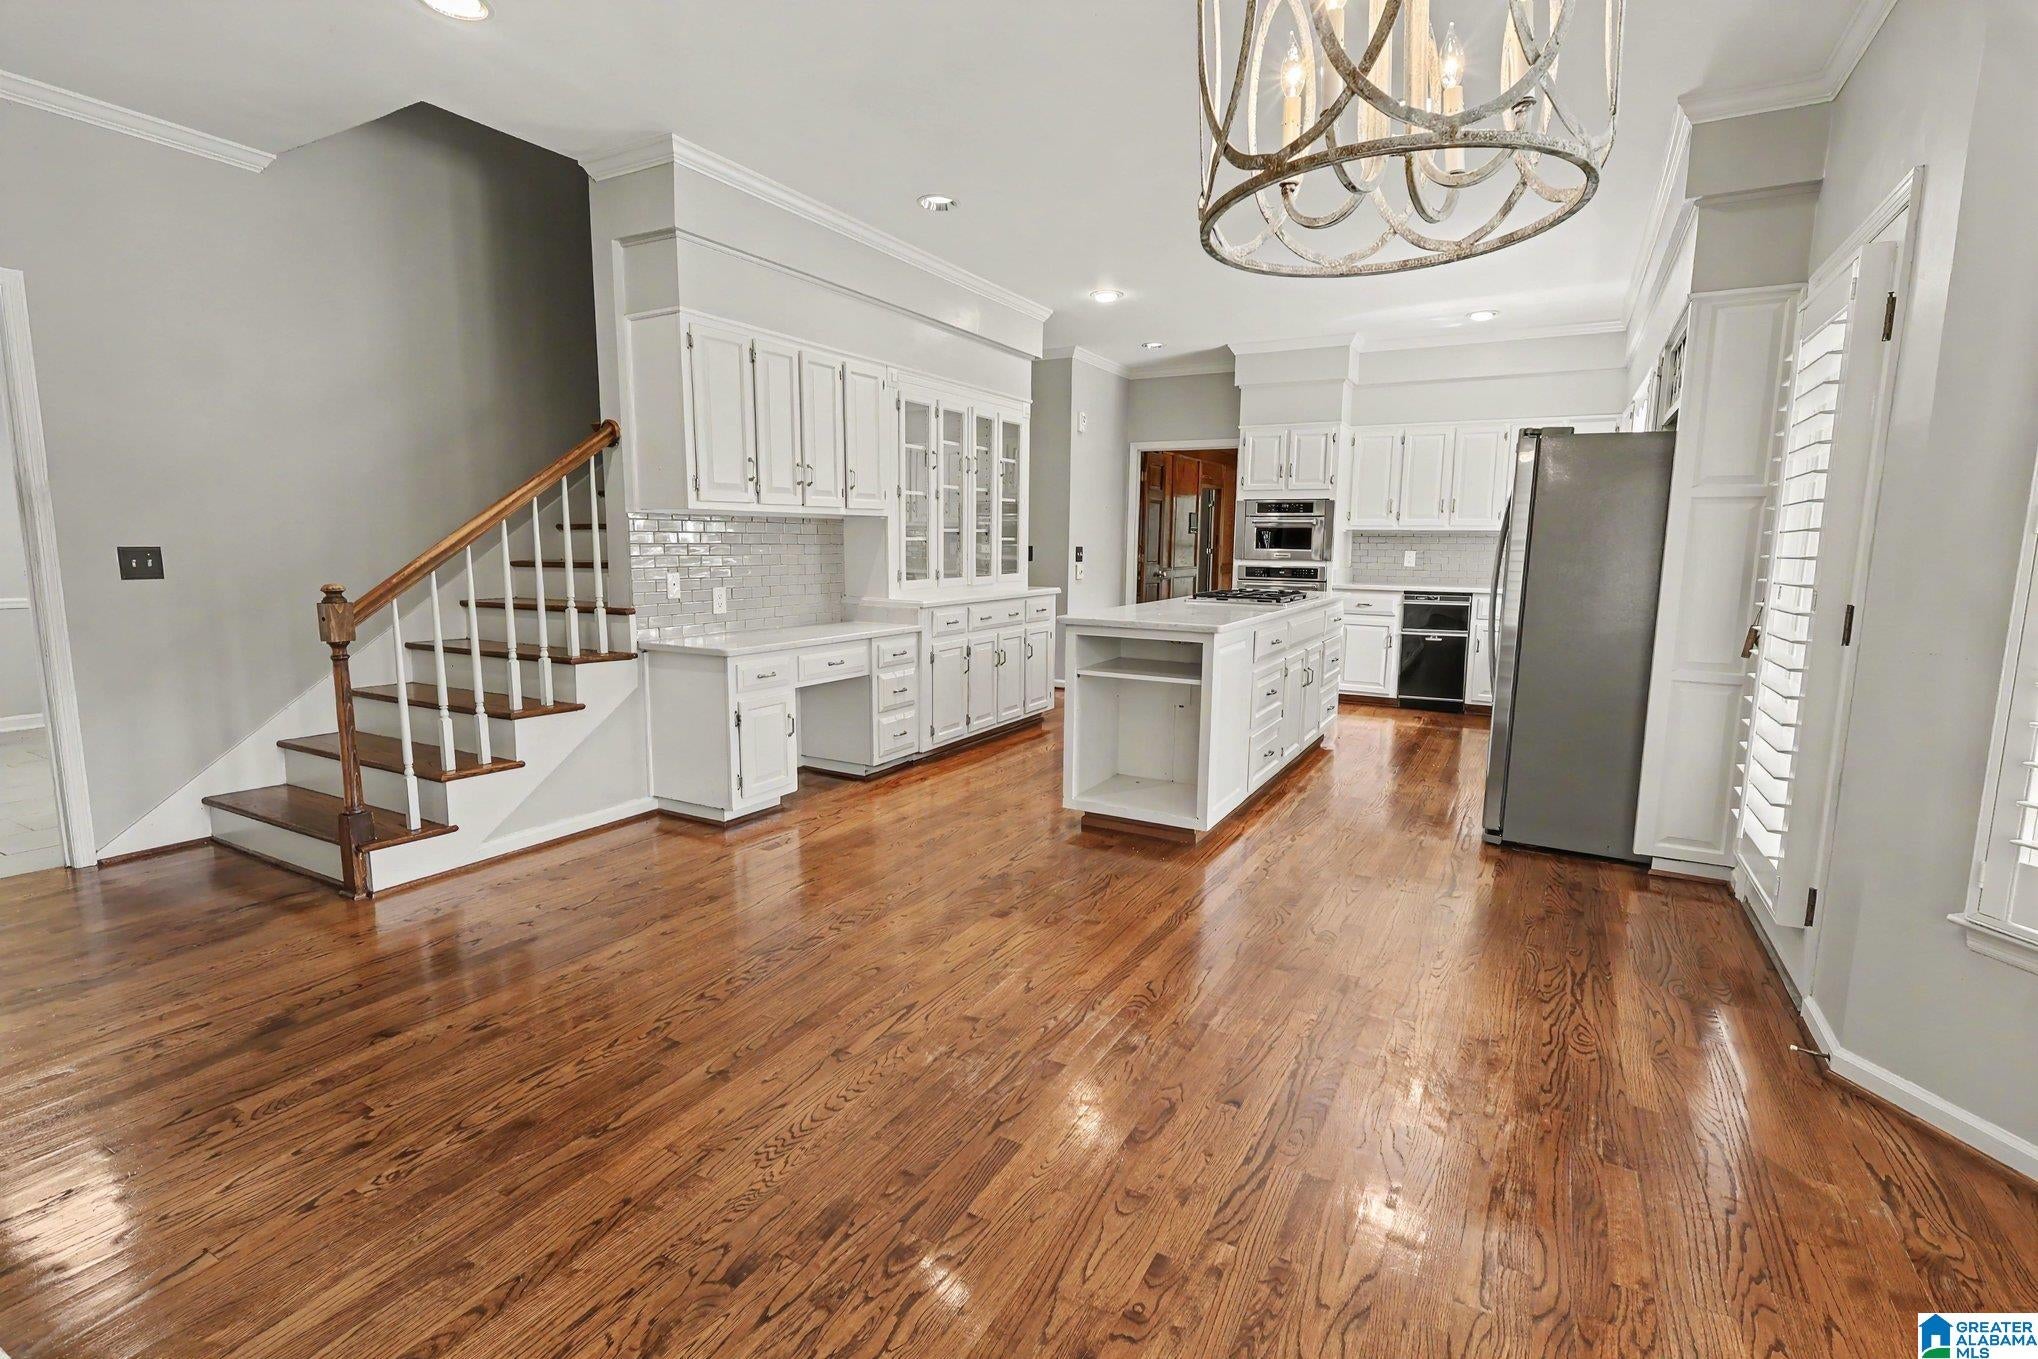
Save
Ask
Tour
Hide
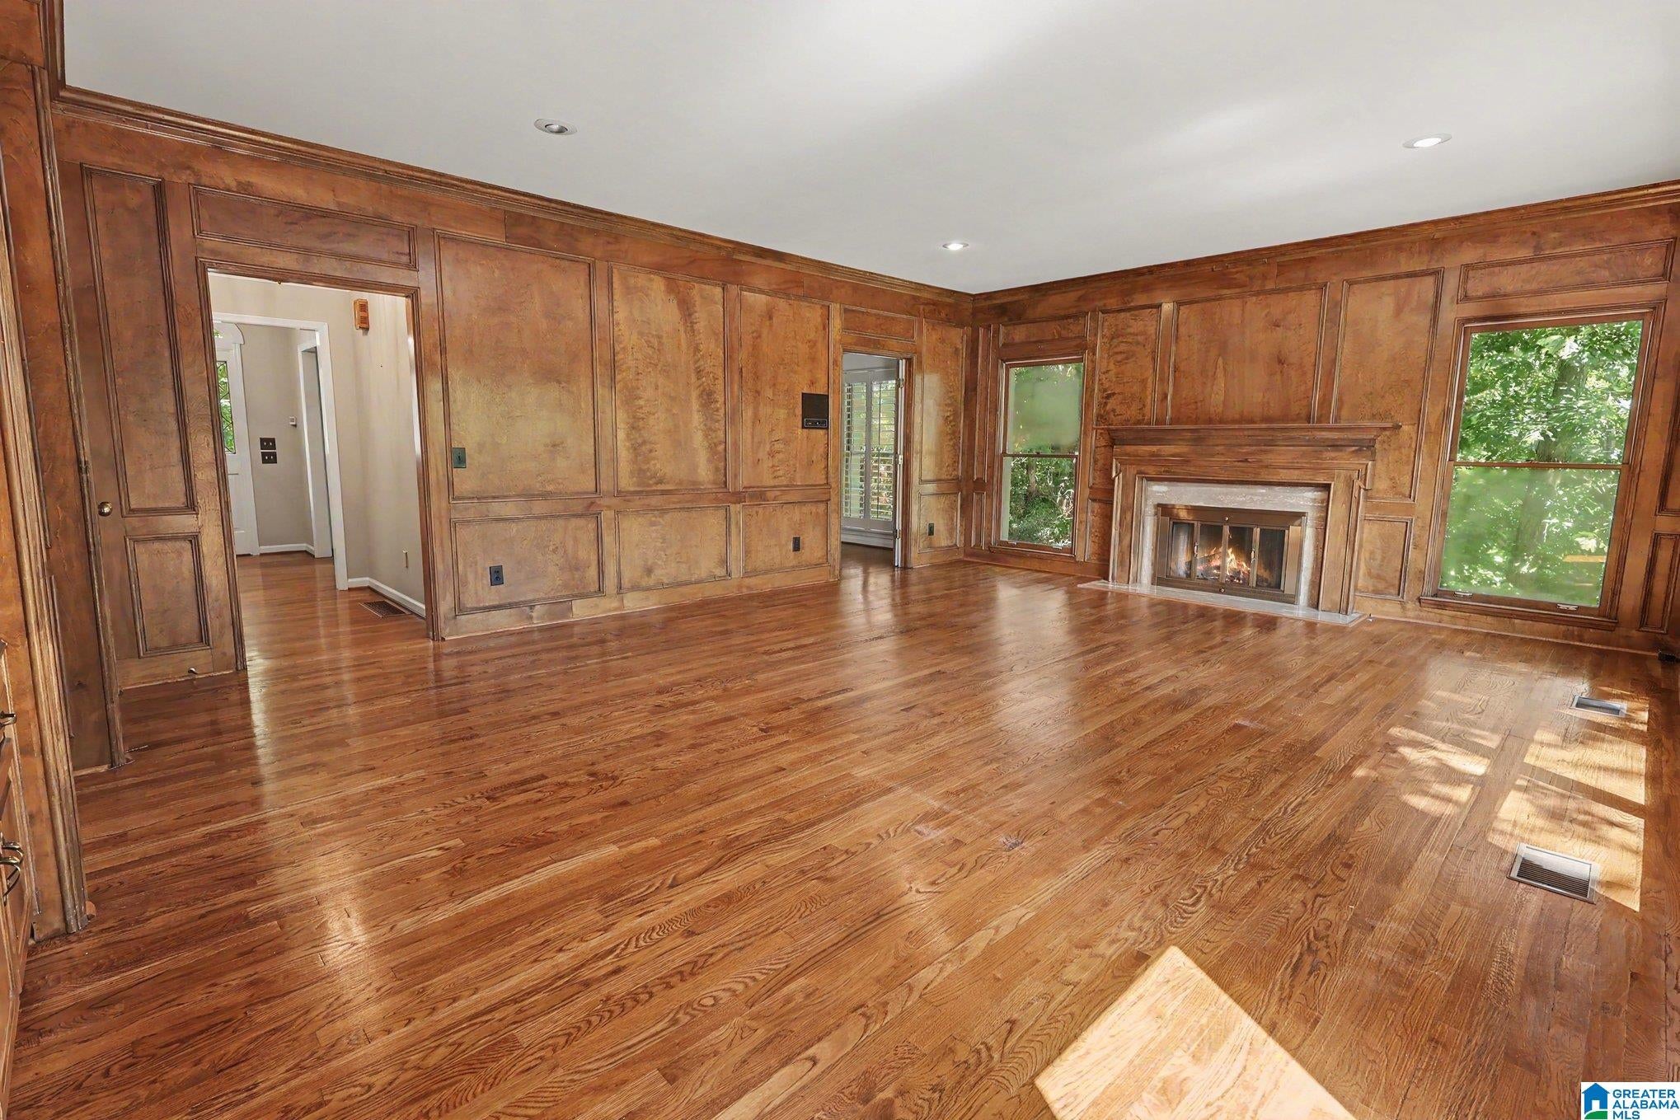
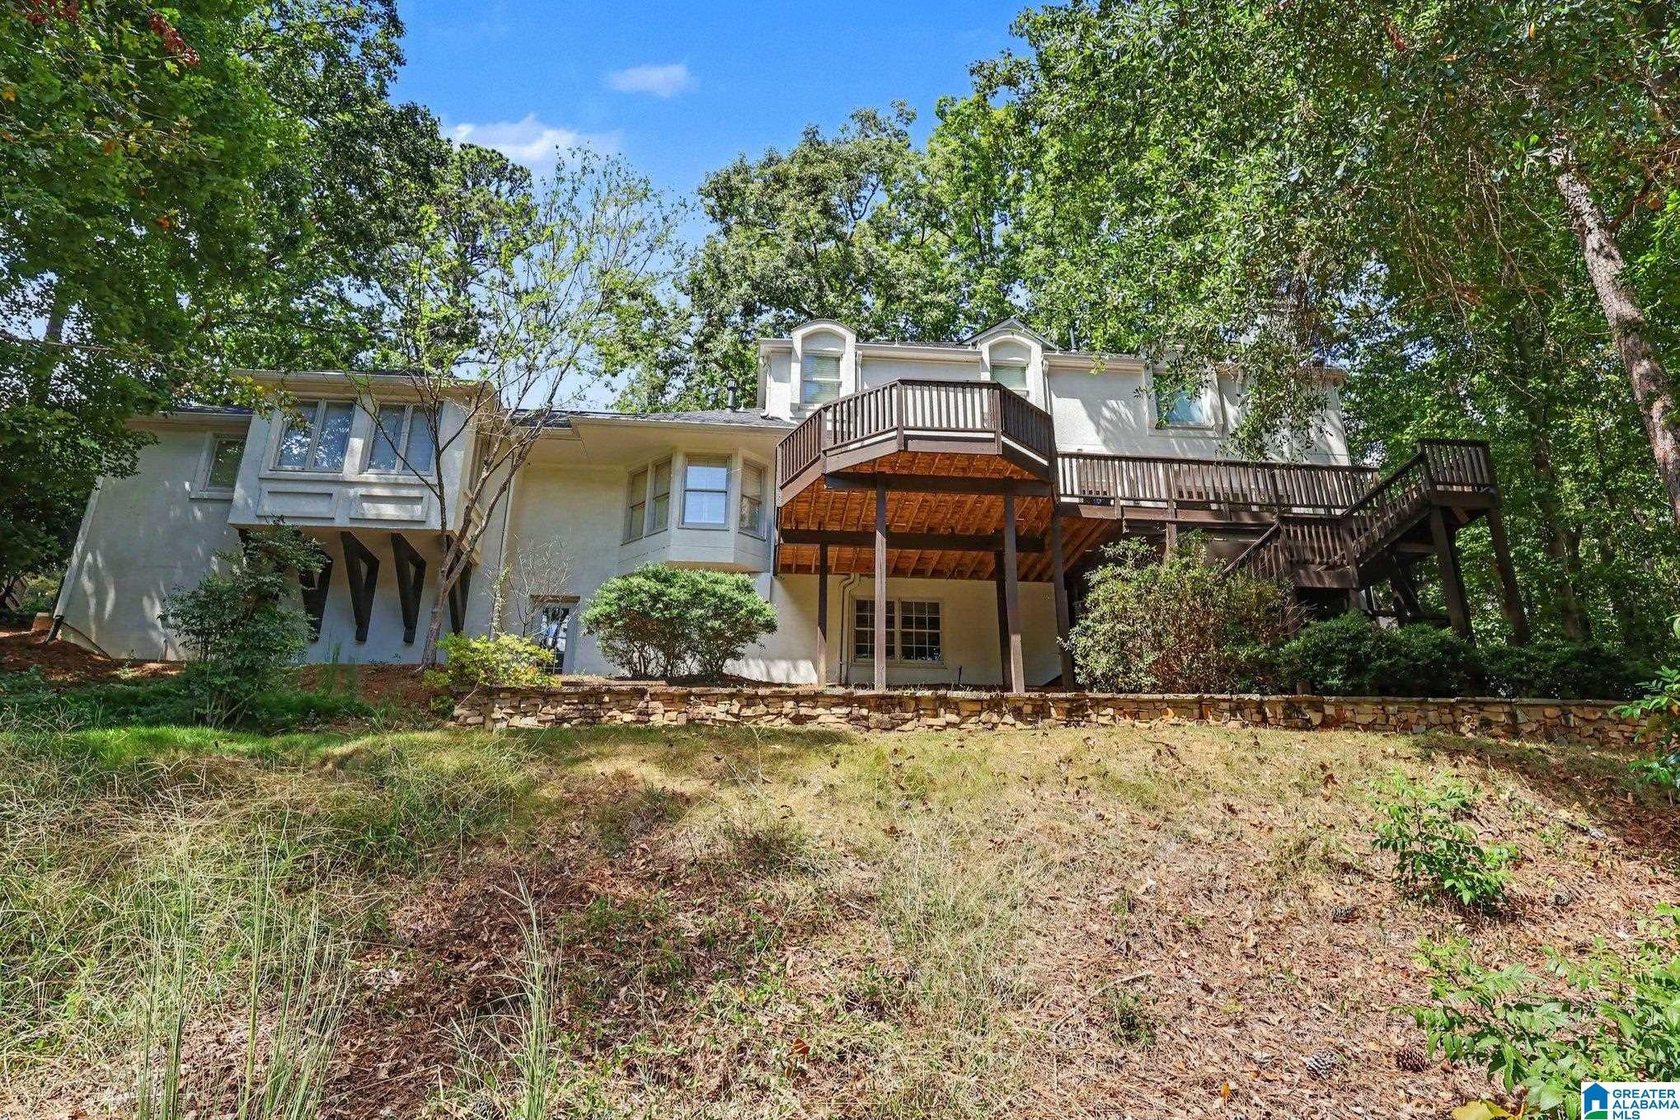
1941 River Way Dr, Hoover AL 35244 is a home built in 1983 with 3,861 square feet on a wooded lot along the golf course. The kitchen features quartz countertops, an accent backsplash, and stainless steel appliances, creating a well-equipped space for cooking and entertaining. A fireplace anchors the main living area, adding warmth and ambiance to the central gathering space. A deck extends the living space outdoors, creating ample room for relaxation and entertaining. A long driveway provides parking. This residence combines practical design with comfortable living spaces, delivering functional amenities throughout every room. Included 100-Day Home Warranty with buyer activation
Save
Ask
Tour
Hide
Listing Snapshot
Price
$670,000
Days On Site
0 Days
Bedrooms
5
Inside Area (SqFt)
4,938 sqft
Total Baths
5
Full Baths
4
Partial Baths
1
Lot Size
0.62 Acres
Year Built
1983
MLS® Number
21465375
Status
Active
Property Tax
N/A
HOA/Condo/Coop Fees
$37.08 monthly
Sq Ft Source
N/A
Friends & Family
Recent Activity
| 9 hours ago | Listing updated with changes from the MLS® | |
| 20 hours ago | Listing first seen on site |
General Features
Acres
0.62
Attached Garage
Yes
Garage
Yes
Garage Spaces
2
Parking
AttachedGarage Faces Front
Property Sub Type
Single Family Residence
SqFt Below
859
Style
2+ Story
Utilities
Sewer Connected
Water Source
Public
Interior Features
Appliances
DishwasherGas CooktopGas OvenMicrowaveGas Water HeaterDryer
Basement
PartialBlockConcrete
Cooling
Central Air
Fireplace
Yes
Fireplace Features
Great RoomWood Burning
Fireplaces
1
Flooring
CarpetHardwoodTile
Heating
Natural Gas
Interior
Stone Counters
Laundry Features
Upper LevelElectric Dryer HookupWasher Hookup
Bedroom 1
Level - First
Bedroom 2
Level - Second
Bedroom 3
Level - Second
Bedroom 4
Level - Second
Bedroom 5
Level - Second
Kitchen
Level - First
Living Room
Level - First
Save
Ask
Tour
Hide
Exterior Features
Construction Details
Stucco
Patio And Porch
Deck
Community Features
Association Fee
$445.0
Association Fee Frequency
Annually
MLS Area
Bluff Park, Hoover, Riverchase
Financing Terms Available
CashConventionalVA Loan
Schools
School District
Unknown
Elementary School
RIVERCHASE
Middle School
BERRY
High School
SPAIN PARK
Listing courtesy of Opendoor Brokerage LLC
IDX information is provided exclusively for consumers’ personal, non-commercial use, and may not be used for any purpose other than to identify prospective properties consumers may be interested in purchasing. The content of this site is not guaranteed accurate by the MLS. Listing source GALMLS.
Copyright 2026 Greater Alabama MLS, Inc.
IDX information is provided exclusively for consumers’ personal, non-commercial use, and may not be used for any purpose other than to identify prospective properties consumers may be interested in purchasing. The content of this site is not guaranteed accurate by the MLS. Listing source GALMLS.
Copyright 2026 Greater Alabama MLS, Inc.
Neighborhood & Commute
Source: Walkscore
Disclosure: Community information and market data powered by Constellation Data Labs. Information is deemed reliable but not guaranteed.
Save
Ask
Tour
Hide