
Save
Ask
Tour
Hide
$212,000
New Listing
531 CANYON PARK DRIVEPELHAM, AL 35124
For Sale|Townhouse|Active
3
Beds
3
Total Baths
3
Full Baths
1,440
SqFt
$147
/SqFt
1995
Built
Subdivision:
CANYON PARK
County:
Shelby
Listing courtesy of Opendoor Brokerage LLC
Call Now: 205-447-2456
Is this the listing for you? We can help make it yours.
205-447-2456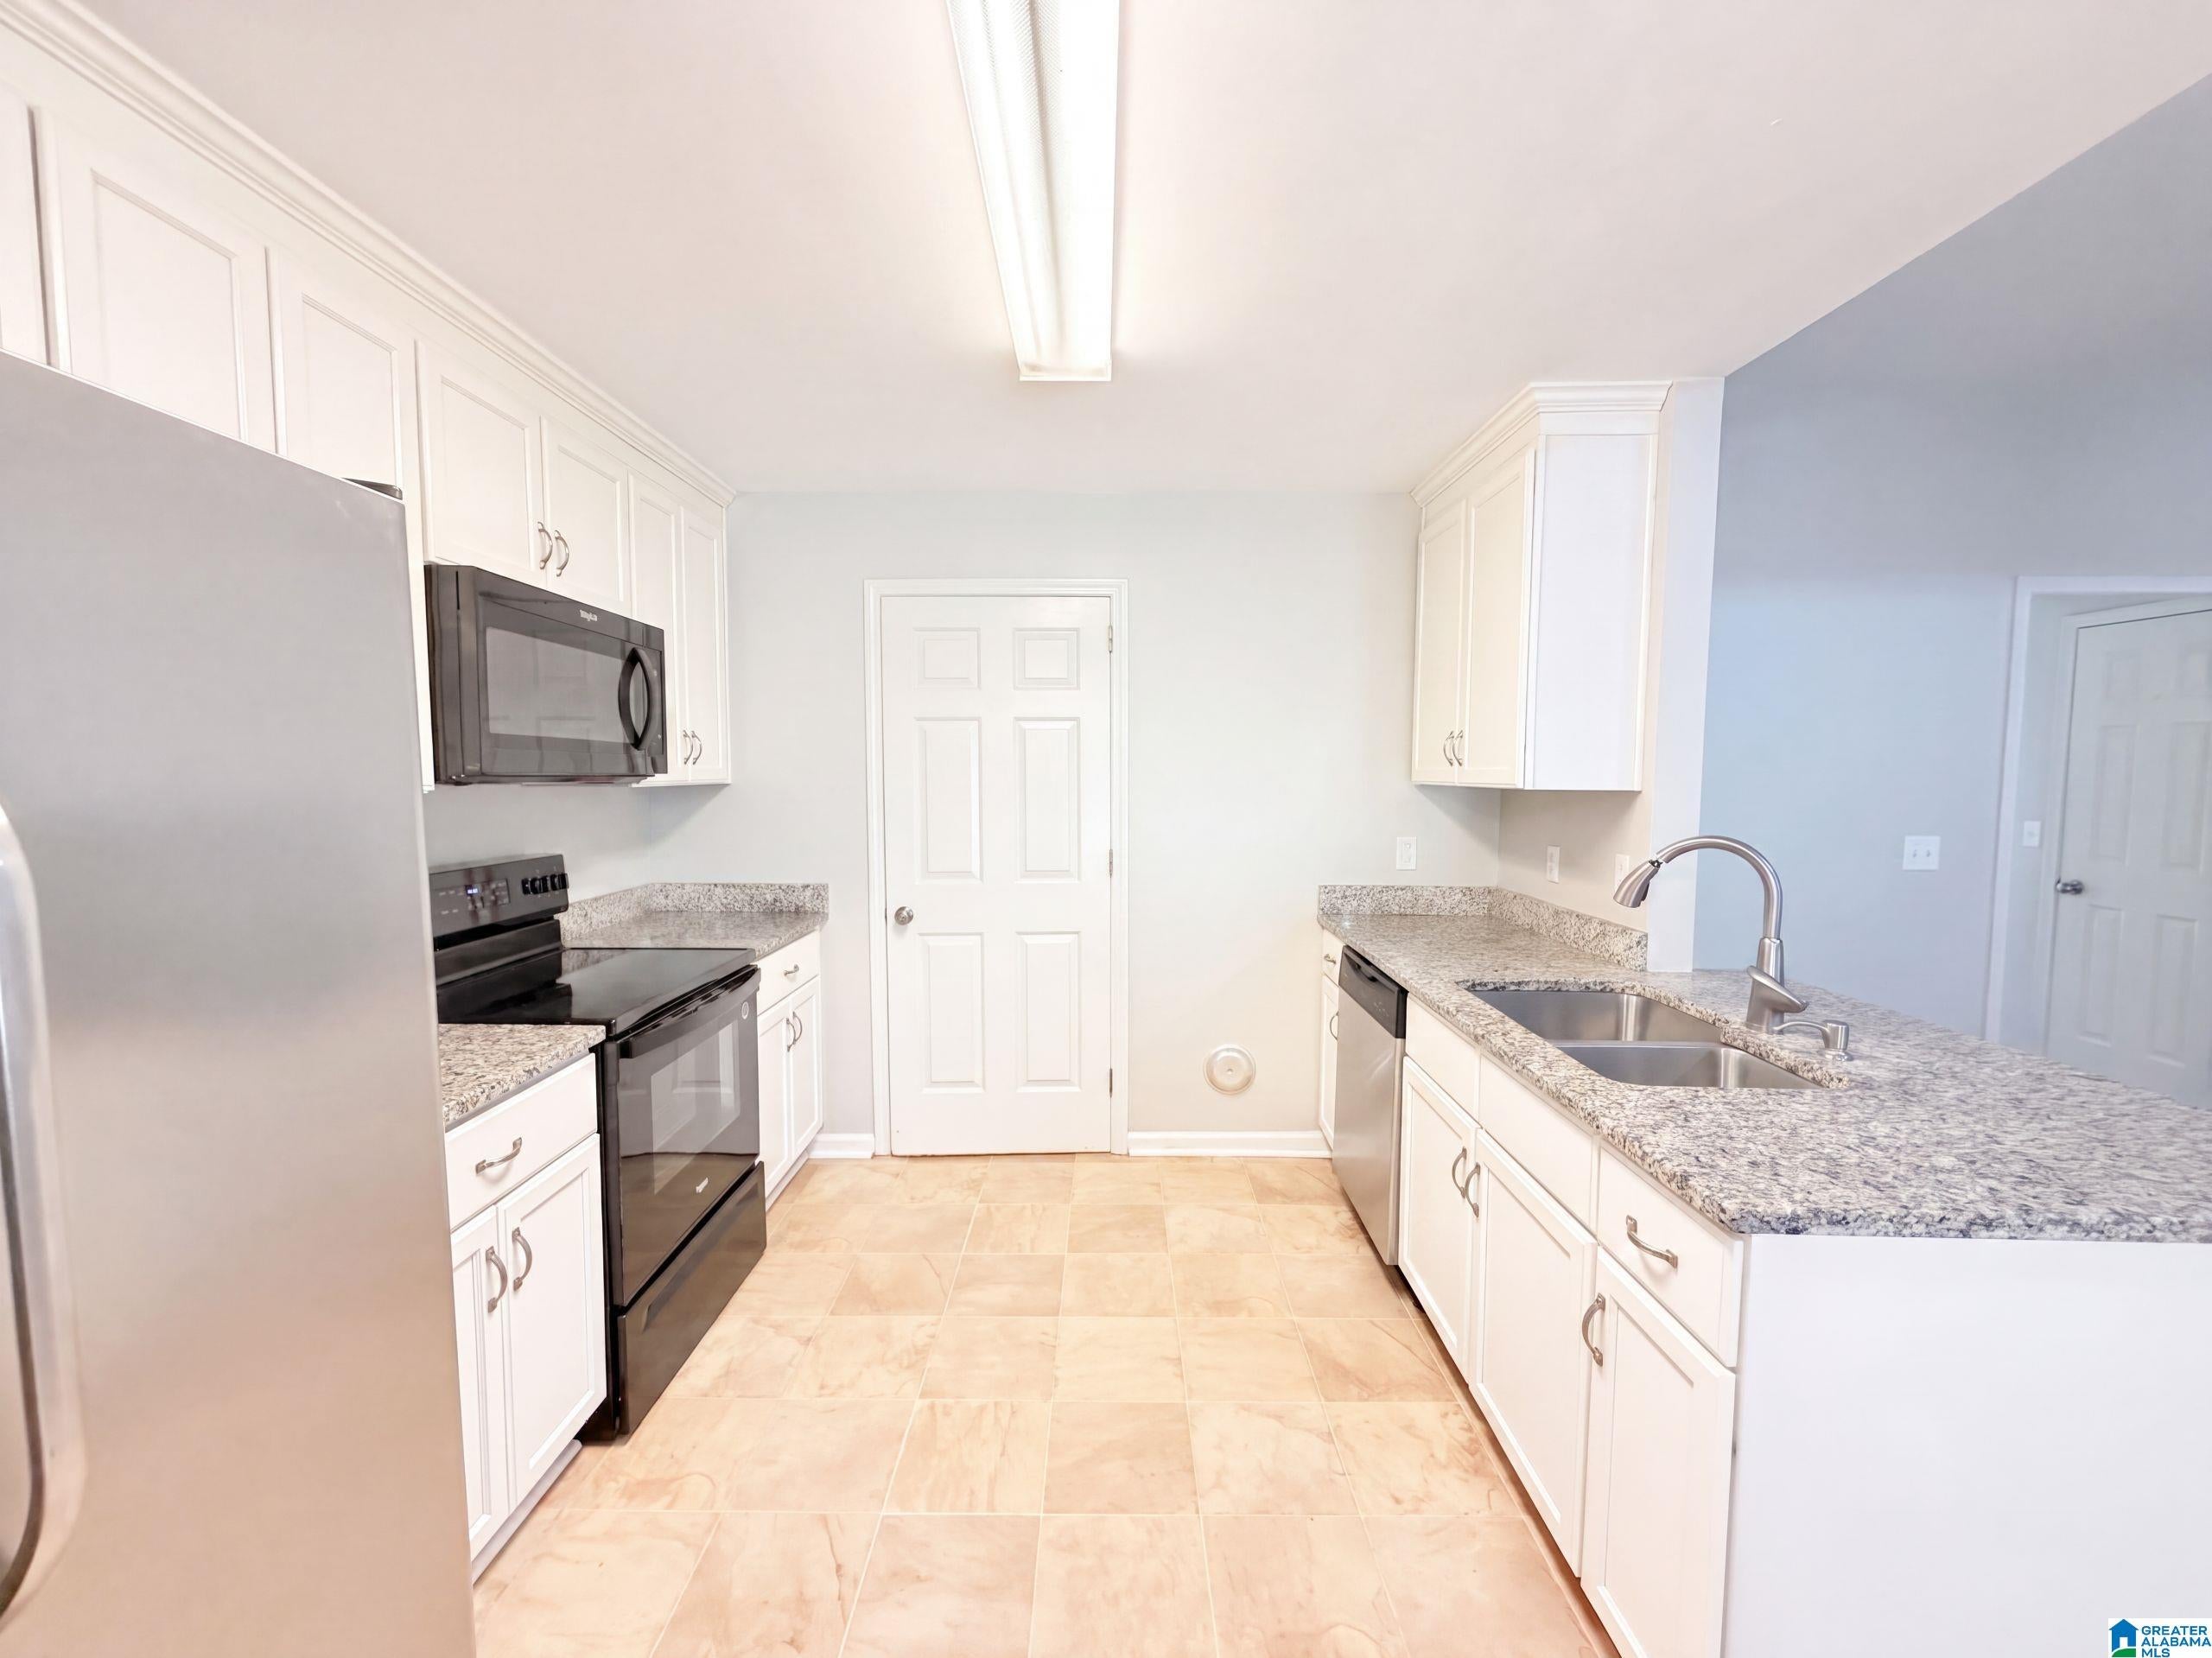
Save
Ask
Tour
Hide
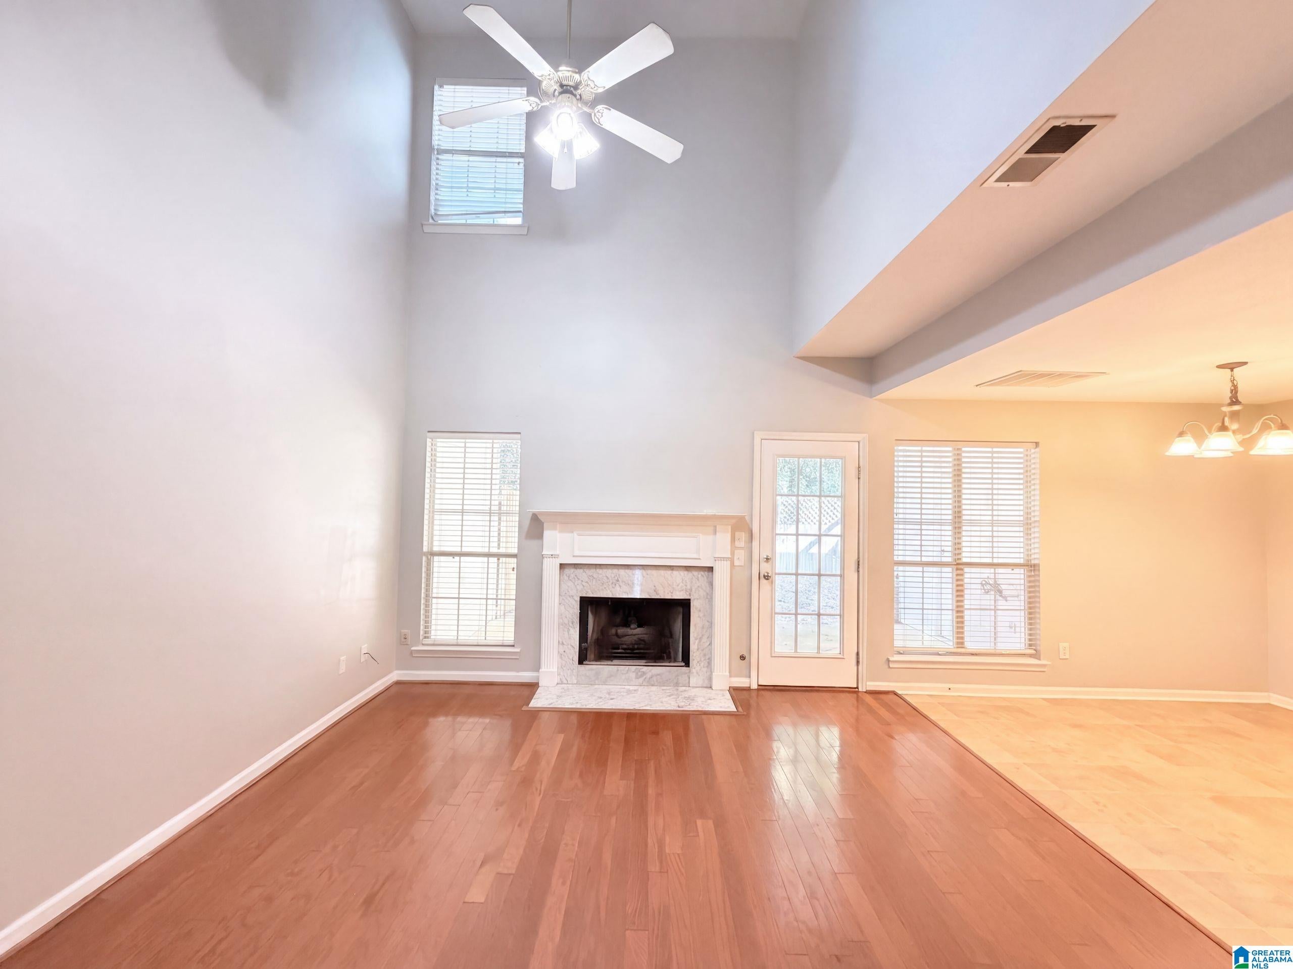
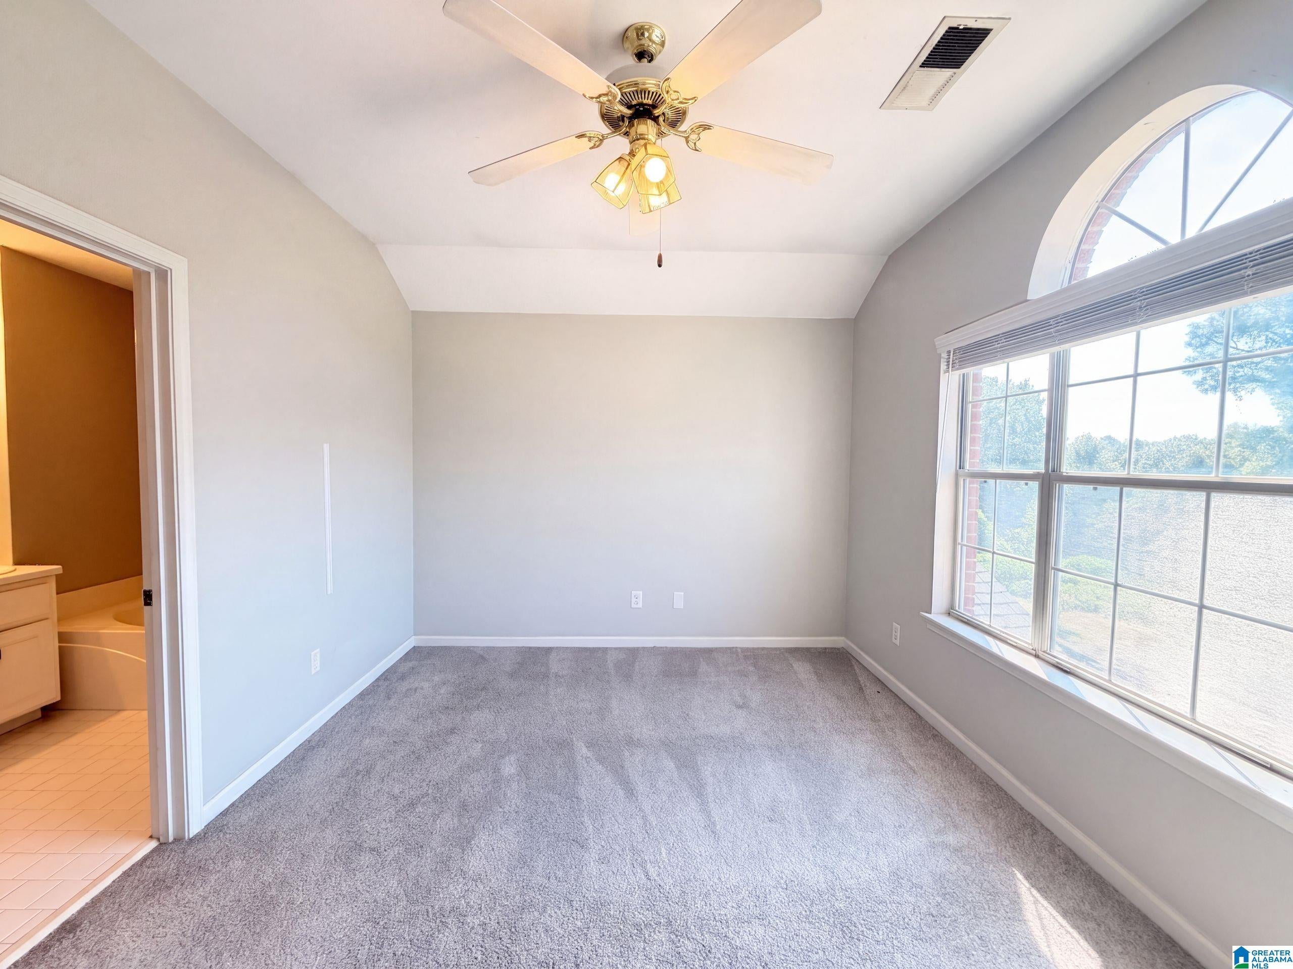
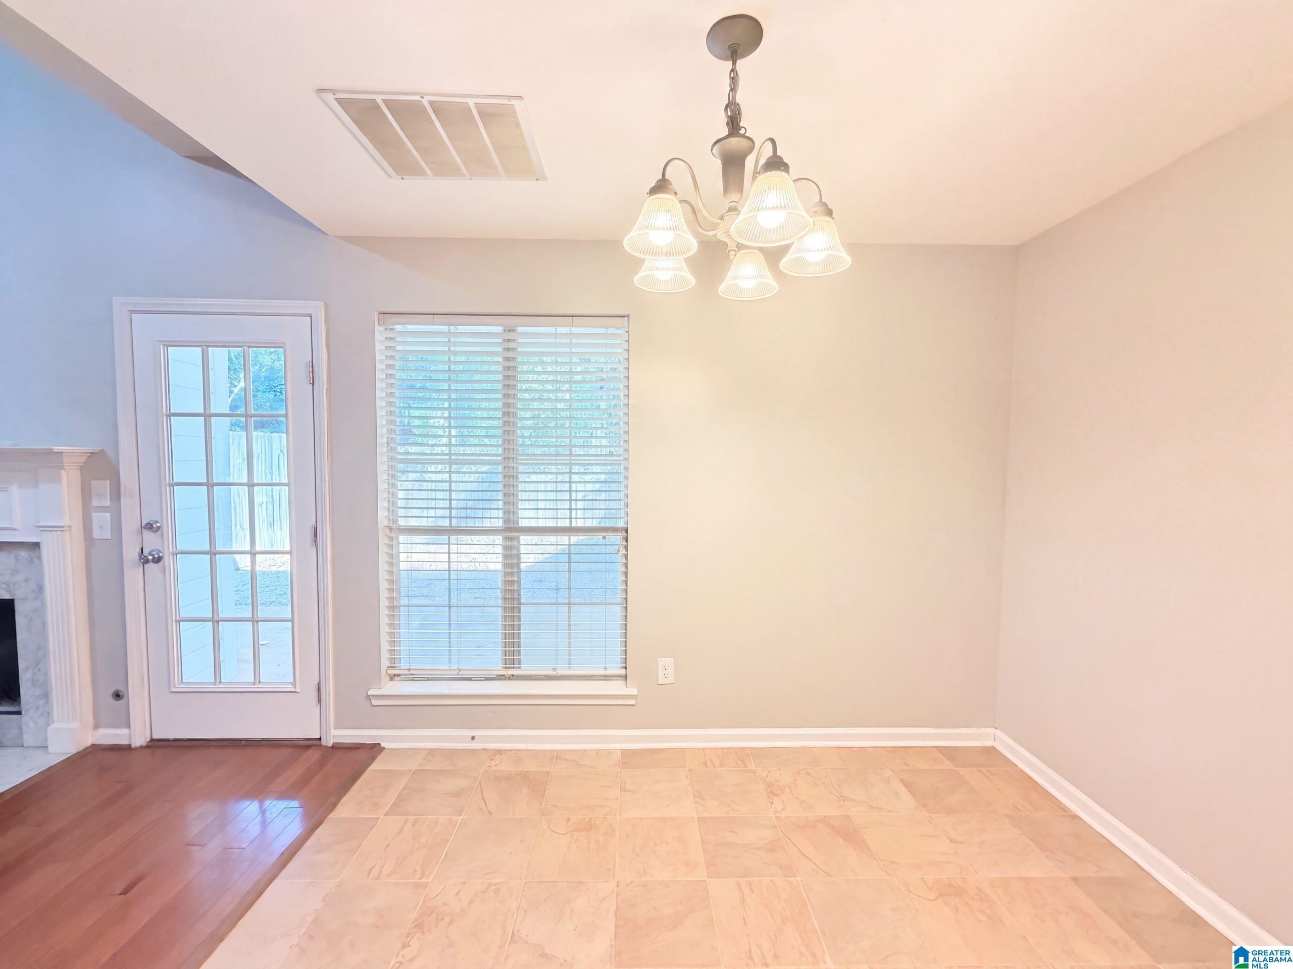
531 Canyon Park Dr is a two-story Pelham townhouse with a fireplace anchoring the main living room and hardwood floors flowing into the dining area. The kitchen includes stainless steel appliances and generous cabinet and counter space. Upstairs, the primary bedroom connects to an en-suite bathroom with a double vanity and a soaking tub, and additional bedrooms sit near full bathrooms. A covered back patio overlooks a fully fenced backyard, extending the living space outdoors. Hardwood flooring, abundant natural light, and a functional two-level layout complete this well-kept residence with practical amenities throughout every room. Included 100-Day Home Warranty with buyer activation
Save
Ask
Tour
Hide
Listing Snapshot
Price
$212,000
Days On Site
0 Days
Bedrooms
3
Inside Area (SqFt)
1,440 sqft
Total Baths
3
Full Baths
3
Partial Baths
N/A
Lot Size
0.04 Acres
Year Built
1995
MLS® Number
21465378
Status
Active
Property Tax
N/A
HOA/Condo/Coop Fees
N/A
Sq Ft Source
N/A
Friends & Family
Recent Activity
| 9 hours ago | Listing updated with changes from the MLS® | |
| 20 hours ago | Listing first seen on site |
General Features
Acres
0.04
Foundation
Slab
Property Sub Type
Townhouse
Style
2+ Story
Utilities
Underground UtilitiesSewer Connected
Water Source
Public
Interior Features
Appliances
Electric CooktopMicrowaveGas Water HeaterDryer
Cooling
Central Air
Fireplace
Yes
Fireplace Features
Living RoomGas LogGas
Fireplaces
1
Flooring
CarpetHardwoodVinyl
Heating
Natural Gas
Interior
Cathedral Ceiling(s)Stone Counters
Laundry Features
Main LevelElectric Dryer HookupWasher Hookup
Bedroom 1
Level - First
Bedroom 2
Level - Second
Bedroom 3
Level - Second
Kitchen
Level - First
Living Room
Level - First
Save
Ask
Tour
Hide
Exterior Features
Construction Details
Brick
Community Features
MLS Area
Helena, Pelham
Financing Terms Available
CashConventional
Schools
School District
Unknown
Elementary School
PELHAM OAKS
Middle School
PELHAM PARK
High School
PELHAM
Listing courtesy of Opendoor Brokerage LLC
IDX information is provided exclusively for consumers’ personal, non-commercial use, and may not be used for any purpose other than to identify prospective properties consumers may be interested in purchasing. The content of this site is not guaranteed accurate by the MLS. Listing source GALMLS.
Copyright 2026 Greater Alabama MLS, Inc.
IDX information is provided exclusively for consumers’ personal, non-commercial use, and may not be used for any purpose other than to identify prospective properties consumers may be interested in purchasing. The content of this site is not guaranteed accurate by the MLS. Listing source GALMLS.
Copyright 2026 Greater Alabama MLS, Inc.
Neighborhood & Commute
Source: Walkscore
Disclosure: Community information and market data powered by Constellation Data Labs. Information is deemed reliable but not guaranteed.
Save
Ask
Tour
Hide