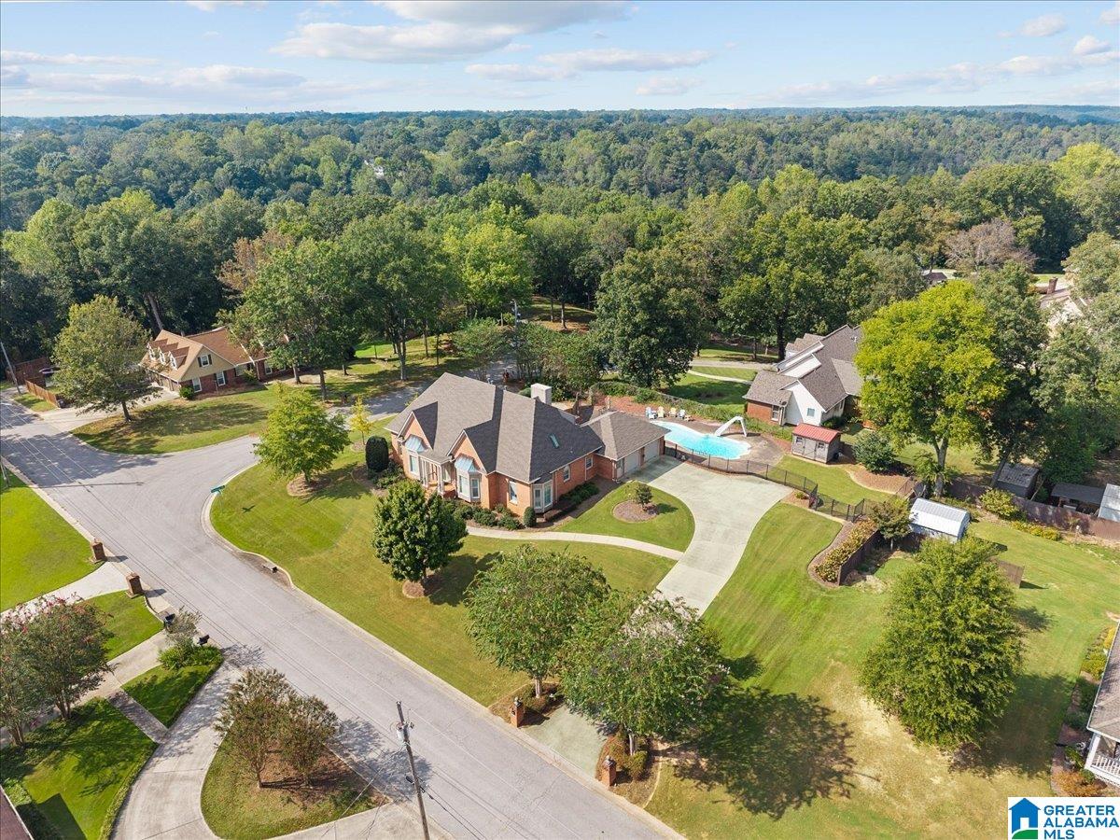
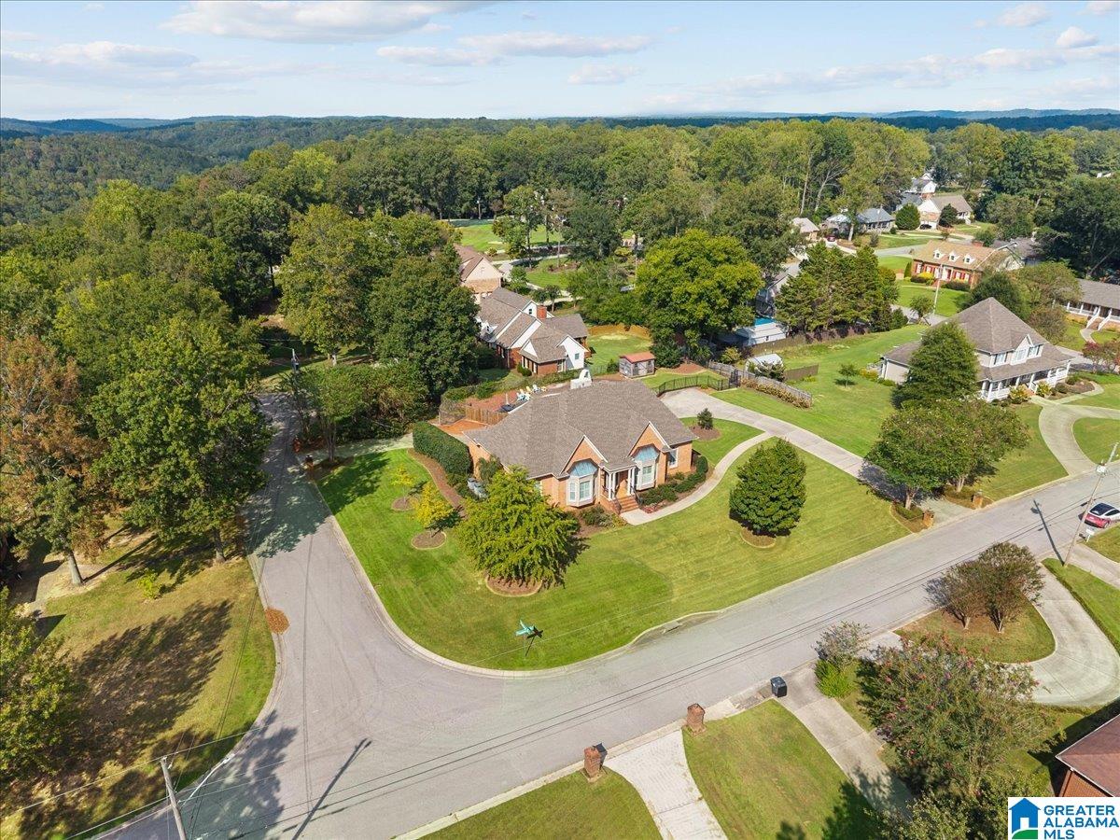
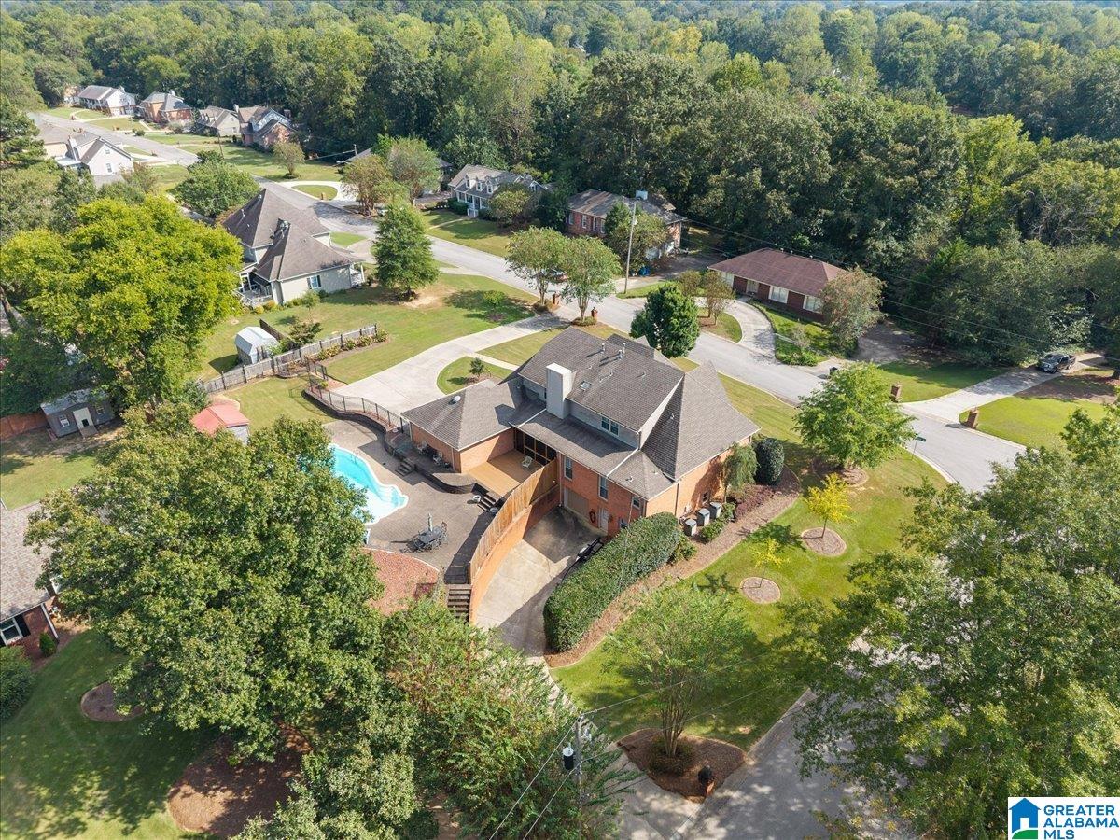
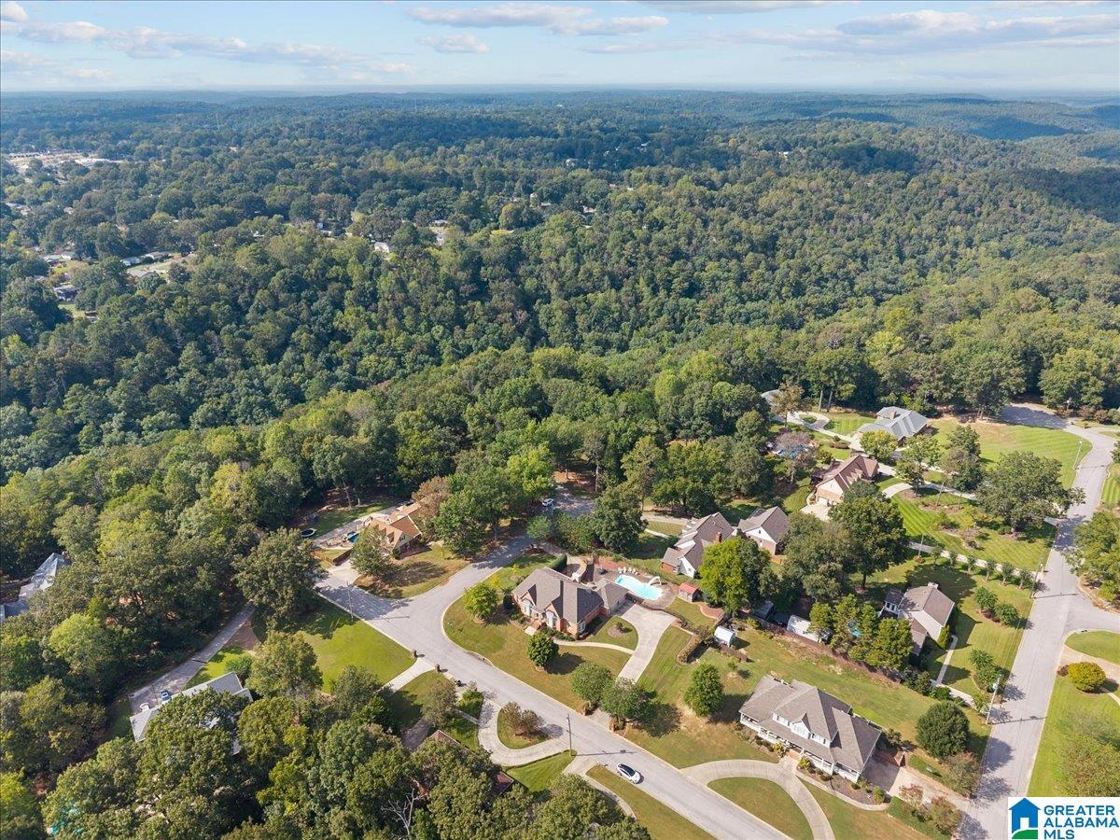
Executive elegance meets exceptional comfort in this beautifully upgraded home, offering thoughtful details throughout. The newly renovated primary bath creates a luxurious retreat, while granite countertops, custom cabinetry, and extensive built-ins add style, storage, and functionality. Hardwood and tile flooring flow throughout the home, offering both durability and timeless appeal. The finished basement is an entertainer’s dream, featuring a private theater room, full kitchen, and full bath—perfect for movie nights, guests, or extended living space. Outside, professional landscaping creates a beautifully maintained setting surrounding the impressive saltwater pool, ideal for relaxing or entertaining. Custom shutters throughout add the finishing touch to this sophisticated and meticulously cared-for home.
Save
Ask
Tour
Hide
Share
Listing Snapshot
Price
$849,900
Days On Site
0 Days
Bedrooms
5
Inside Area (SqFt)
4,241 sqft
Total Baths
4
Full Baths
4
Partial Baths
N/A
Lot Size
0.6 Acres
Year Built
1990
MLS® Number
21465387
Status
Active
Property Tax
N/A
HOA/Condo/Coop Fees
N/A
Sq Ft Source
Appraiser
Friends & Family
React
Invite
Recent Activity
6 hours ago
Listing updated with changes from the MLS®
7 hours ago
Listing first seen on site
General Features
Acres
0.6
Attached Garage
Yes
Garage
Yes
Garage Spaces
3
Parking
AttachedGarage Faces Side
Property Sub Type
Single Family Residence
Sewer
Septic Tank
SqFt Below
857
Style
2+ Story
Water Source
Public
Interior Features
Appliances
DishwasherDouble OvenElectric OvenRefrigeratorGas CooktopGas Water HeaterDryer
Main LevelLaundry RoomGas Dryer HookupElectric Dryer HookupWasher HookupSink
Window Features
Bay Window(s)Window Treatments
Bedroom 2
Dimensions - 18x15Level - First
Bedroom 3
Dimensions - 15x10Level - Second
Bedroom 4
Dimensions - 14x10Level - Second
Bedroom 5
Dimensions - 19x10Level - Second
Dining Room
Dimensions - 14x14Level - First
Family Room
Dimensions - 10x10Level - Second
Kitchen
Dimensions - 16x14Level - Basement
Living Room
Dimensions - 19x18Level - First
Master Bathroom
Dimensions - 9x23Level - First
Master Bedroom
Dimensions - 18x19Level - First
Play/Rec
Dimensions - 24x15Level - Basement
Save
Ask
Tour
Hide
Share
Exterior Features
Construction Details
Vinyl SidingBrick
Exterior
Barbecue
Fencing
Fenced
Lot Features
Corner Lot
Other Structures
Storage
Patio And Porch
DeckPatioPorchScreened
Pool Features
Outdoor PoolIn GroundSalt WaterPrivate
Private Pool
Yes
Windows/Doors
Bay Window(s)Window Treatments
Community Features
Accessibility Features
Accessible Doors
Community Features
Sidewalks
MLS Area
Fultondale, Gardendale, Mt Olive
Financing Terms Available
CashConventionalFHAVA Loan
Schools
School District
Unknown
Elementary School
GARDENDALE
Middle School
BRAGG
High School
GARDENDALE
Listing courtesy of Benchmark Realty LLC
IDX information is provided exclusively for consumers’ personal, non-commercial use, and may not be used for any purpose other than to identify prospective properties consumers may be interested in purchasing. The content of this site is not guaranteed accurate by the MLS. Listing source GALMLS.
Copyright 2026 Greater Alabama MLS, Inc.
Neighborhood & Commute
Source: Walkscore
Disclosure: Community information and market data powered by Constellation Data Labs. Information is deemed reliable but not guaranteed.