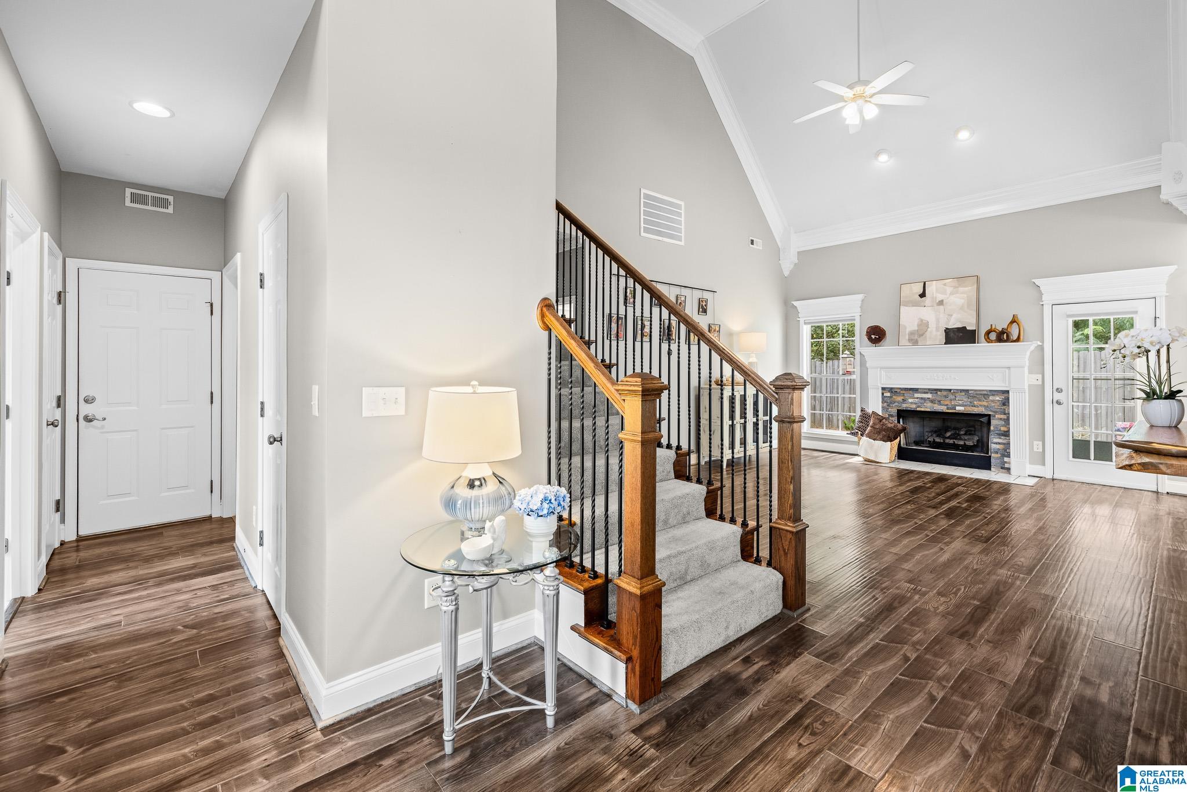
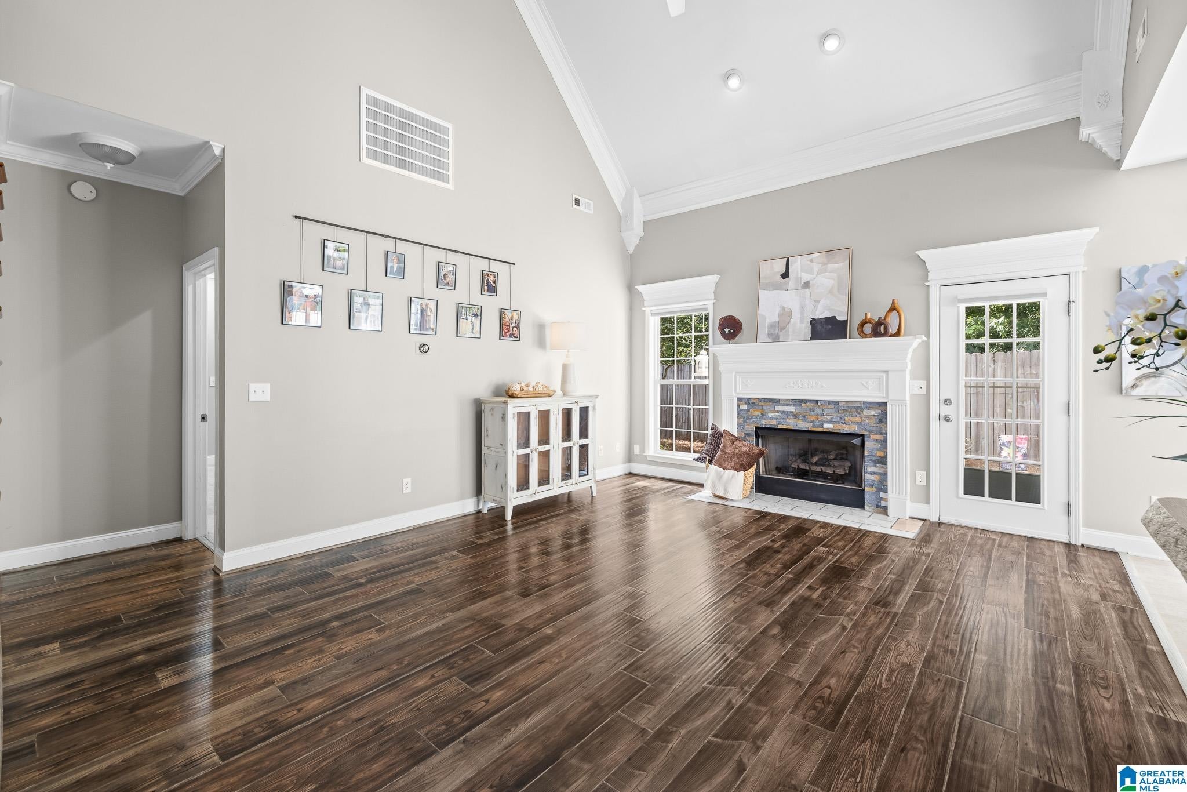
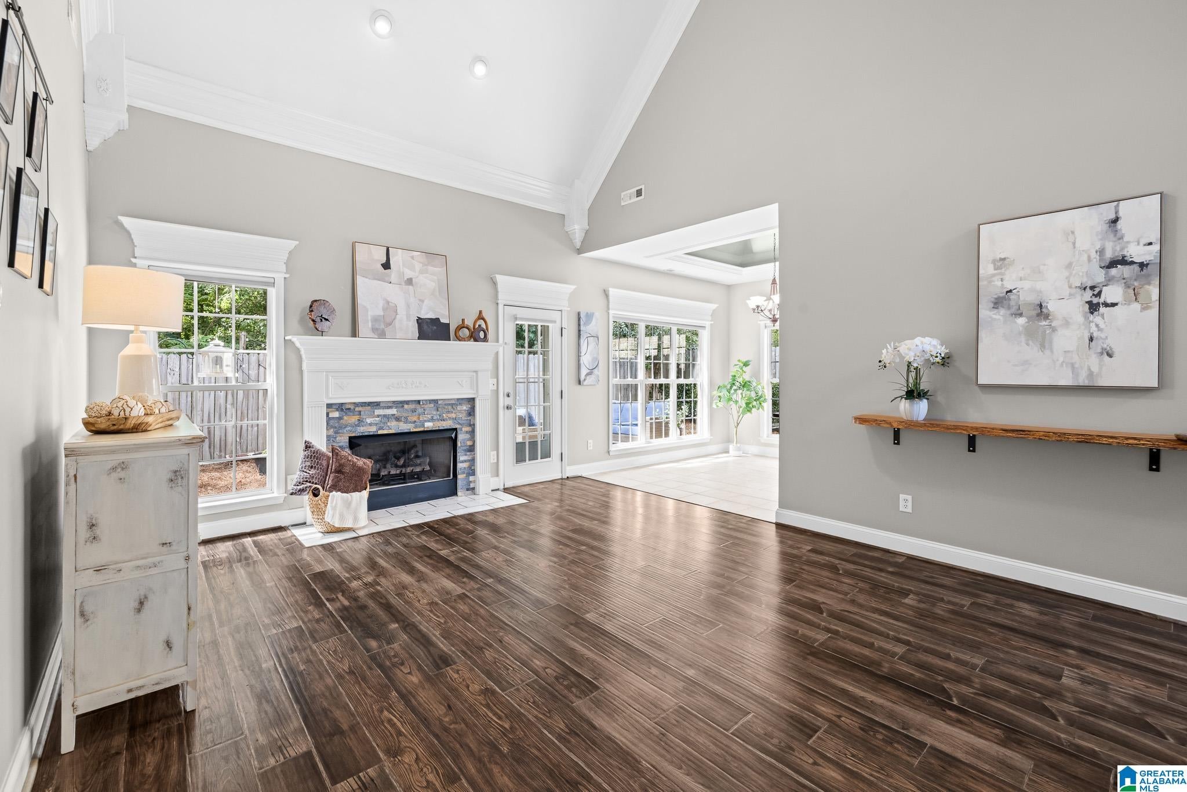
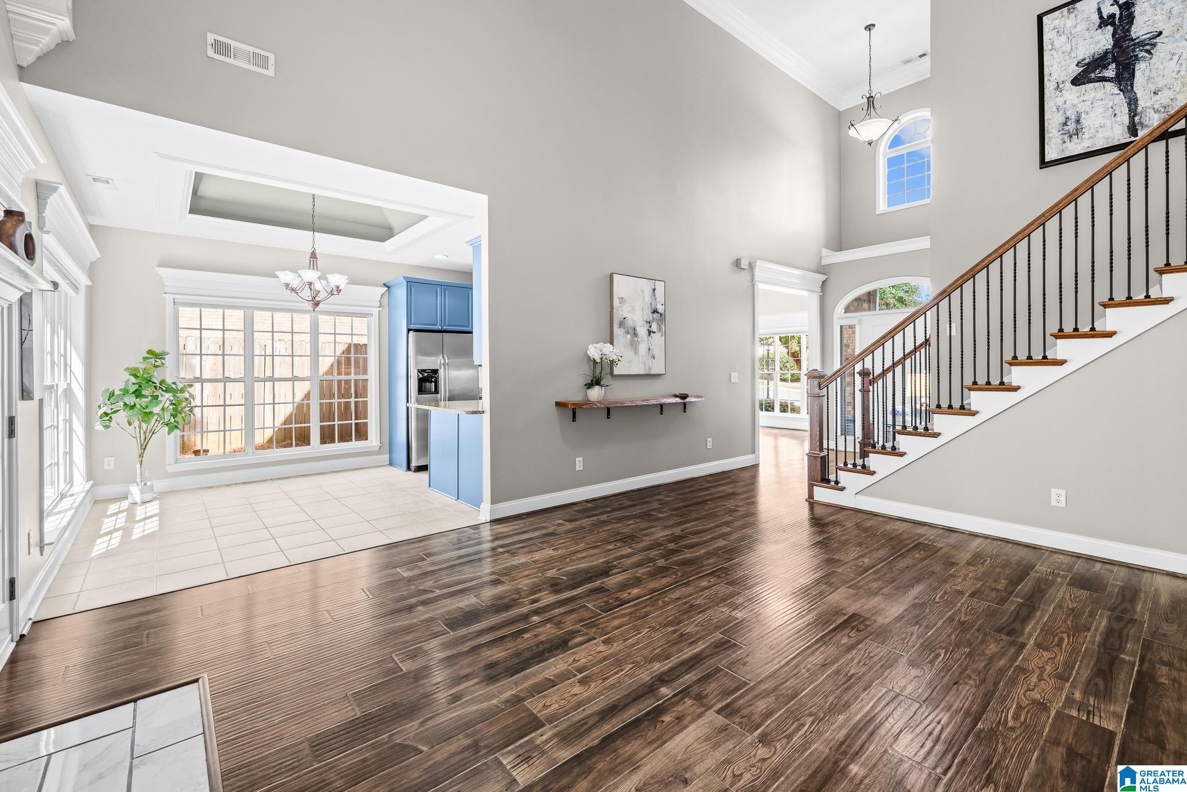
Welcome home to this spacious 4-bedroom residence offering a thoughtful layout and numerous updates! The foyer opens to a flexible dining room or home office, laundry room, half bath, garage access and generous storage. The living room features soaring ceilings and a gas fireplace, flowing into a bright eat-in area and kitchen with blue cabinetry and stainless steel appliances. The main-level primary suite includes a walk-in closet and private bath with separate vanities, jetted tub and walk-in shower. Upstairs are 3 additional bedrooms and 2 full baths, including an ensuite. Major updates include a 2022 roof and water heat, 2 HVAC units (2017), new gutters (2023), garage door, dishwasher and Maytag built-in oven/microwave (2020), plus updated bathroom flooring and front and back glass doors (2024). OPEN HOUSE Sunday, Sept 20, 2-4pm!
Save
Ask
Tour
Hide
Share
Listing Snapshot
Price
$435,000
Days On Site
0 Days
Bedrooms
4
Inside Area (SqFt)
2,157 sqft
Total Baths
3
Full Baths
2
Partial Baths
1
Lot Size
0.24 Acres
Year Built
2000
MLS® Number
21465388
Status
Active
Property Tax
N/A
HOA/Condo/Coop Fees
$33.33 monthly
Sq Ft Source
N/A
Friends & Family
React
Invite
Recent Activity
6 hours ago
Listing updated with changes from the MLS®
7 hours ago
Listing first seen on site
General Features
Acres
0.24
Attached Garage
Yes
Foundation
Slab
Garage
Yes
Garage Spaces
2
Green Energy Efficient
Lighting
Parking
AttachedGarage Faces FrontDriveway
Property Sub Type
Single Family Residence
Style
1.5-Story
Utilities
Underground UtilitiesSewer Connected
Water Source
Public
Interior Features
Appliances
DishwasherElectric CooktopElectric OvenRefrigeratorIce MakerMicrowaveGas Water HeaterDisposalDryerENERGY STAR Qualified AppliancesOvenSelf Cleaning OvenStainless Steel Appliance(s)
Listing courtesy of Keller Williams Realty Vestavia
IDX information is provided exclusively for consumers’ personal, non-commercial use, and may not be used for any purpose other than to identify prospective properties consumers may be interested in purchasing. The content of this site is not guaranteed accurate by the MLS. Listing source GALMLS.
Copyright 2026 Greater Alabama MLS, Inc.
Neighborhood & Commute
Source: Walkscore
Disclosure: Community information and market data powered by Constellation Data Labs. Information is deemed reliable but not guaranteed.