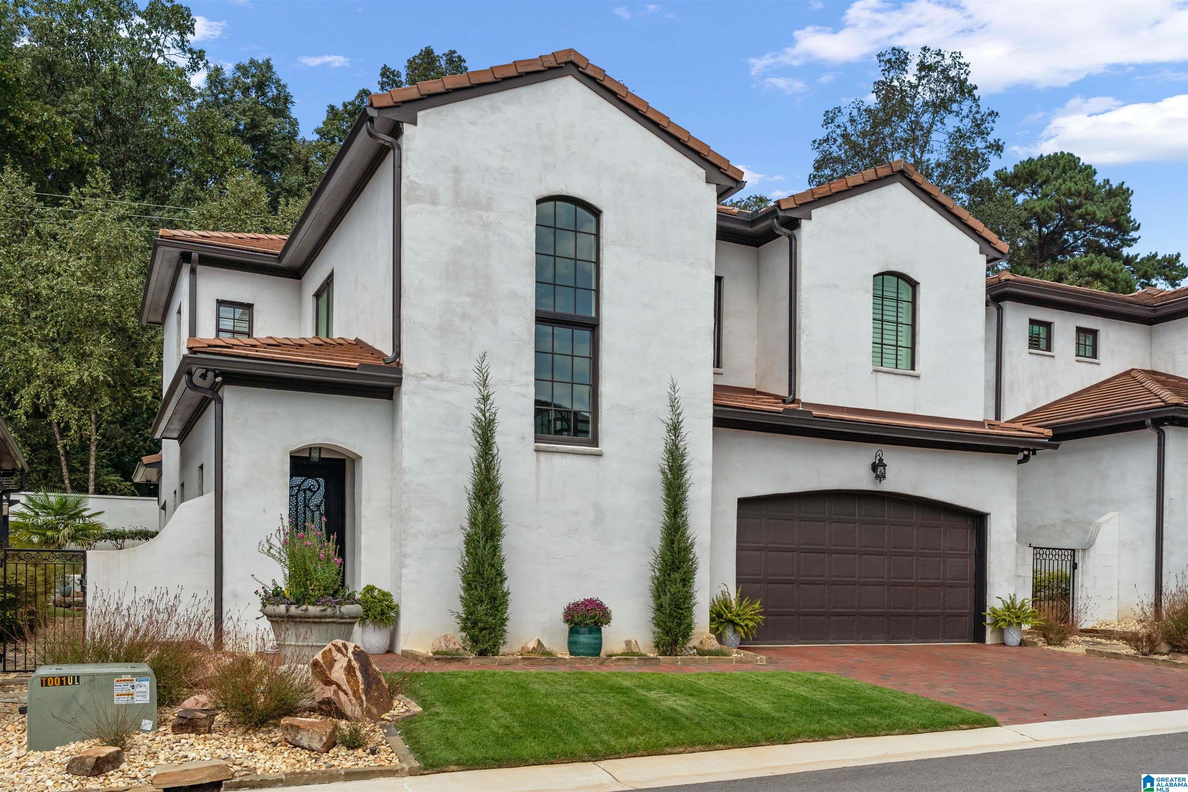
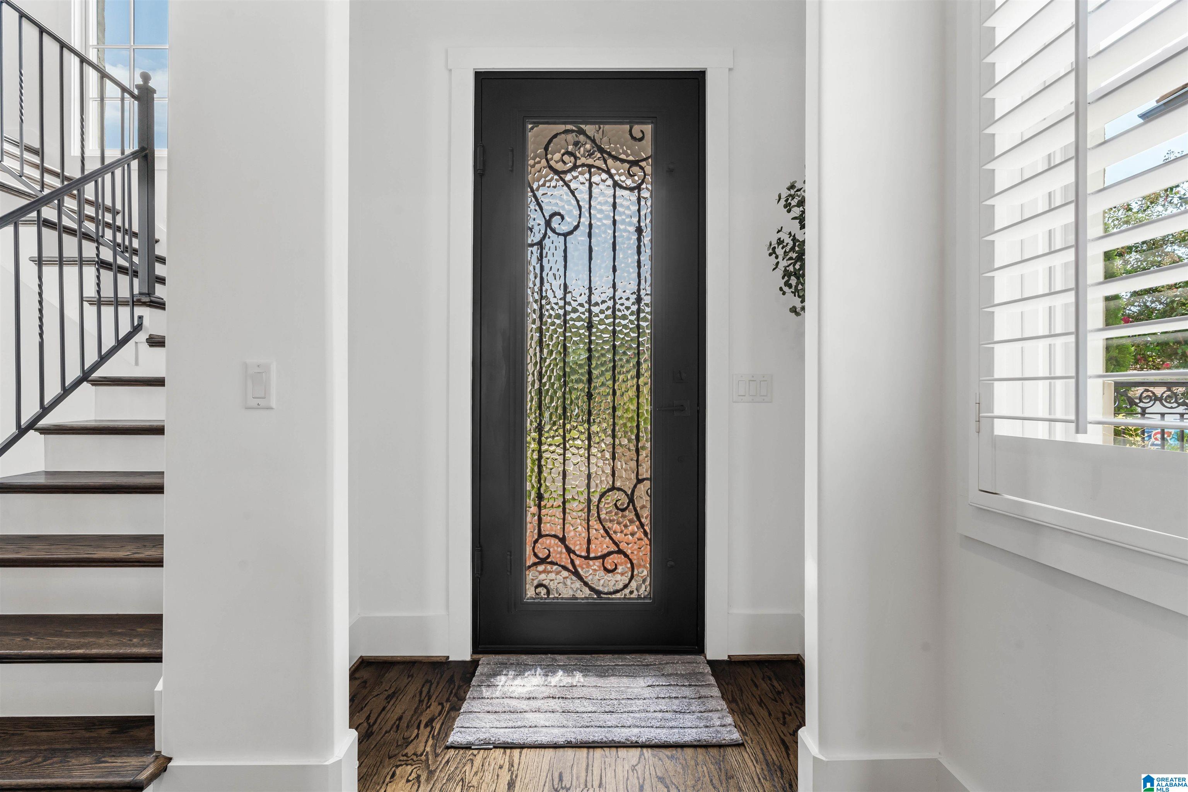
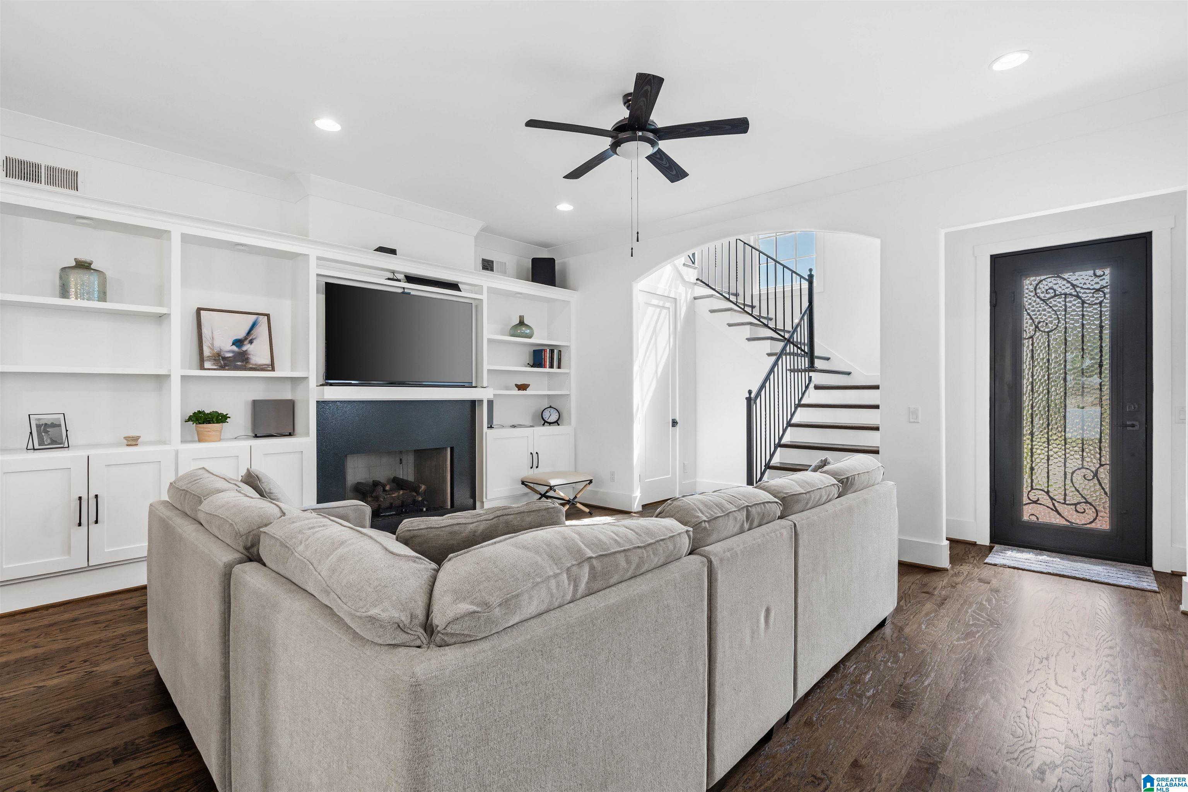
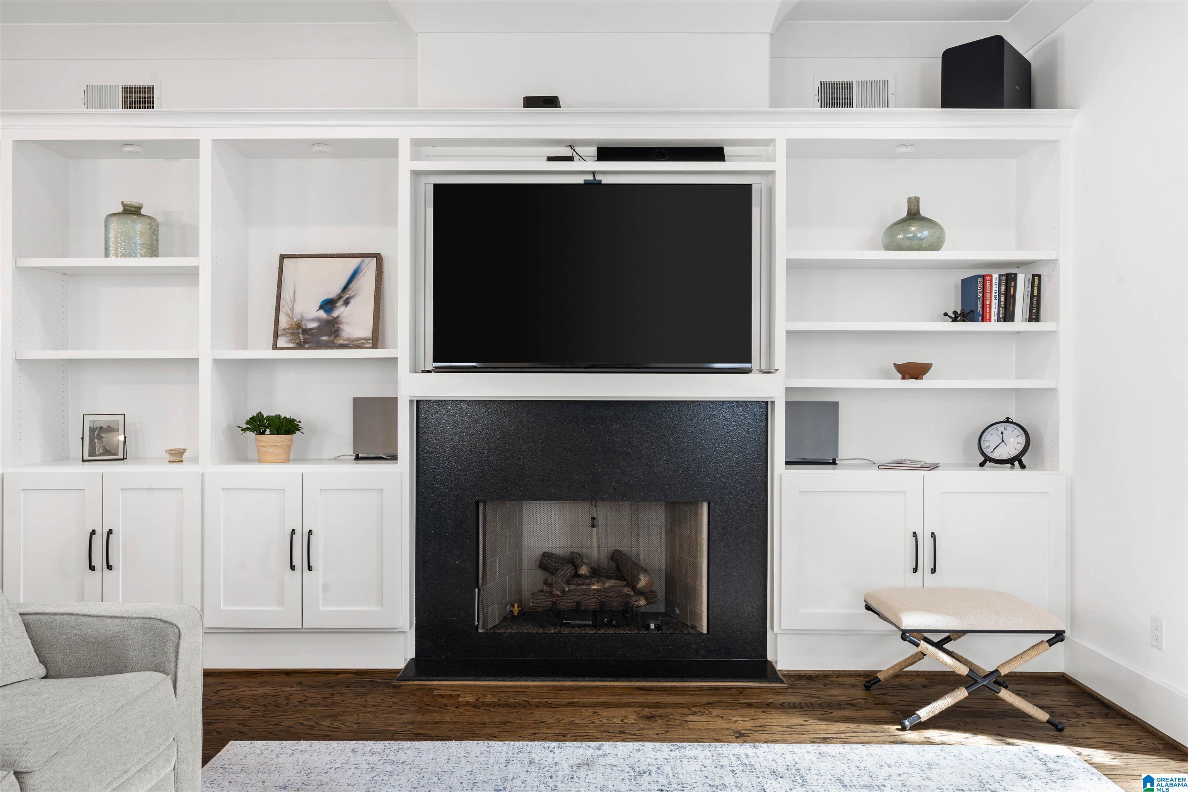
Beautiful gated “Villas on Old Leeds” community bordering Mountain Brook without the taxes and upkeep. Enjoy the large community pool, work-out room, club house, gazebo w/ fireplace, green areas and welcoming fountain. Master, laundry & garage w/ outlet for electric vehicle on main. Light filled, open main level w/ high ceilings, plantation shutters & hardwoods. High-end kitchen appliances and large granite island. Spacious loft area upstairs makes great office or flex space. Plenty of storage w/ large walk-in closets including the 3 upstairs. Whole house water filtration system and tankless water heater. Brand new high efficiency HVAC units with transferable warranties thru 2037. Tile roof has 80-100 year life. Lovely back patio area for grilling, partially covered and charming stone paths on both sides with gates. Publix is less than a mile away and new Costo projected for 2027. New library and amenities planned for Irondale. Very convenient to Crestline, airport, Summit, 459 & I20.
Save
Ask
Tour
Hide
Share
Listing Snapshot
Price
$880,000
Days On Site
0 Days
Bedrooms
4
Inside Area (SqFt)
2,769 sqft
Total Baths
4
Full Baths
3
Partial Baths
1
Lot Size
N/A
Year Built
2020
MLS® Number
21465390
Status
Active
Property Tax
N/A
HOA/Condo/Coop Fees
$500 monthly
Sq Ft Source
Appraiser
Friends & Family
React
Invite
Recent Activity
5 hours ago
Listing updated with changes from the MLS®
7 hours ago
Listing first seen on site
General Features
Attached Garage
Yes
Foundation
Slab
Garage
Yes
Garage Spaces
2
Parking
Electric Vehicle Charging Station(s)AttachedGarage Faces Front
Property Sub Type
Single Family Residence
Style
2+ Story
Utilities
Underground UtilitiesSewer Connected
Water Source
Public
Interior Features
Appliances
DishwasherRefrigeratorGas CooktopGas OvenMicrowaveDisposalDryerOvenWater HeaterTankless Water Heater
Double Pane WindowsENERGY STAR Qualified WindowsWindow Treatments
Bathroom 1
Level - First
Bathroom 3
Level - Second
Bathroom 4
Level - Second
Bedroom 2
Level - Second
Bedroom 3
Level - Second
Bedroom 4
Level - Second
Bonus
Level - Second
Dining Room
Level - First
Kitchen
Level - First
Laundry
Level - First
Living Room
Level - First
Master Bathroom
Level - First
Master Bedroom
Level - First
Save
Ask
Tour
Hide
Share
Exterior Features
Construction Details
Brick
Lot Features
Interior LotFew Trees
Patio And Porch
CoveredDeckPatioPorch
Pool Features
Outdoor PoolIn GroundFencedCommunity
Road Frontage
Private Road
Windows/Doors
Double Pane WindowsENERGY STAR Qualified WindowsWindow Treatments
Community Features
Association Fee
$6000.0
Association Fee Frequency
Annually
Community Features
PoolClubhouseStreet LightsGated
MLS Area
CrestlineGardens, Crestline Park, Irondale
Financing Terms Available
CashConventional
Roads
Paved
Schools
School District
Unknown
Elementary School
GRANTSWOOD
Middle School
IRONDALE
High School
SHADES VALLEY
Listing courtesy of LAH Sotheby's International Realty Mountain Brook
IDX information is provided exclusively for consumers’ personal, non-commercial use, and may not be used for any purpose other than to identify prospective properties consumers may be interested in purchasing. The content of this site is not guaranteed accurate by the MLS. Listing source GALMLS.
Copyright 2026 Greater Alabama MLS, Inc.
Neighborhood & Commute
Source: Walkscore
Disclosure: Community information and market data powered by Constellation Data Labs. Information is deemed reliable but not guaranteed.