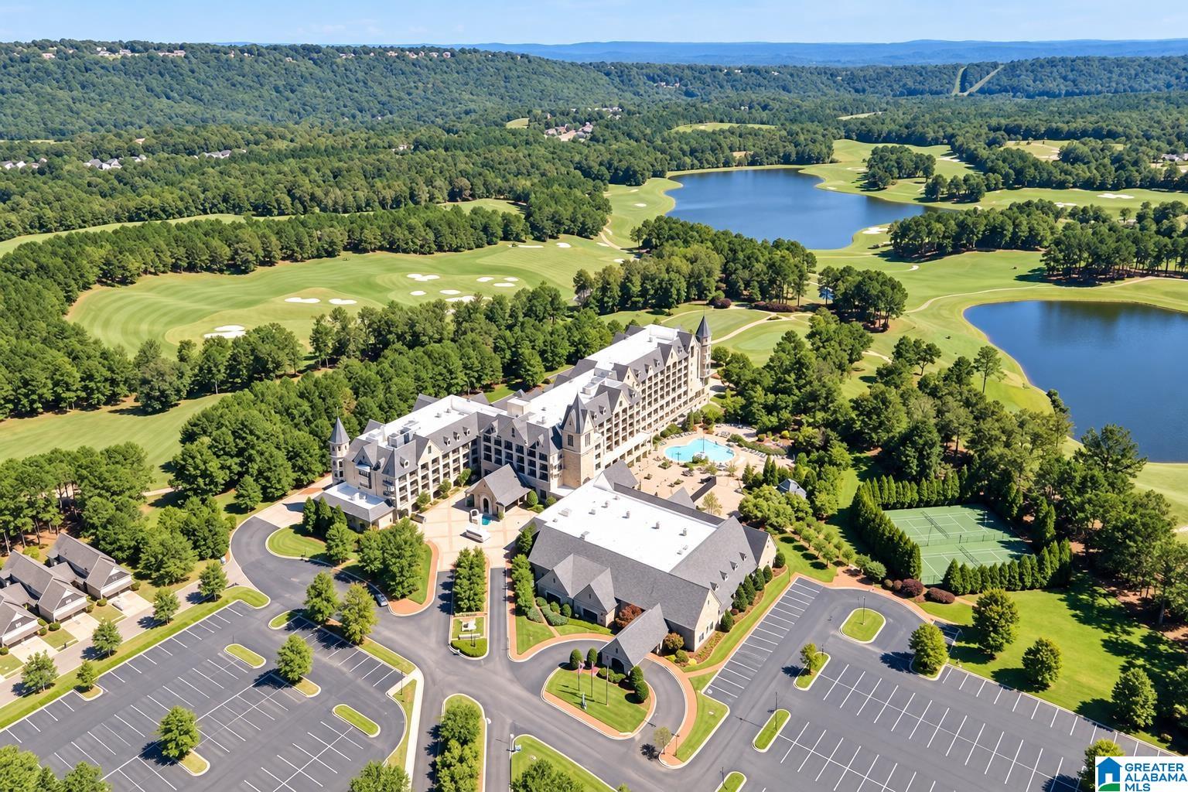
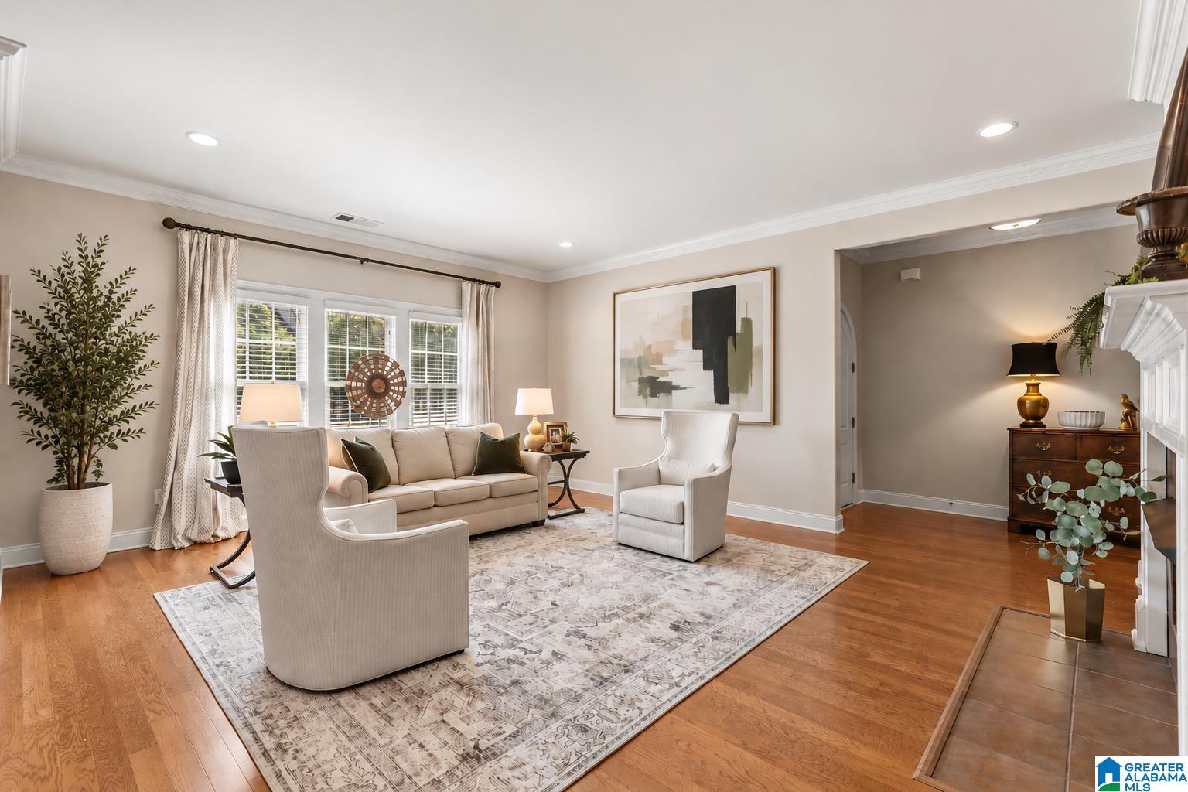
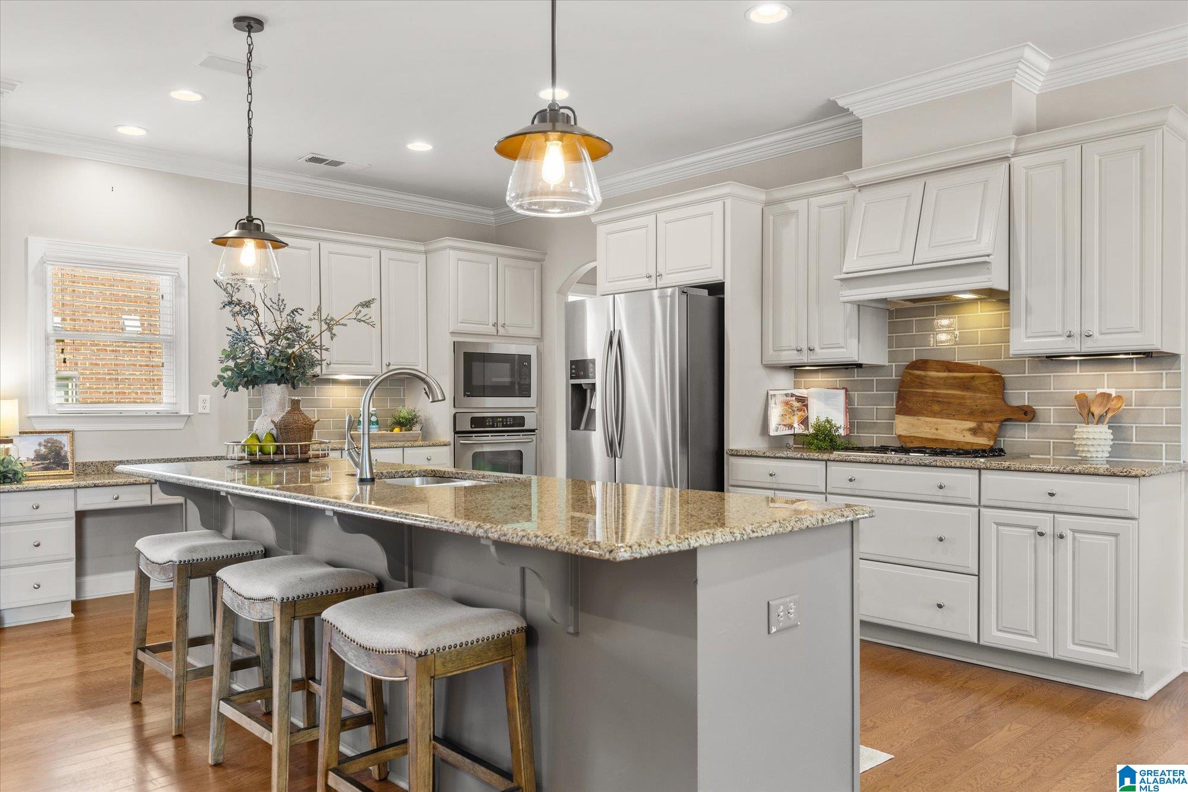
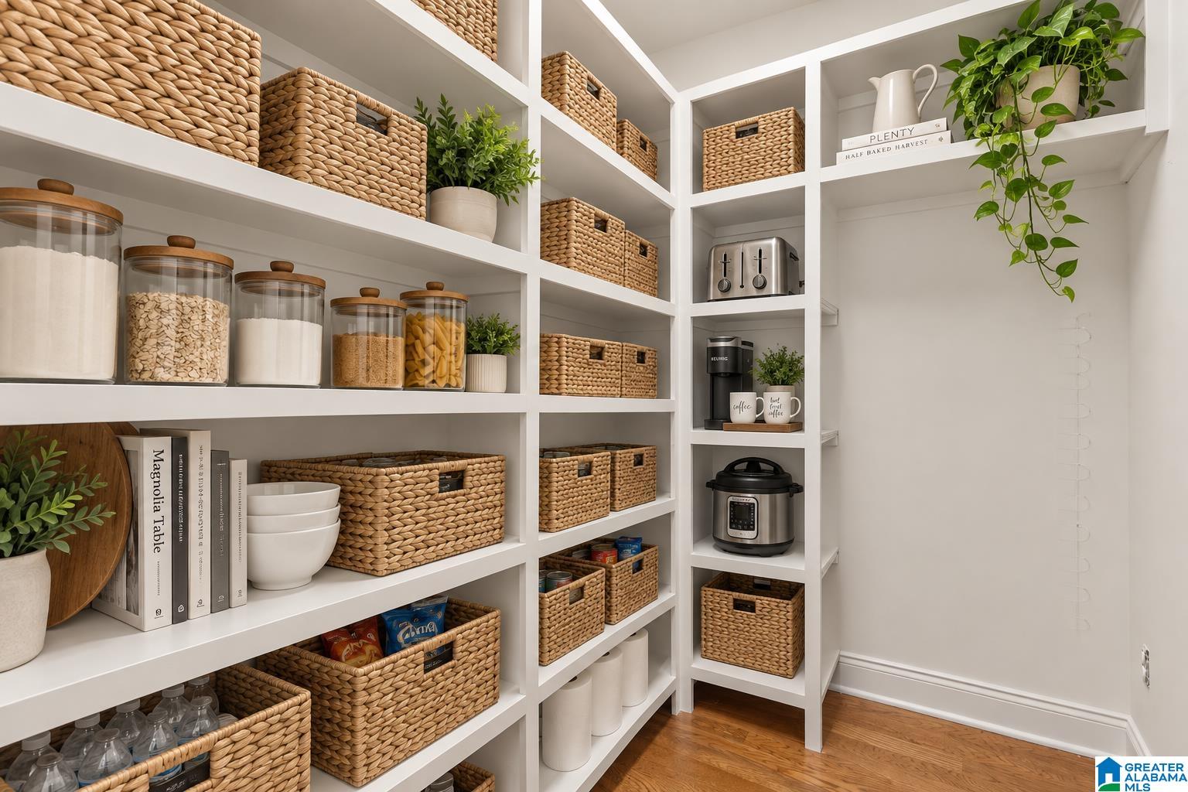
LIVE THE RESORT LIFESTYLE IN ROSS BRIDGE! Walk to neighborhood restaurants, grocery market & medical services incl. pediatrics, plus the renowned Renaissance Ross Bridge Resort & Spa, home to the Robert Trent Jones Golf Trail at Ross Bridge. Even more golf is minutes away at RTJ Oxmoor Valley! This vibrant Hoover community offers FOUR pools & parks, playgrounds, walking trails, wiffle ball field, neighborhood events. Inside, 3,300+ sq ft offers exceptional flexibility w/2 spacious BRs on the main level & 2 upstairs. THREE living spaces include 2 on the main level plus an upstairs loft, formal dining & a breakfast area. The large kitchen features granite, SS appliances, abundant cabinetry & a VERY LARGE WALK-IN PANTRY. Hardwoods in main level living areas + fireplace add warmth & character. Enjoy a covered PLUS extended patio overlooking the fenced backyard. Main level laundry, 2-car garage & WALK-OUT ATTIC STORAGE add convenience. The roof/water heater approx. 5 yrs old, HVAC 2023.
Save
Ask
Tour
Hide
Share
Listing Snapshot
Price
$605,000
Days On Site
0 Days
Bedrooms
4
Inside Area (SqFt)
3,363 sqft
Total Baths
3
Full Baths
3
Partial Baths
N/A
Lot Size
0.22 Acres
Year Built
2006
MLS® Number
21465392
Status
Active
Property Tax
N/A
HOA/Condo/Coop Fees
$108.33 monthly
Sq Ft Source
N/A
Friends & Family
React
Invite
Recent Activity
2 hours ago
Listing updated with changes from the MLS®
7 hours ago
Listing first seen on site
General Features
Acres
0.22
Foundation
Slab
Garage
Yes
Garage Spaces
2
Parking
Garage Faces RearDriveway
Property Sub Type
Single Family Residence
Security
Security System
Style
1.5-Story
Utilities
Underground UtilitiesSewer Connected
Water Source
Public
Interior Features
Appliances
DishwasherElectric OvenRefrigeratorGas CooktopMicrowaveGas Water HeaterDryerENERGY STAR Qualified AppliancesSelf Cleaning OvenStainless Steel Appliance(s)
IDX information is provided exclusively for consumers’ personal, non-commercial use, and may not be used for any purpose other than to identify prospective properties consumers may be interested in purchasing. The content of this site is not guaranteed accurate by the MLS. Listing source GALMLS.
Copyright 2026 Greater Alabama MLS, Inc.
Neighborhood & Commute
Source: Walkscore
Disclosure: Community information and market data powered by Constellation Data Labs. Information is deemed reliable but not guaranteed.