Save
Ask
Tour
Hide
Share
$449,000
New Listing

110 MOHAWK TRAIL
PELL CITY, AL 35128

For Sale|Single Family Residence|Active
3
Beds
3
Total Baths
3
Full Baths
1,583
SqFt
$284
/SqFt
1973
Built
Subdivision:
MAYS BEND
County:
St Clair
Listing courtesy of Keller Williams Realty Vestavia
Call Now: 205-447-2456
Is this the listing for you? We can help make it yours.
205-447-2456
Upcoming Open Houses
Sun, Sep 20, 2:00 PM - 4:00 PM
110 MOHAWK TRAIL110 MOHAWK TRAIL110 MOHAWK TRAIL110 MOHAWK TRAIL
Save
Ask
Tour
Hide
Share

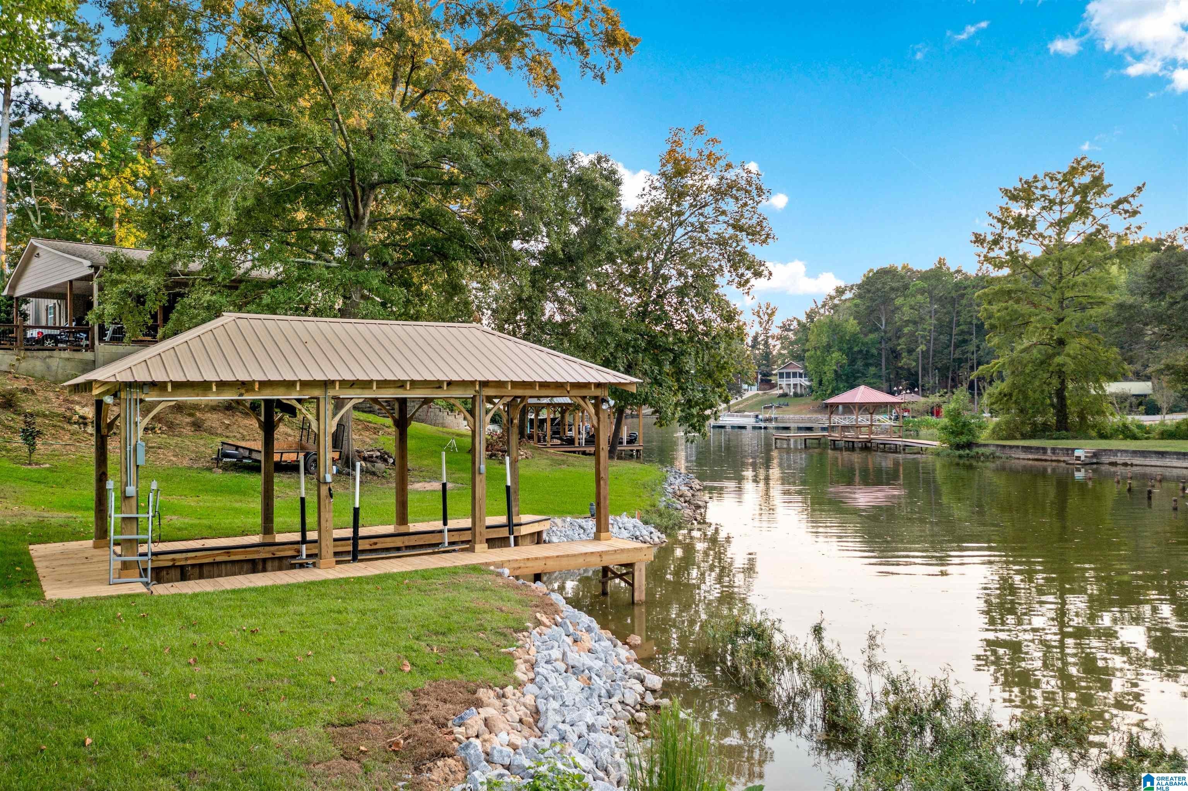
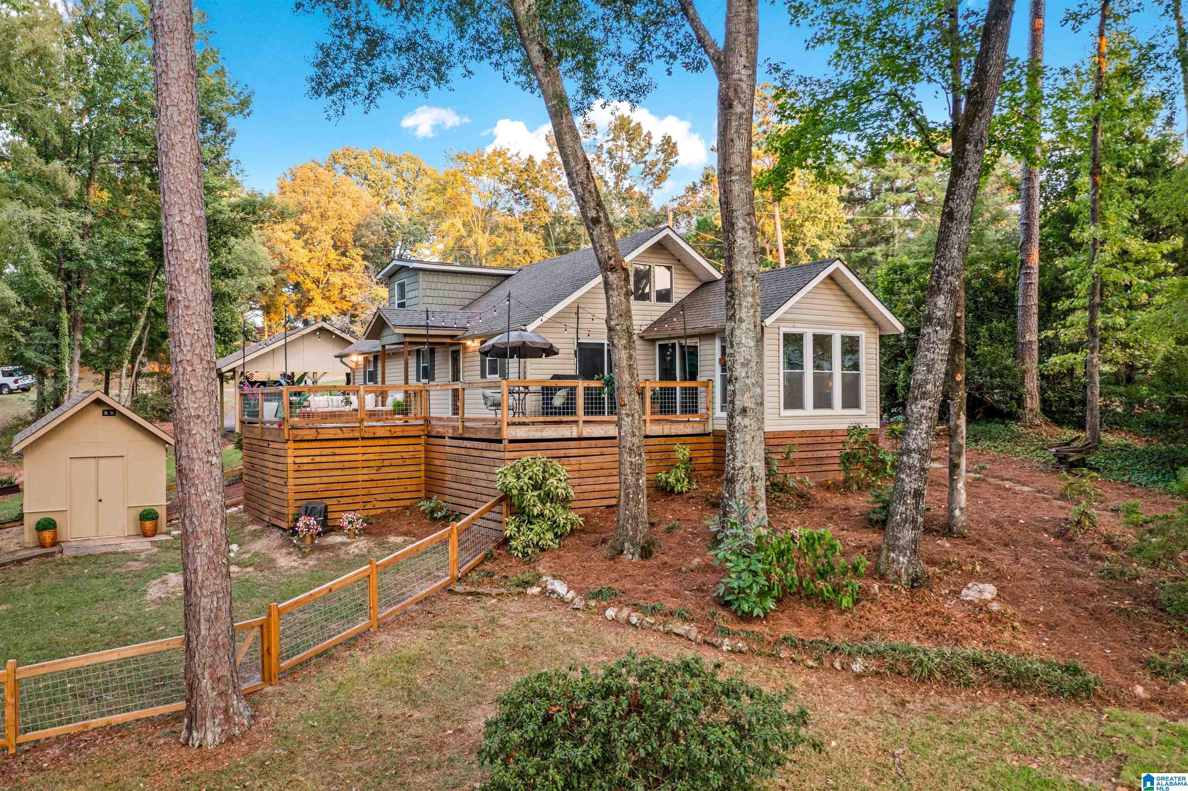
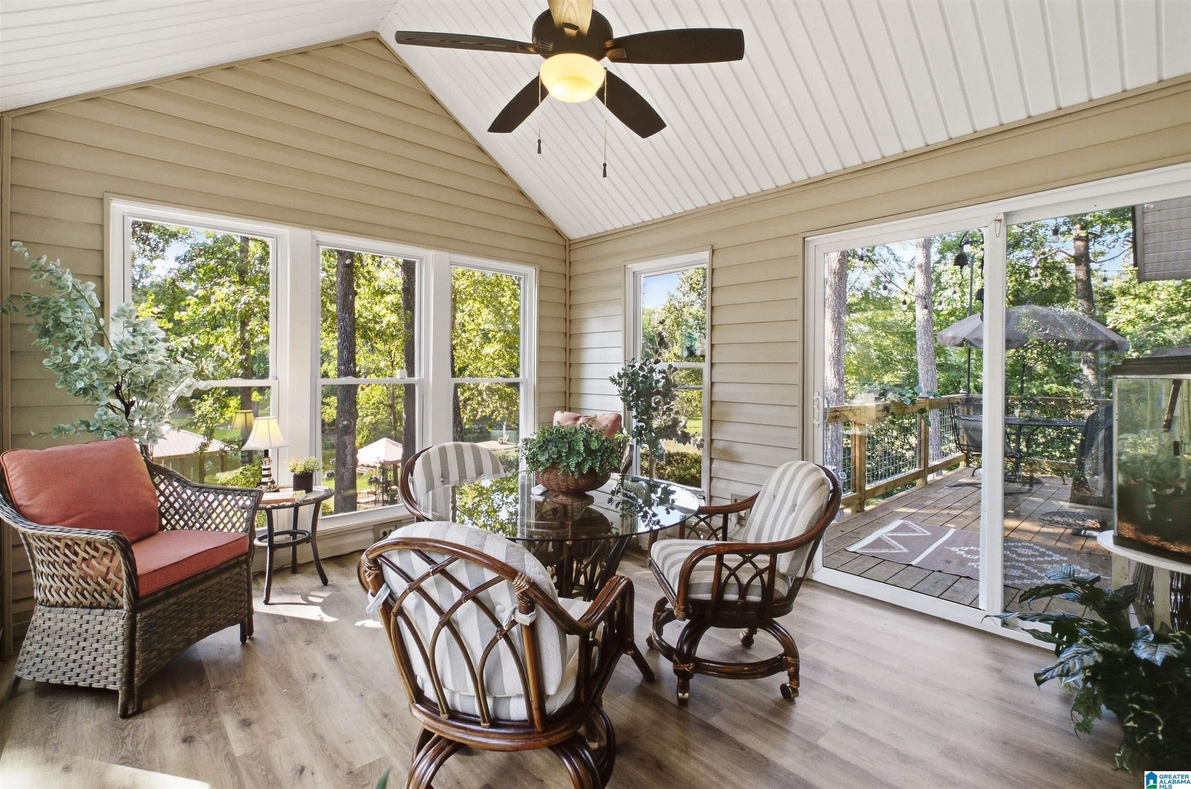
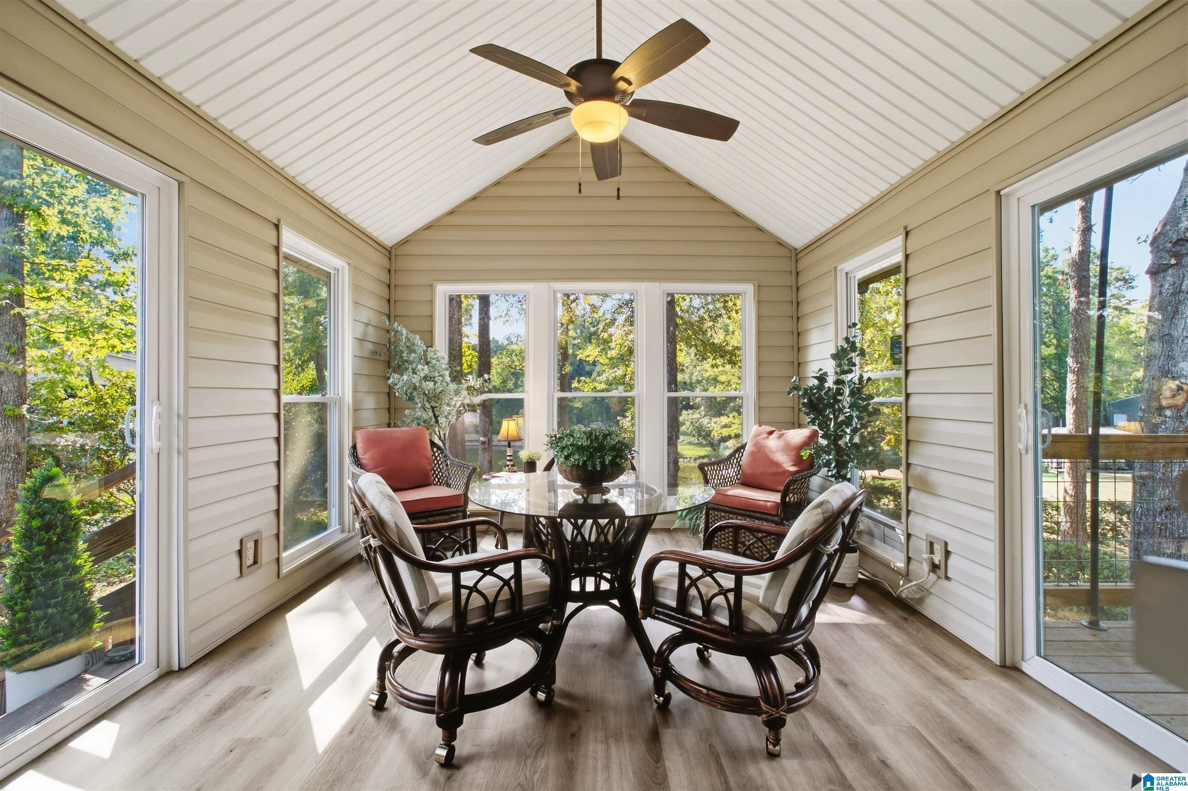
Lake life at Logan Martin starts at 110 Mohawk Trail! Located in the desirable Mays bend neighborhood, this 3-bedroom, 3-bath waterfront home with 60 ft of water frontage & year round water depth of 4 ft at the dock, sits on 0.67ac. Only 8 steps to the front door. Inside, enjoy an open-concept living area & a new, bright sunroom overlooking the water featuring 5 windows & 2 sliding glass doors. Step outside to the spacious deck, added in 2025, and take in the peaceful cove views. A brand-new, never used 32'x20' boathouse with electrical, lighting, boat lift & pontoon bunks makes getting on the water easy. Recent improvements include a large deck & water heater 2025, roof 2023, vinyl siding, fenced yard with 3 gates, fresh sod & pinestraw, a carport w/ extended PWC coverage. The property includes a 2-car carport & storage shed. With approx 1,568sf and year-round water, this home is ready for lake days in every season! OPEN HOUSE Sunday, September 20, 2-4pm!

Save
Ask
Tour
Hide
Share
Listing Snapshot
Price 
$449,000
Days On Site 
0 Days
Bedrooms 
3
Inside Area (SqFt) 
1,583 sqft
Total Baths 
3
Full Baths 
3
Partial Baths 
N/A
Lot Size 
0.64 Acres
Year Built 
1973
MLS® Number 
21465397
Status 
Active
Property Tax 
N/A
HOA/Condo/Coop Fees 
$16.67 monthly
Sq Ft Source 
N/A
Friends & Family
Recent Activity
4 hours agoListing updated with changes from the MLS®
6 hours agoListing first seen on site
General Features
Acres 
0.64
Carport 
2
Parking 
Driveway
Property Sub Type 
Single Family Residence
Sewer 
Septic Tank
Style 
2+ Story
Water Source 
Public
Interior Features
Appliances 
DishwasherElectric CooktopRefrigeratorElectric Water HeaterDryer
Basement 
Crawl Space
Cooling 
Ceiling Fan(s)Central Air
Fireplace 
Yes
Fireplace Features 
Gas StarterLiving RoomVentlessGas LogGas
Fireplaces 
1
Flooring 
CarpetLaminateTile
Heating 
CentralNatural Gas
Interior 
Cathedral Ceiling(s)Master Downstairs
Laundry Features 
Main LevelElectric Dryer HookupWasher HookupSinkLaundry Closet
Window Features 
Storm Window(s)
Bathroom 2 
Level - First
Bathroom 3 
Level - Second
Bedroom 1 
Level - First
Bedroom 3 
Level - Second
Dining Room 
Level - First
Kitchen 
Level - First
Living Room 
Level - First
Master Bathroom 
Level - First
Master Bedroom 
Level - First
Save
Ask
Tour
Hide
Share
Exterior Features
Construction Details 
Vinyl Siding
Exterior 
BarbecueDock
Frontage 
Waterfront
Lot Features 
Cul-De-SacFew TreesWaterfront
Patio And Porch 
Deck
View 
Lake
Waterfront 
Yes
Waterfront Features 
LOGAN MARTIN
Waterview 
Lake
Windows/Doors 
Storm Window(s)
Community Features
Association Fee 
$200.0
Association Fee Frequency 
Annually
Community Features 
Park
MLS Area 
Lincoln, Pell City, Riverside
Financing Terms Available 
CashConventionalFHAVA Loan
Roads 
Paved
Schools
School District
Unknown
Elementary School
KENNEDY W M
Middle School
WILLIAMS
High School
PELL CITY
Listing courtesy of Keller Williams Realty Vestavia

IDX information is provided exclusively for consumers’ personal, non-commercial use, and may not be used for any purpose other than to identify prospective properties consumers may be interested in purchasing. The content of this site is not guaranteed accurate by the MLS. Listing source GALMLS.

Copyright 2026 Greater Alabama MLS, Inc.

Neighborhood & Commute
Source: Walkscore
Disclosure: Community information and market data powered by Constellation Data Labs. Information is deemed reliable but not guaranteed.
Save
Ask
Tour
Hide
Share