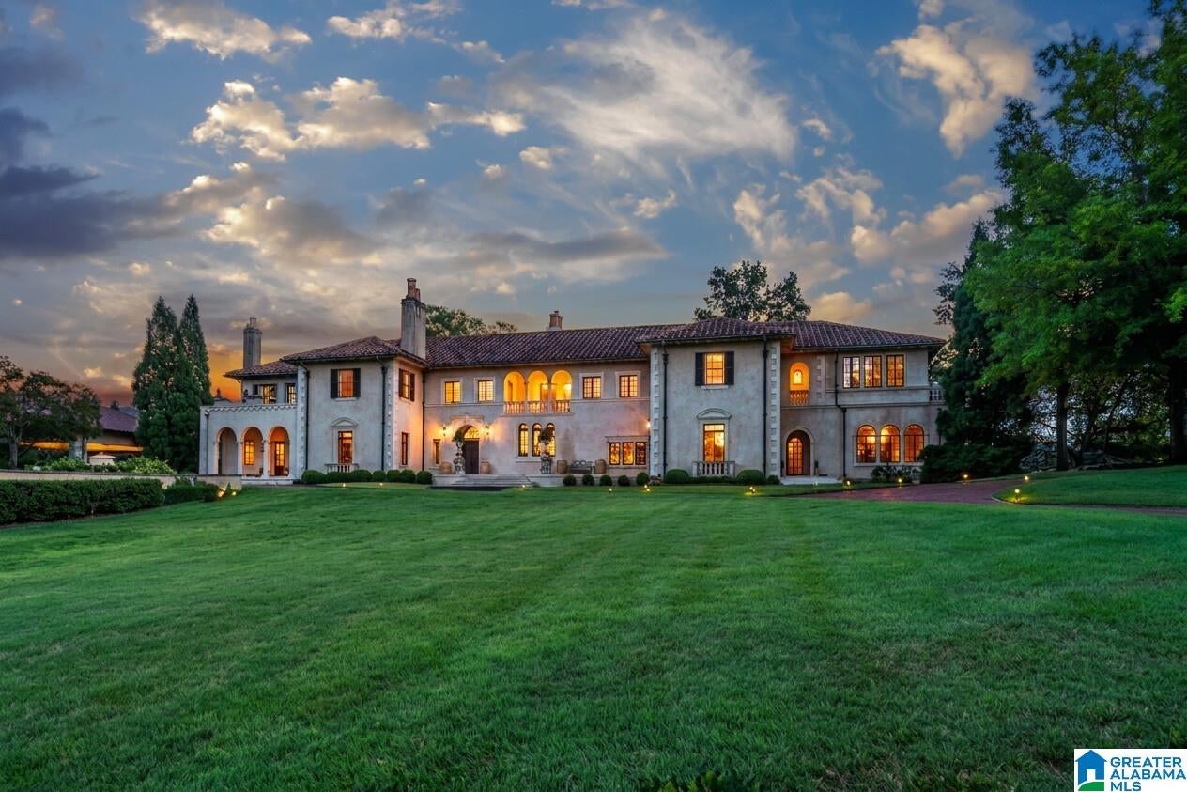
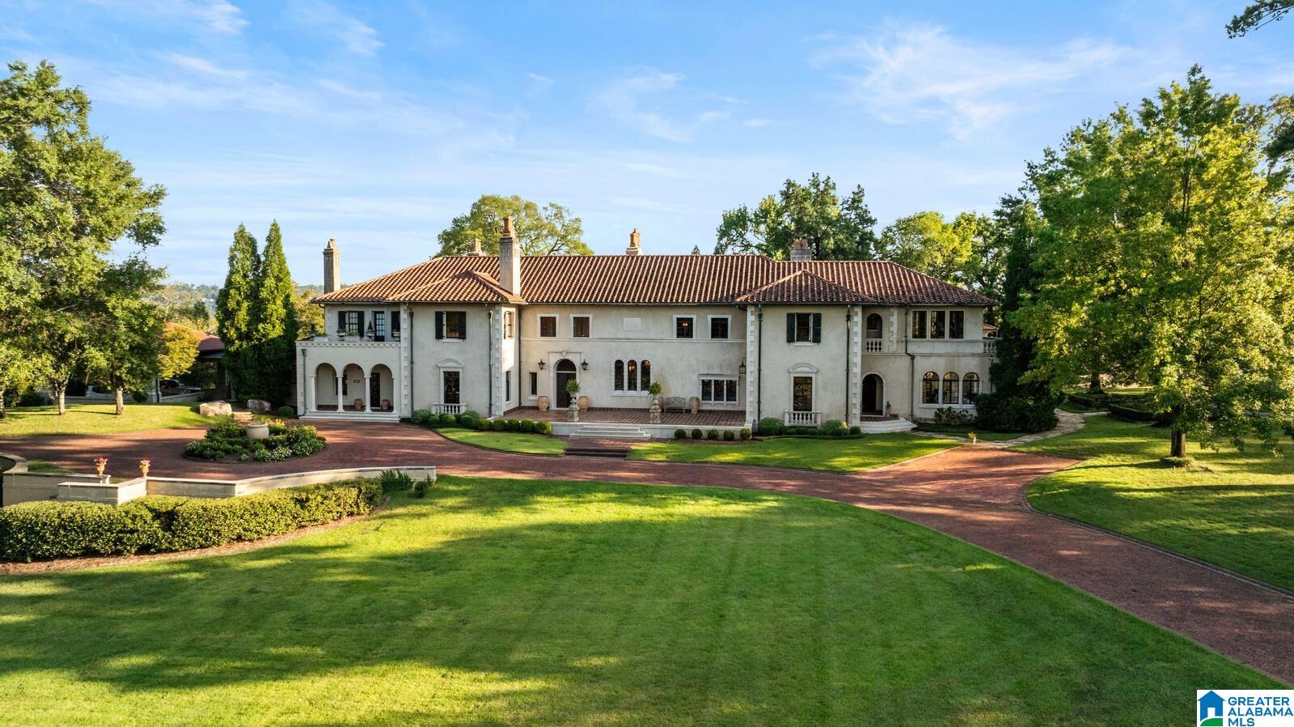
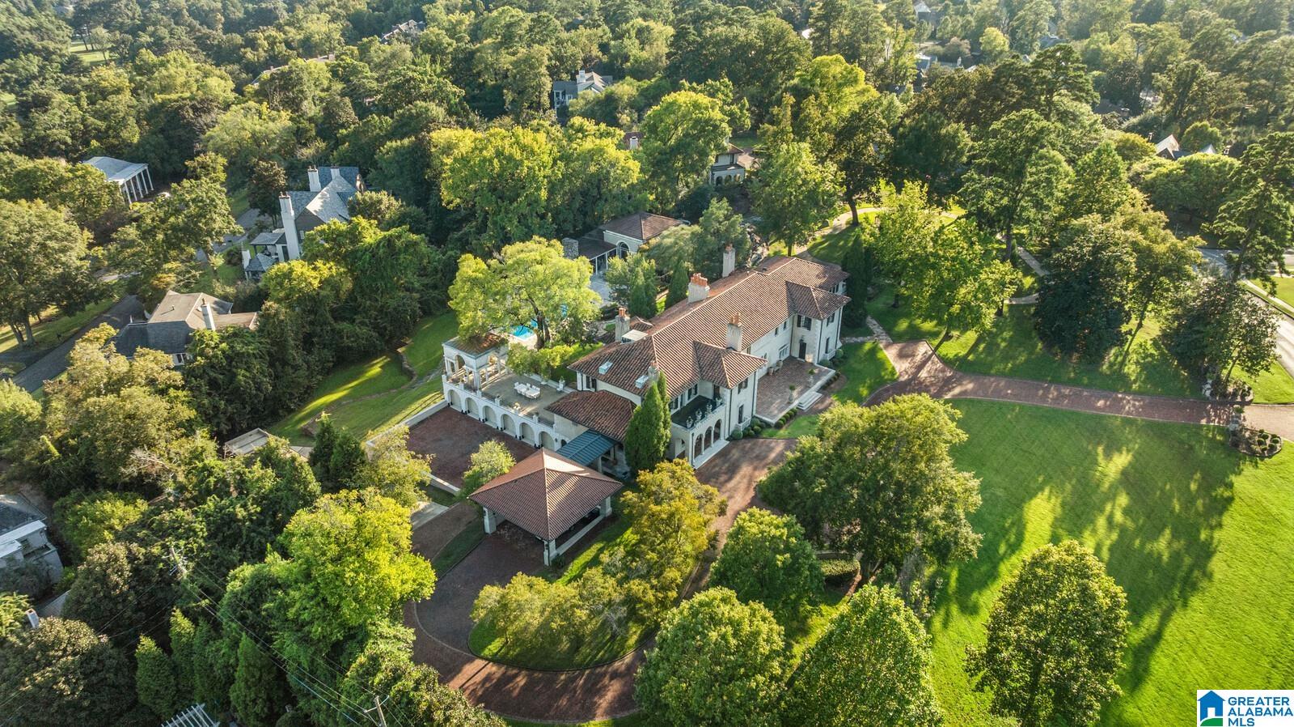
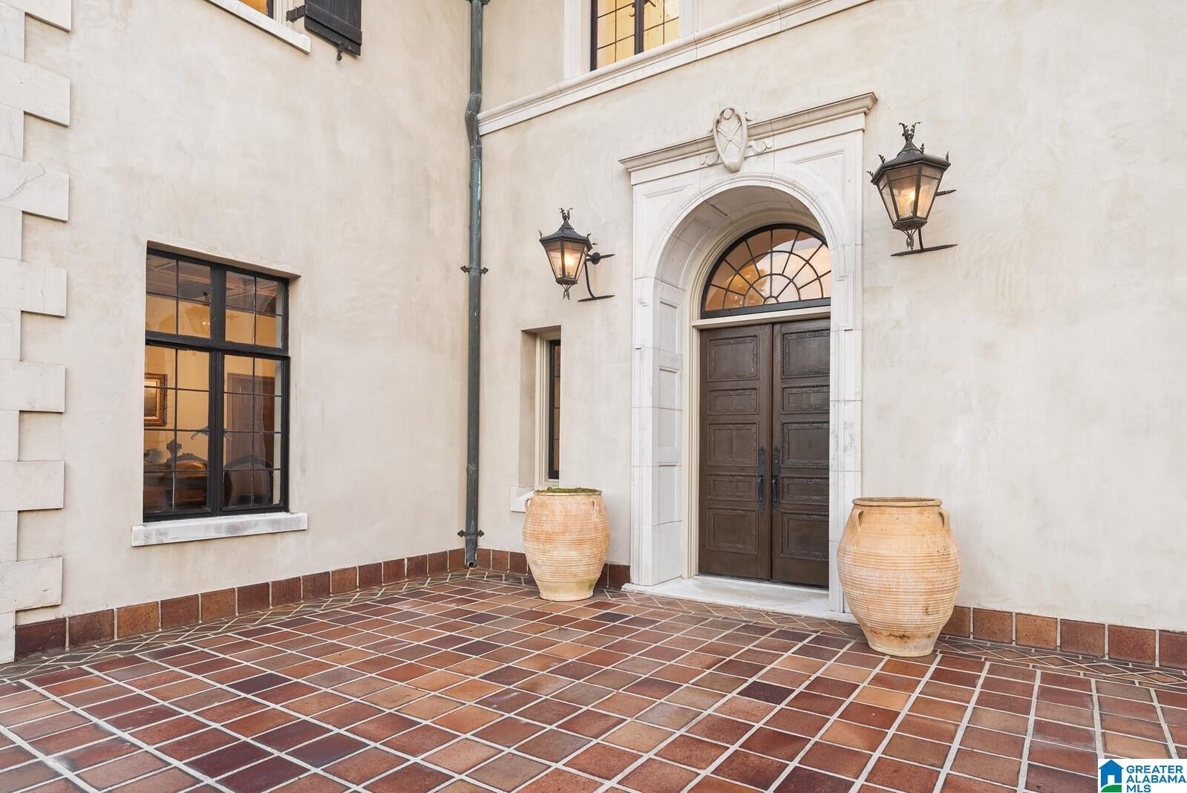
Steeped in history and architectural grandeur, The Wofford Villa is an iconic 11,500-square-foot estate on 3.64 acres in the heart of Mountain Brook. Built in 1927, this home blends timeless artistry with modern amenities. Italian artisans from Florence created the hand-carved doors, painted murals, original crests, tray ceilings, exquisite ironwork and stunning Italian marble. Tastefully updated throughout the years, the home features five bedrooms, six full and two half baths, magnificent great hall and staircase, exquisite dining room, marble-clad kitchen, incredible wine room, whole-house audio and primary suite with his and her bathrooms. The grounds include an extravagant pool and pool house with kitchen, bath, den and theater, a two-bedroom guest house and detached office/studio. A 12,000-gallon water tank and deep water well add to the property’s exceptional amenities. Don’t miss this rare opportunity to own a truly exceptional piece of Mountain Brook.
Main LevelUpper LevelLaundry RoomElectric Dryer HookupWasher HookupSinkLaundry Closet
Window Features
Window Treatments
Bathroom 2
Level - Second
Bathroom 3
Level - Second
Bathroom 4
Level - Second
Bedroom 1
Level - First
Bedroom 3
Level - Second
Bedroom 4
Level - Second
Bedroom 5
Level - Second
Bedroom 6
Level - Second
Dining Room
Level - First
Family Room
Level - First
Kitchen
Level - First
Living Room
Level - First
Master Bathroom
Level - Second
Master Bedroom
Level - Second
Office/Study
Level - First
Save
Ask
Tour
Hide
Share
Exterior Features
Construction Details
StoneStucco
Exterior
BalconyOutdoor GrillLighting
Fencing
Fenced
Lot Features
Interior LotFew Trees
Other Structures
GazeboGuest House
Patio And Porch
Patio
Pool Features
Outdoor PoolHeatedIn GroundPrivate
Private Pool
Yes
View
Mountain(s)
Waterview
Mountain(s)
Windows/Doors
Window Treatments
Community Features
Accessibility Features
Therapeutic Whirlpool
MLS Area
Mountain Brook
Financing Terms Available
CashConventional
Roads
Paved
Schools
School District
Unknown
Elementary School
MOUNTAIN BROOK
Middle School
MOUNTAIN BROOK
High School
MOUNTAIN BROOK
Listing courtesy of RealtySouth-MB-Cahaba Rd
IDX information is provided exclusively for consumers’ personal, non-commercial use, and may not be used for any purpose other than to identify prospective properties consumers may be interested in purchasing. The content of this site is not guaranteed accurate by the MLS. Listing source GALMLS.
Copyright 2026 Greater Alabama MLS, Inc.
Neighborhood & Commute
Source: Walkscore
Disclosure: Community information and market data powered by Constellation Data Labs. Information is deemed reliable but not guaranteed.