Save
Ask
Tour
Hide
Share
$314,159
1 Day On Site

605 VALLEYVIEW DRIVE
PELHAM, AL 35124

For Sale|Single Family Residence|Active
4
Beds
3
Total Baths
3
Full Baths
2,721
SqFt
$115
/SqFt
1979
Built
Subdivision:
CAHABA VALLEY ESTATES
County:
Shelby
Listing courtesy of LAH Sotheby's International Realty Crestline
Call Now: 205-447-2456
Is this the listing for you? We can help make it yours.
205-447-2456
605 VALLEYVIEW DRIVE605 VALLEYVIEW DRIVE605 VALLEYVIEW DRIVE605 VALLEYVIEW DRIVE
Save
Ask
Tour
Hide
Share

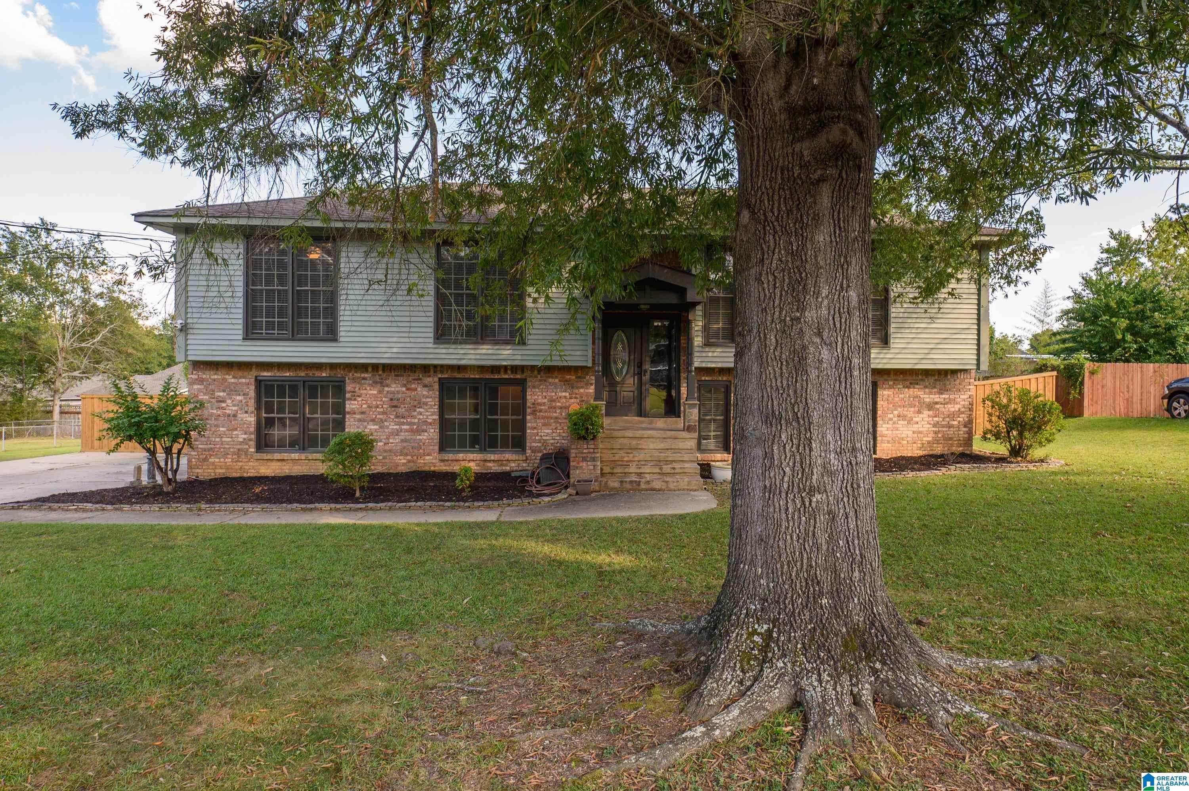
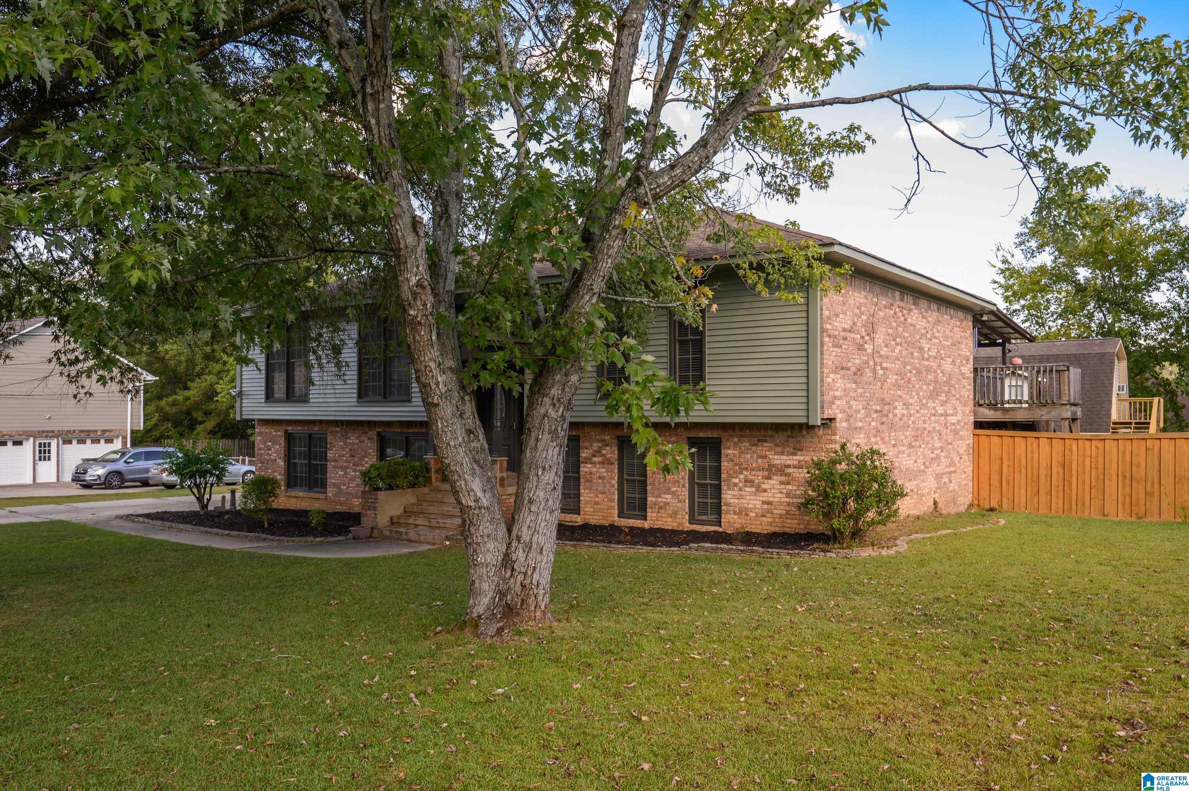
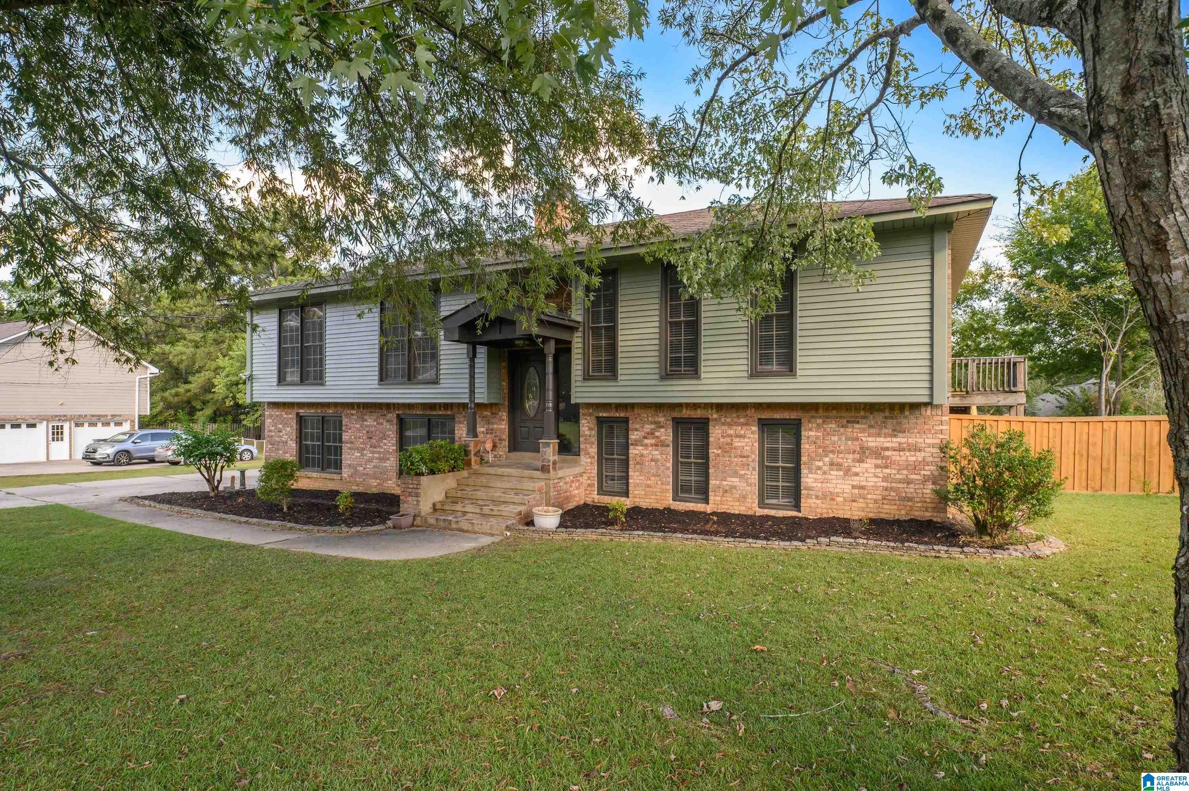
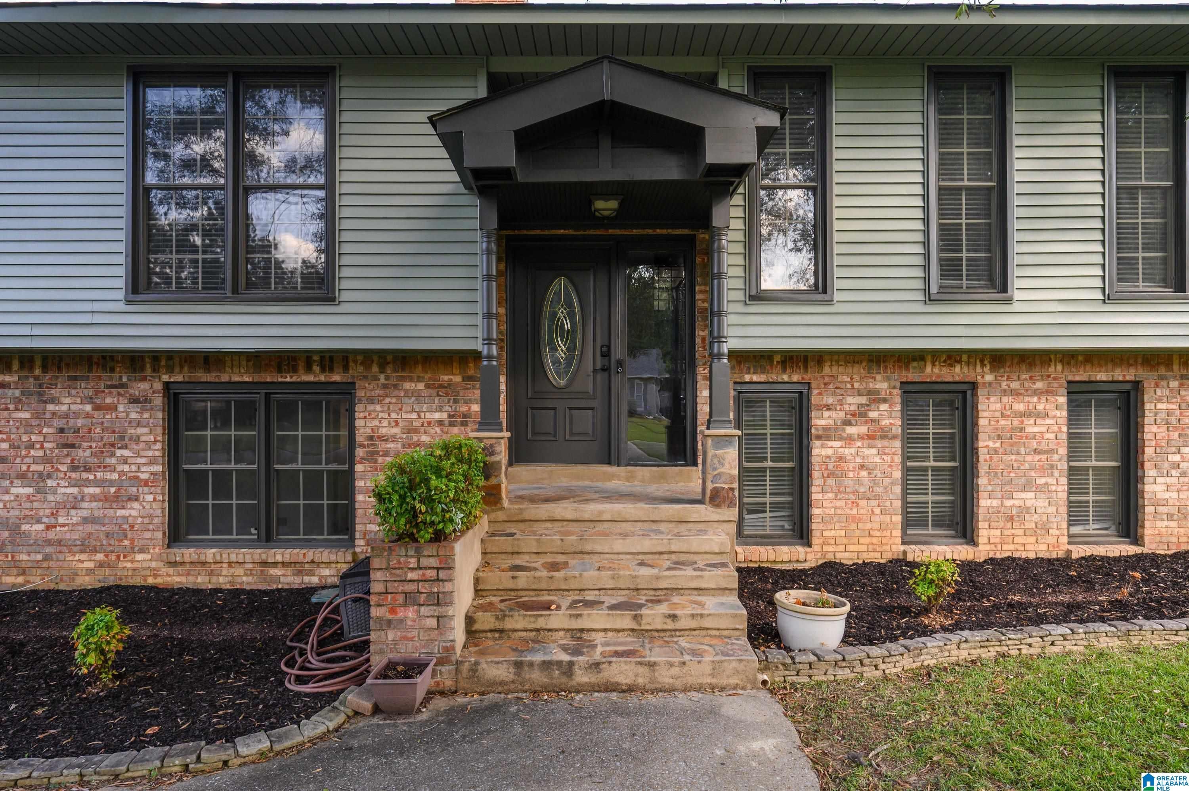
4-bedroom, 3-bath property offering room to grow, entertain, and relax. The main level features a large primary suite and private bath, a second bedroom and full bath, along with the living room, dining room, and kitchen — ideal for both everyday life and hosting friends and family. The lower level adds even more living space with two additional bedrooms, a full bath, and a large recreation room complete with a cozy fireplace, as well as an unfinished workshop area. This home has been well loved, with several updates already completed with a few projects still to make it your own. Recent improvements include a freshly painted interior and exterior, double-pane windows, and updated flooring in select areas. Step outside to enjoy the covered deck and screened-in patio, both perfect for relaxing or entertaining rain or shine. The fully fenced backyard is an entertainer's dream, featuring a detached recreation building complete with a pool table, wet bar, and full bath.

Save
Ask
Tour
Hide
Share
Listing Snapshot
Price 
$314,159
Days On Site 
1 Day
Bedrooms 
4
Inside Area (SqFt) 
2,721 sqft
Total Baths 
3
Full Baths 
3
Partial Baths 
N/A
Lot Size 
0.32 Acres
Year Built 
1979
MLS® Number 
21465464
Status 
Active
Property Tax 
N/A
HOA/Condo/Coop Fees 
N/A
Sq Ft Source 
Appraiser
Friends & Family
Recent Activity
22 hours agoListing updated with changes from the MLS®
yesterdayListing first seen on site
General Features
Acres 
0.32
Parking 
Off StreetOn StreetDriveway
Property Sub Type 
Single Family Residence
SqFt Below 
1221
Style 
1-Story
Utilities 
Sewer Connected
Water Source 
Public
Interior Features
Appliances 
RefrigeratorGas Water HeaterDryer
Basement 
FullDaylight
Cooling 
Ceiling Fan(s)Central Air
Fireplace 
Yes
Fireplace Features 
DenGas
Fireplaces 
1
Flooring 
CarpetHardwoodVinyl
Heating 
Central
Interior 
Walk-In Closet(s)Laminate CountersMaster Downstairs
Laundry Features 
In BasementElectric Dryer HookupWasher Hookup
Window Features 
Window Treatments
Bathroom 2 
Level - First
Bathroom 3 
Level - Basement
Bedroom 2 
Level - First
Bedroom 3 
Level - Basement
Bedroom 4 
Level - Basement
Dining Room 
Level - First
Family Room 
Level - Basement
Kitchen 
Level - First
Living Room 
Level - First
Master Bathroom 
Level - First
Master Bedroom 
Level - First
Save
Ask
Tour
Hide
Share
Exterior Features
Construction Details 
Brick
Exterior 
Balcony
Lot Features 
Interior LotFew Trees
Other Structures 
Workshop
Patio And Porch 
CoveredDeckPatioScreened
Windows/Doors 
Window Treatments
Community Features
MLS Area 
Helena, Pelham
Financing Terms Available 
CashConventional
Schools
School District
Unknown
Elementary School
PELHAM OAKS
Middle School
PELHAM PARK
High School
PELHAM
Listing courtesy of LAH Sotheby's International Realty Crestline

IDX information is provided exclusively for consumers’ personal, non-commercial use, and may not be used for any purpose other than to identify prospective properties consumers may be interested in purchasing. The content of this site is not guaranteed accurate by the MLS. Listing source GALMLS.

Copyright 2026 Greater Alabama MLS, Inc.

Neighborhood & Commute
Source: Walkscore
Disclosure: Community information and market data powered by Constellation Data Labs. Information is deemed reliable but not guaranteed.
Save
Ask
Tour
Hide
Share