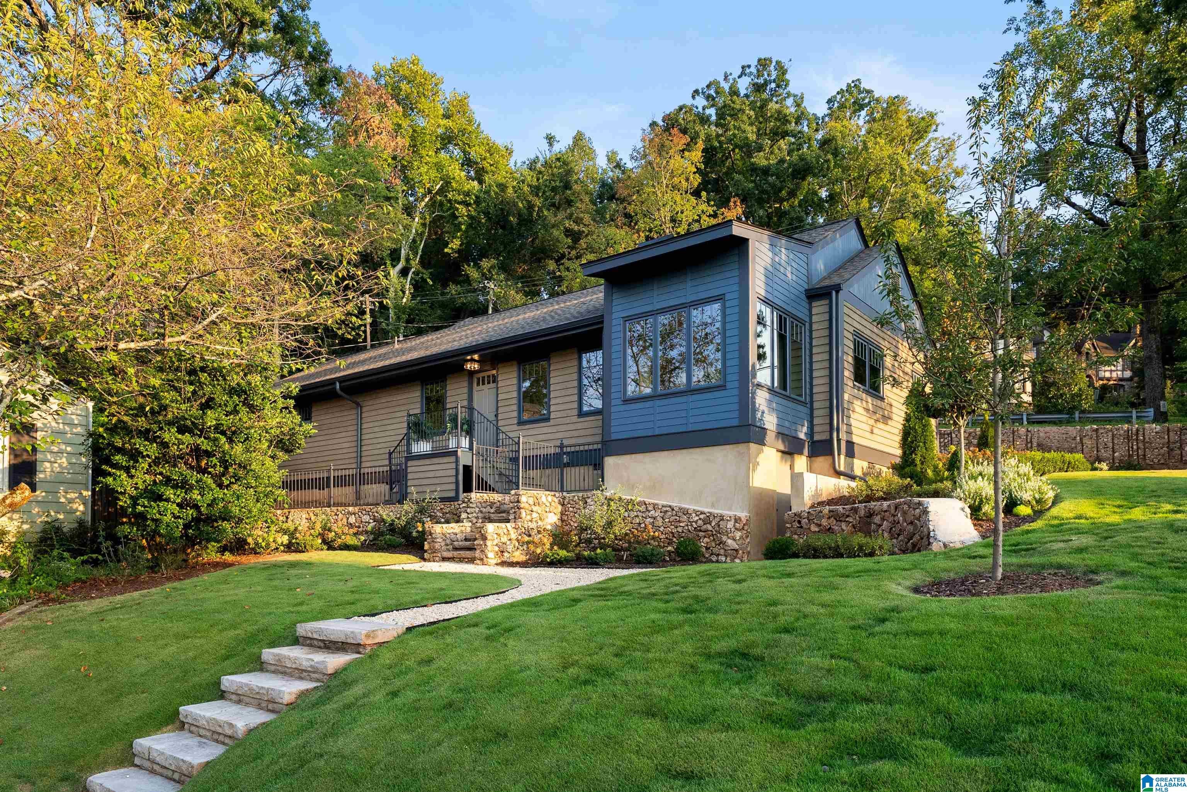
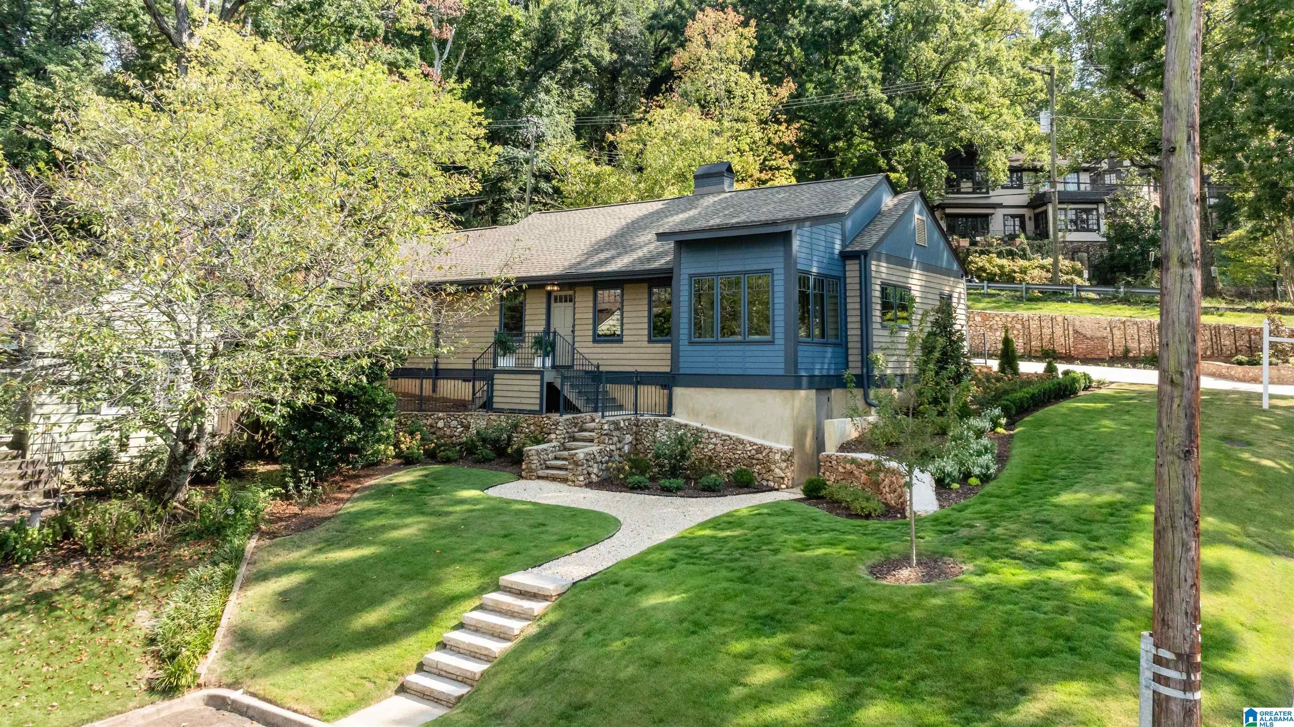
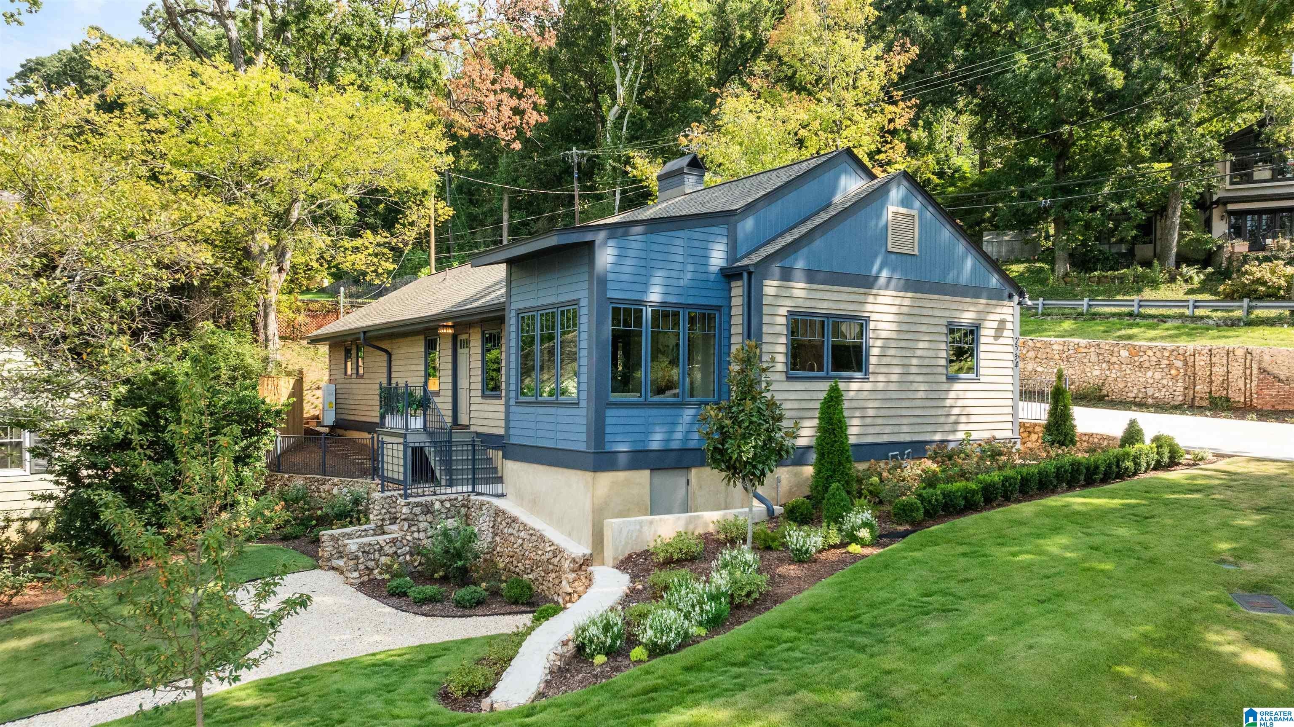
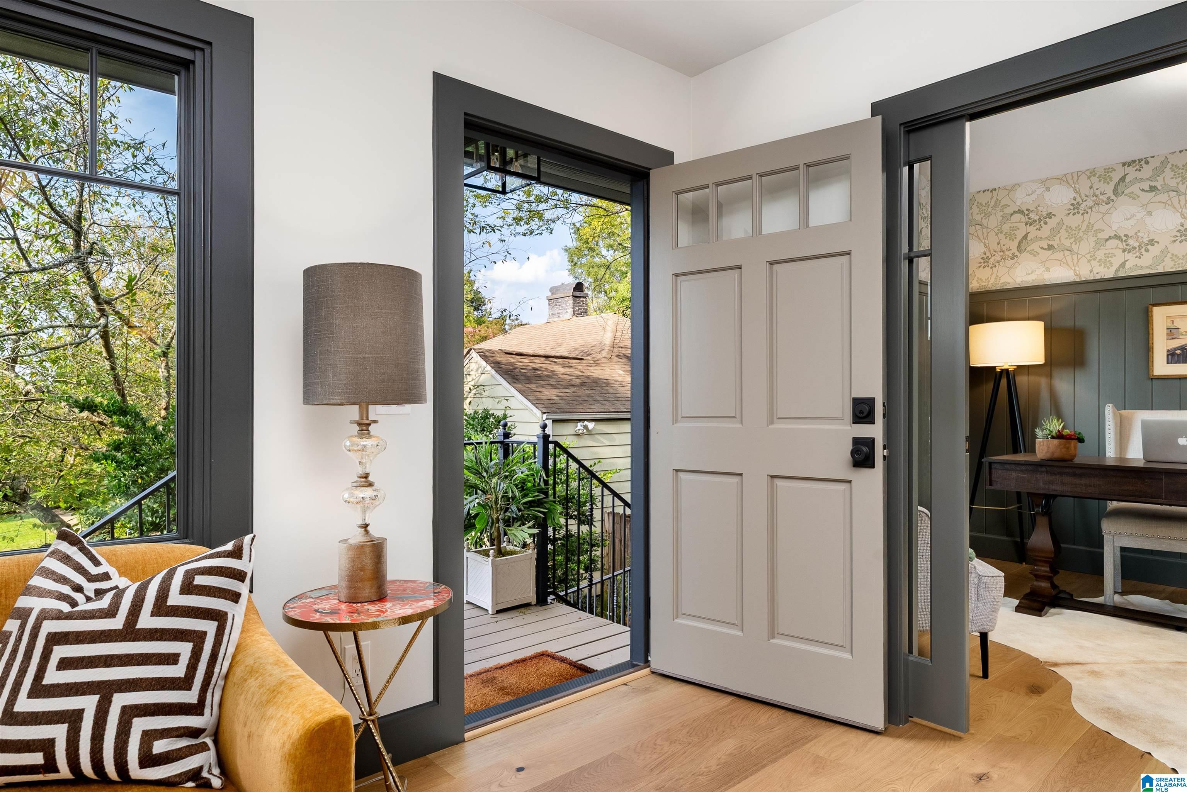
Luxury one-level living in the heart of Redmont, ideally located near English Village, Highland Avenue, and many popular restaurants Completely remodeled, this light-filled home features beautiful white oak floors, curated finishes, and an inviting living room centered by a gas fireplace. The stunning kitchen offers a gas range, oversized island with soapstone countertops. The added primary suite is a true retreat, featuring French doors to a patio, a seamless large walk-in shower, soaking tub, heated towel rack, and double vanities. Two additional bedrooms share a beautifully appointed bath with dual sinks. A private office/study is just off the living area and the dining area could serve as a sunroom. Ability to add a garage or carport! Move in ready!!
Save
Ask
Tour
Hide
Share
Listing Snapshot
Price
$749,000
Days On Site
0 Days
Bedrooms
3
Inside Area (SqFt)
1,682 sqft
Total Baths
2
Full Baths
2
Partial Baths
N/A
Lot Size
0.44 Acres
Year Built
1941
MLS® Number
21465516
Status
Coming Soon
Property Tax
N/A
HOA/Condo/Coop Fees
N/A
Sq Ft Source
N/A
Friends & Family
React
Invite
Recent Activity
3 hours ago
Listing updated with changes from the MLS®
3 hours ago
Listing first seen on site
General Features
Acres
0.44
Green Energy Efficient
Lighting
Parking
On StreetDriveway
Property Sub Type
Single Family Residence
Style
1-Story
Utilities
Underground UtilitiesSewer Connected
Water Source
Public
Interior Features
Appliances
DishwasherFreezerRefrigeratorGas CooktopGas OvenMicrowaveGas Water HeaterDryerENERGY STAR Qualified AppliancesOvenTankless Water HeaterSelf Cleaning OvenStainless Steel Appliance(s)
Main LevelElectric Dryer HookupWasher HookupLaundry Closet
Window Features
Double Pane WindowsENERGY STAR Qualified Windows
Bathroom 2
Level - First
Bedroom 2
Level - First
Bedroom 3
Level - First
Kitchen
Level - First
Living Room
Level - First
Master Bathroom
Level - First
Master Bedroom
Level - First
Office/Study
Level - First
Sunroom
Level - First
Save
Ask
Tour
Hide
Share
Exterior Features
Construction Details
StuccoWood SidingConcreteBlock
Exterior
Lighting
Fencing
Fenced
Lot Features
Cul-De-Sac
Patio And Porch
DeckPatioPorch
View
City
Waterview
City
Windows/Doors
Double Pane WindowsENERGY STAR Qualified Windows
Community Features
MLS Area
Avondale, Crestwood, Highland Pk, Forest Pk
Financing Terms Available
CashConventional
Schools
School District
Unknown
Elementary School
AVONDALE
Middle School
PUTNAM, W E
High School
WOODLAWN
Listing courtesy of RealtySouth-MB-Cahaba Rd
IDX information is provided exclusively for consumers’ personal, non-commercial use, and may not be used for any purpose other than to identify prospective properties consumers may be interested in purchasing. The content of this site is not guaranteed accurate by the MLS. Listing source GALMLS.
Copyright 2026 Greater Alabama MLS, Inc.
Neighborhood & Commute
Source: Walkscore
Disclosure: Community information and market data powered by Constellation Data Labs. Information is deemed reliable but not guaranteed.