
Save
Ask
Tour
Hide
$299,999
New Listing
1134 AMBERLEY WOODS DRIVEHELENA, AL 35080
Single Family Residence|Coming Soon
3
Beds
2
Total Baths
2
Full Baths
1,881
SqFt
$159
/SqFt
1995
Built
Subdivision:
AMBERLEY WOODS
County:
Shelby
Listing courtesy of Keller Williams Metro South
Call Now: 205-447-2456
Is this the listing for you? We can help make it yours.
205-447-2456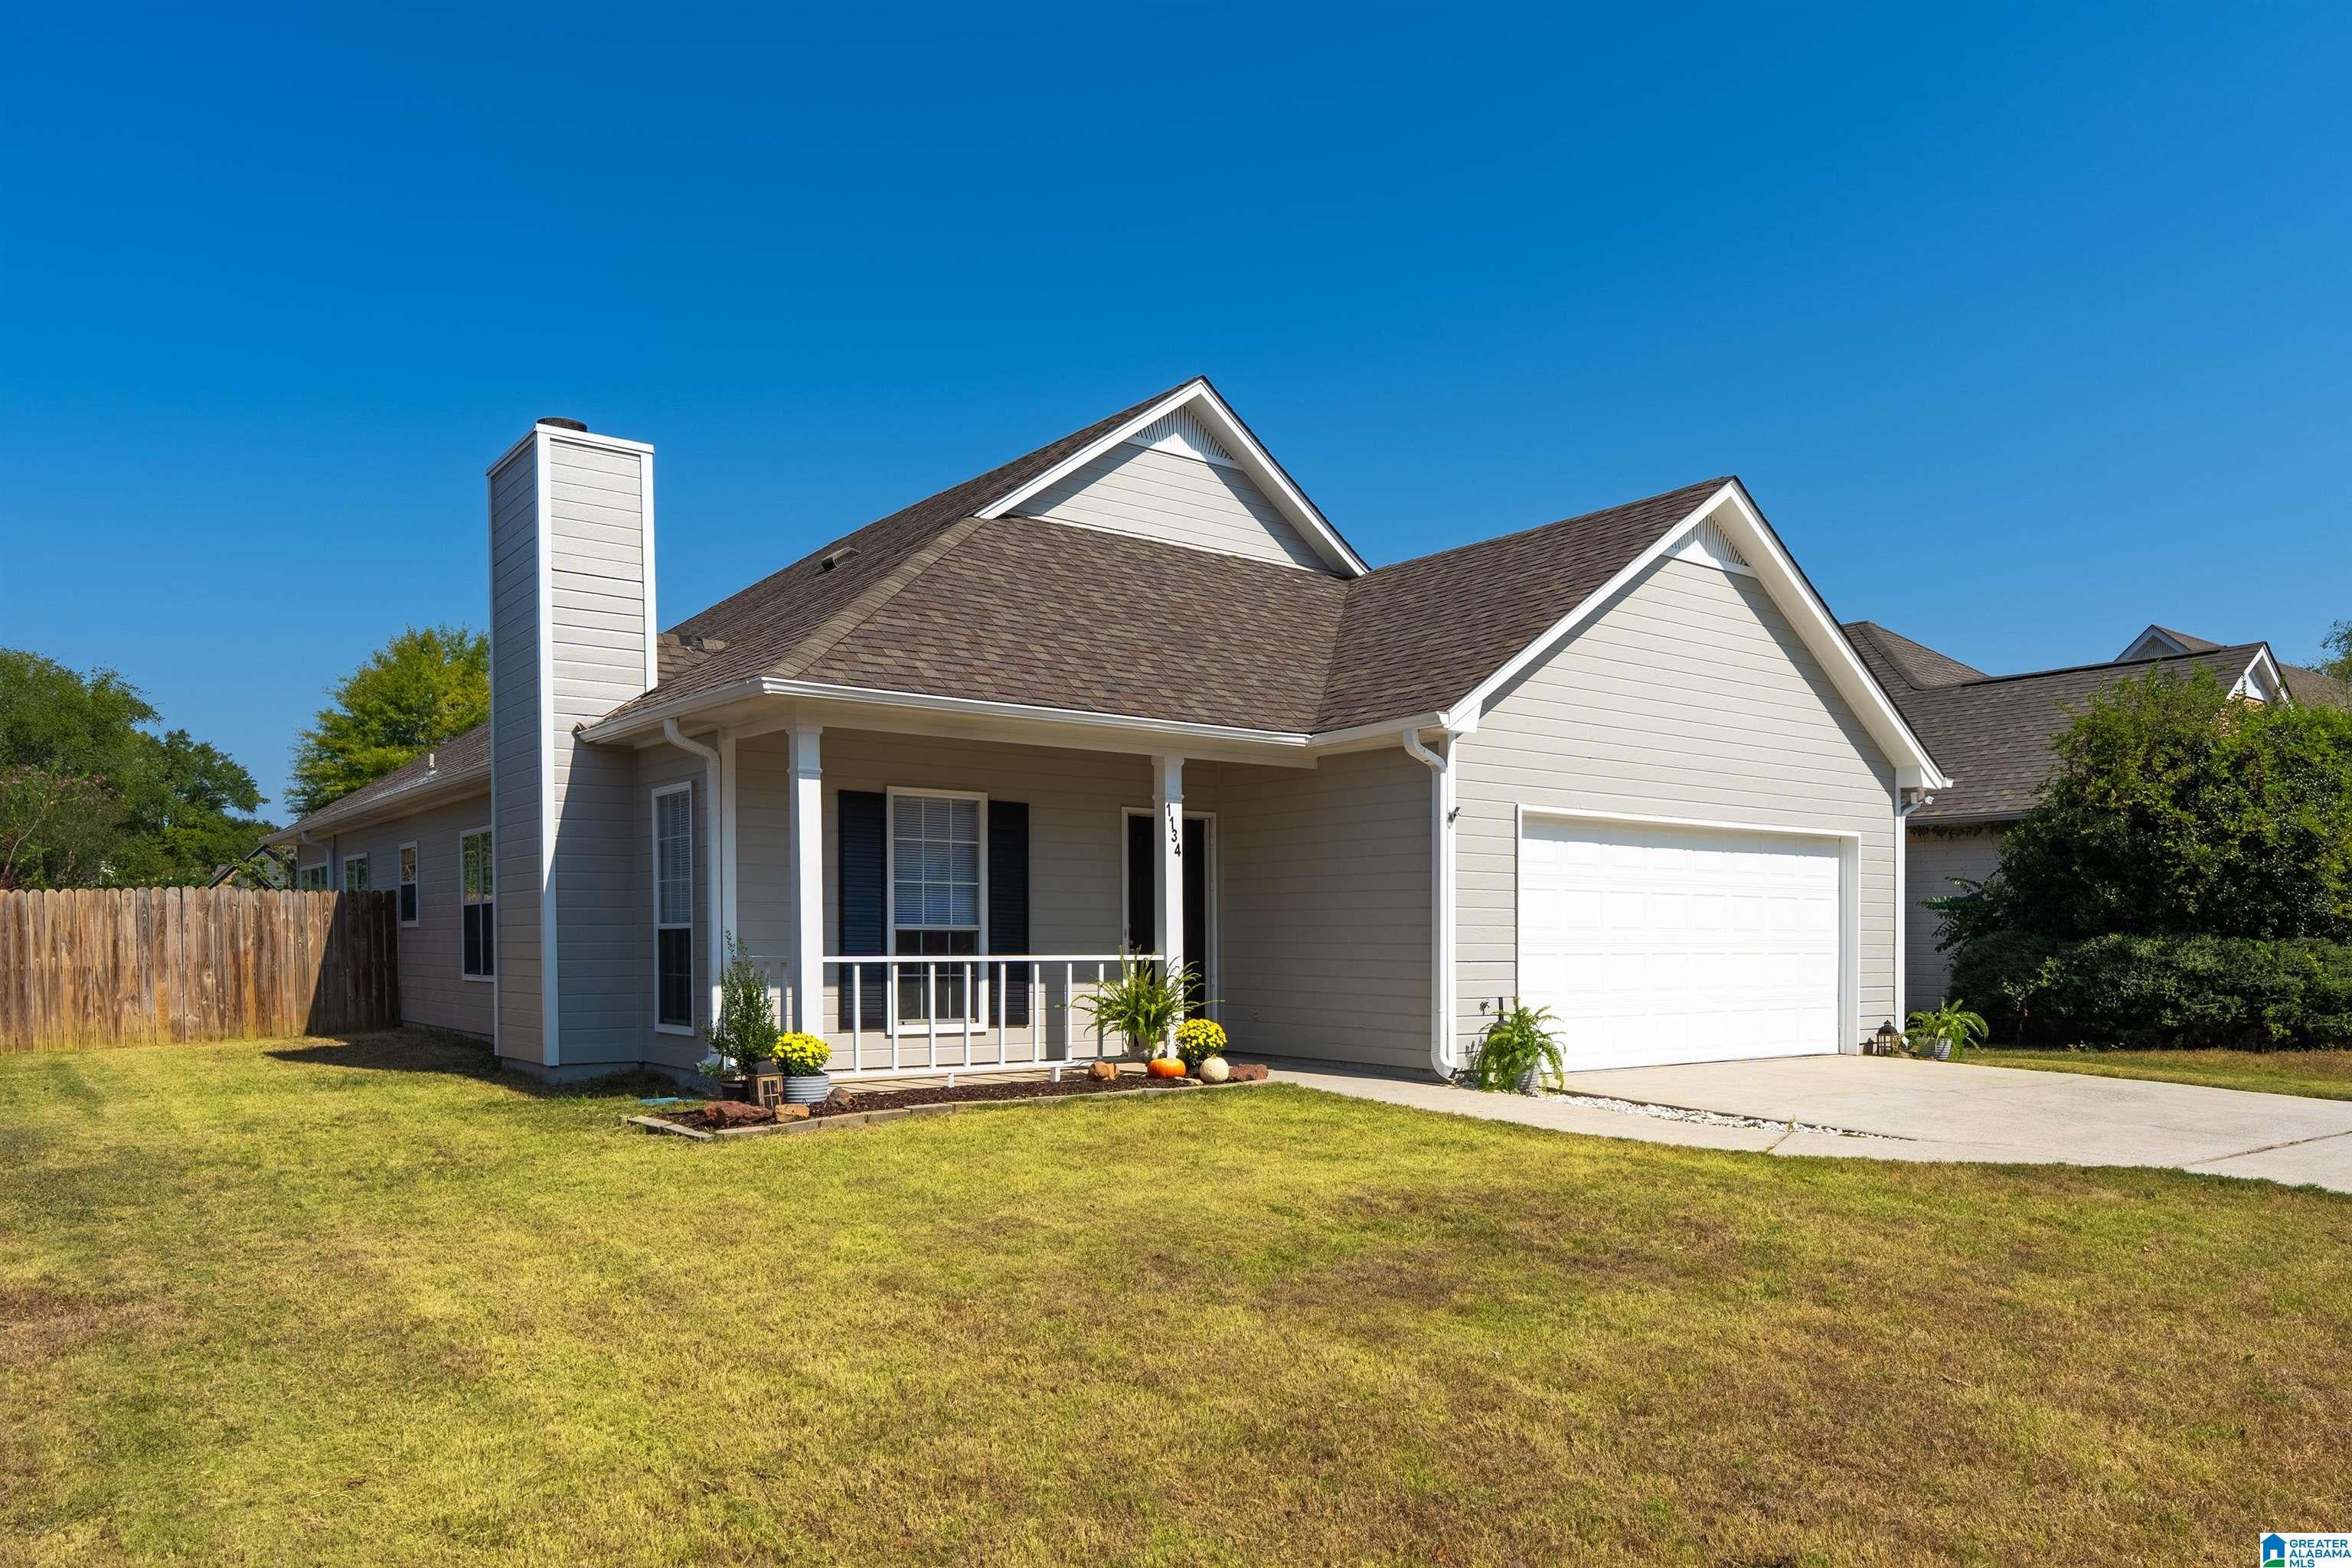
Save
Ask
Tour
Hide
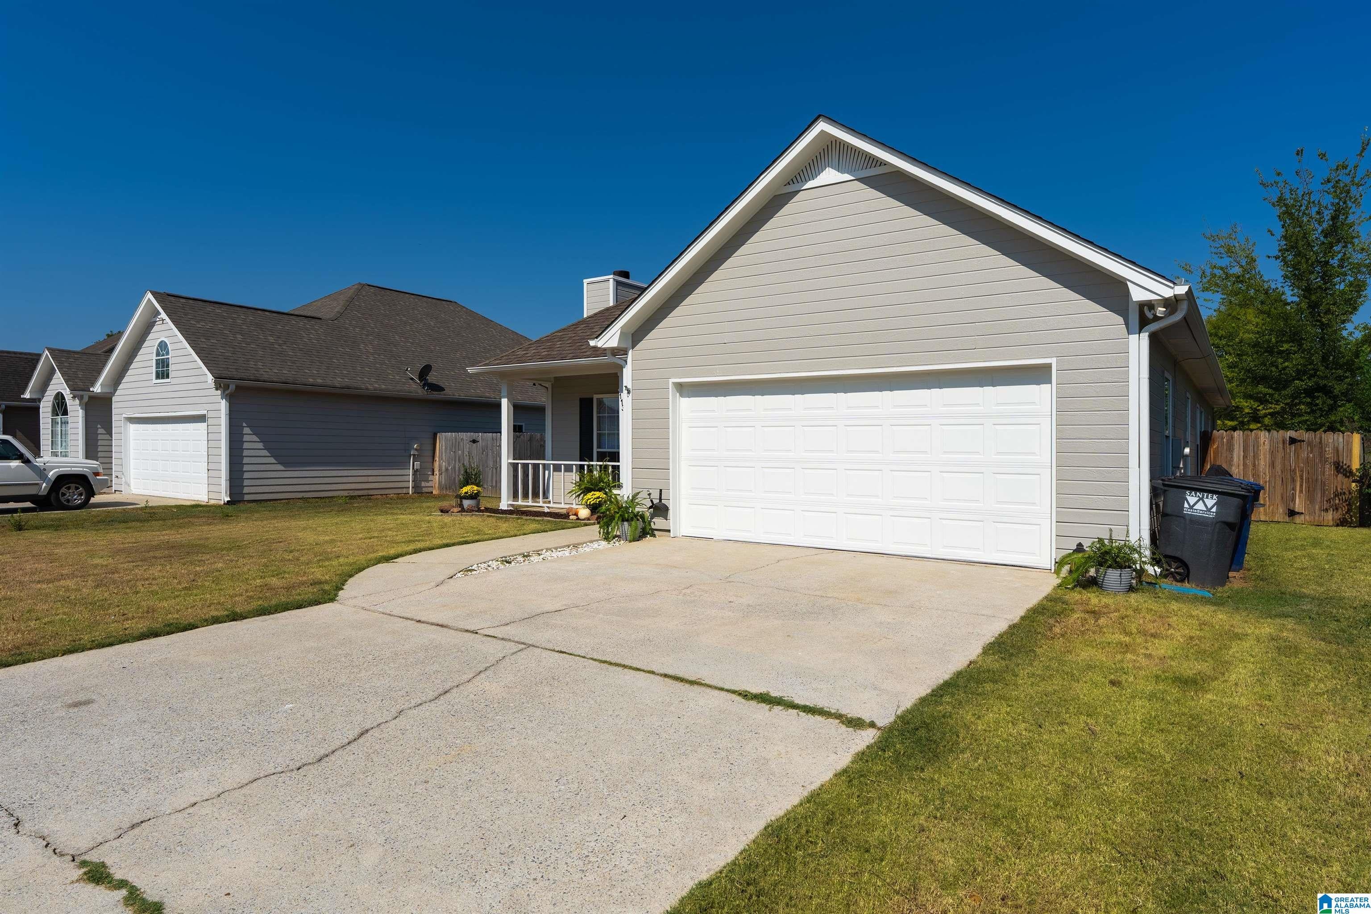
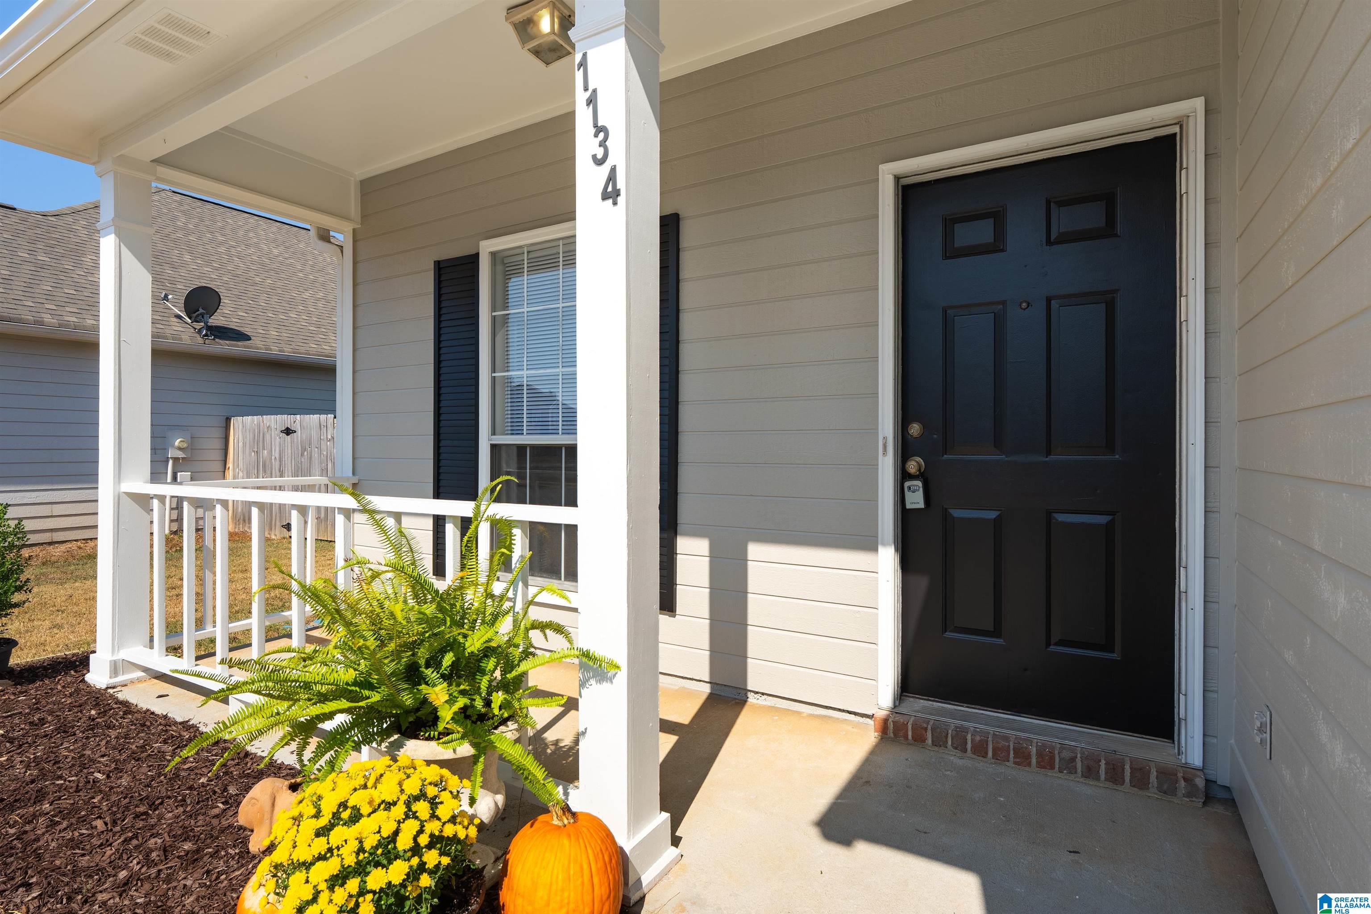
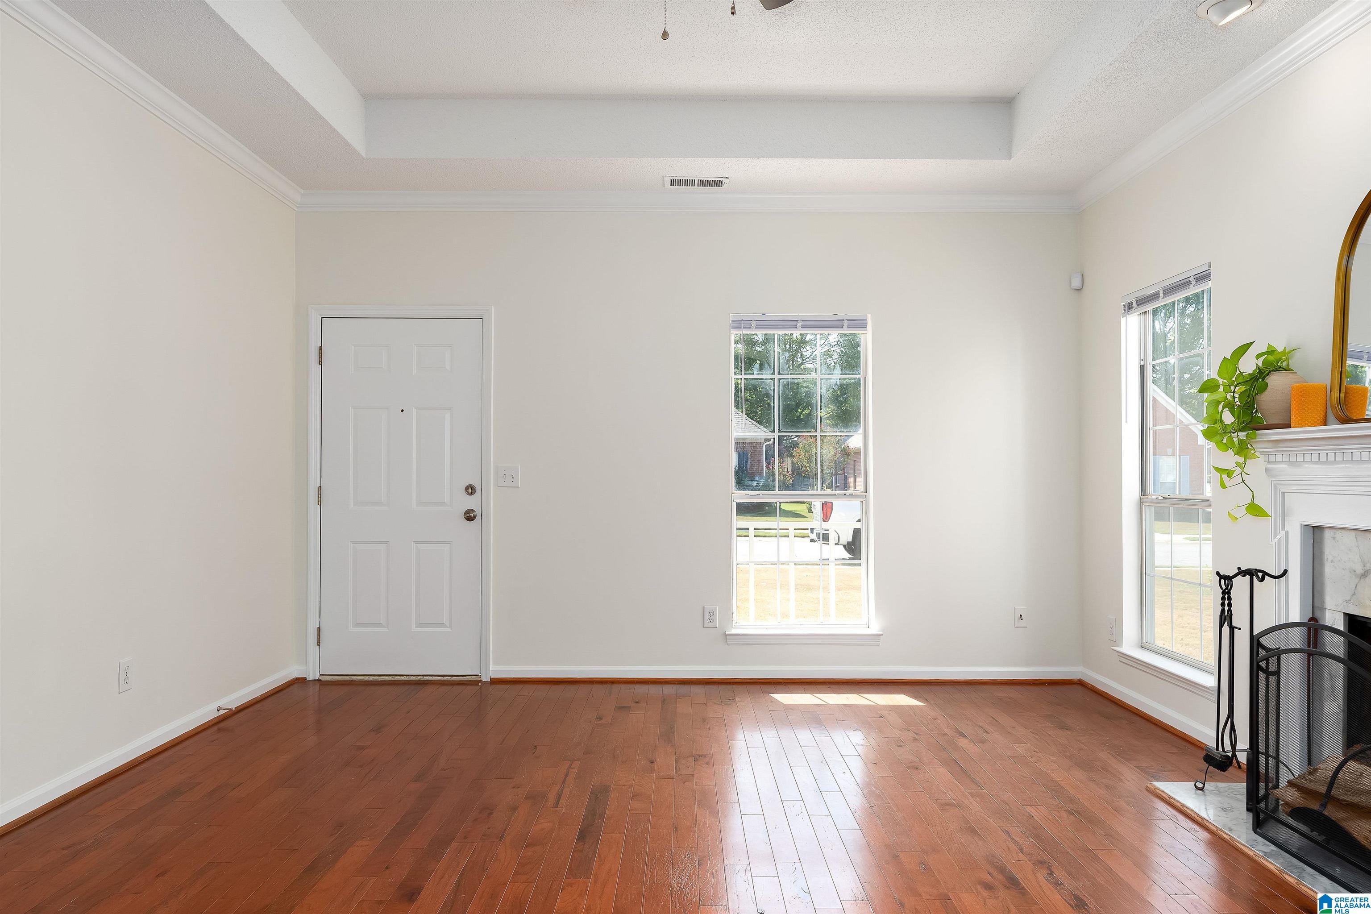
Welcome to 1134 Amberley Woods Drive, a three bedroom, two bath home freshly repainted inside and out. A covered front porch leads into an open living and dining room anchored by a wood-burning fireplace with optional gas starter. Just beyond the dining room you will find the kitchen with its own eat-in area, giving you two separate places to gather for meals. The covered back patio has been transformed into a heated and cooled sunroom you can enjoy year round. The master suite offers a huge closet and a bath with both a tub and separate shower plus a double vanity. Two more bedrooms sit down the hall in a split plan and share a full bath. Two car garage and fenced backyard. Schedule your private showing today.
Save
Ask
Tour
Hide
Listing Snapshot
Price
$299,999
Days On Site
0 Days
Bedrooms
3
Inside Area (SqFt)
1,881 sqft
Total Baths
2
Full Baths
2
Partial Baths
N/A
Lot Size
0.161 Acres
Year Built
1995
MLS® Number
21465519
Status
Coming Soon
Property Tax
N/A
HOA/Condo/Coop Fees
N/A
Sq Ft Source
N/A
Friends & Family
Recent Activity
| 3 hours ago | Listing updated with changes from the MLS® | |
| 3 hours ago | Listing first seen on site |
General Features
Acres
0.161
Foundation
Slab
Garage
Yes
Garage Spaces
2
Parking
Garage Faces FrontDriveway
Property Sub Type
Single Family Residence
Style
1-Story
Utilities
Underground UtilitiesSewer Connected
Water Source
Public
Interior Features
Appliances
DishwasherElectric CooktopRefrigeratorElectric Water HeaterDryer
Cooling
Ceiling Fan(s)Central Air
Fireplace
Yes
Fireplace Features
Gas StarterLiving RoomWood Burning
Fireplaces
1
Flooring
CarpetHardwoodVinyl
Heating
CentralElectric
Interior
PantryCrown MoldingTray Ceiling(s)Recessed LightingStone CountersMaster DownstairsEat-in Kitchen
Laundry Features
Laundry RoomMain LevelElectric Dryer HookupWasher Hookup
Window Features
Double Pane WindowsWindow Treatments
Bathroom 2
Level - First
Bedroom 2
Level - First
Bedroom 3
Level - First
Dining Room
Level - First
Kitchen
Level - First
Laundry
Level - First
Living Room
Level - First
Master Bathroom
Level - First
Master Bedroom
Level - First
Sunroom
Level - First
Save
Ask
Tour
Hide
Exterior Features
Construction Details
Wood Siding
Fencing
Fenced
Lot Features
Interior Lot
Windows/Doors
Double Pane WindowsWindow Treatments
Community Features
Accessibility Features
Therapeutic Whirlpool
MLS Area
Helena, Pelham
Financing Terms Available
CashConventionalFHAVA Loan
Roads
Paved
Schools
School District
Unknown
Elementary School
HELENA
Middle School
HELENA
High School
HELENA
Listing courtesy of Keller Williams Metro South
IDX information is provided exclusively for consumers’ personal, non-commercial use, and may not be used for any purpose other than to identify prospective properties consumers may be interested in purchasing. The content of this site is not guaranteed accurate by the MLS. Listing source GALMLS.
Copyright 2026 Greater Alabama MLS, Inc.
IDX information is provided exclusively for consumers’ personal, non-commercial use, and may not be used for any purpose other than to identify prospective properties consumers may be interested in purchasing. The content of this site is not guaranteed accurate by the MLS. Listing source GALMLS.
Copyright 2026 Greater Alabama MLS, Inc.
Neighborhood & Commute
Source: Walkscore
Disclosure: Community information and market data powered by Constellation Data Labs. Information is deemed reliable but not guaranteed.
Save
Ask
Tour
Hide