Save
Ask
Tour
Hide
Share
$510,452
1 Day On Site

5451 LONGMEADOW RIDGE
TRUSSVILLE, AL 35173

For Sale|Single Family Residence|Active
3
Beds
3
Total Baths
2
Full Baths
1
Partial Bath
2,009
SqFt
$254
/SqFt
2026
Built
Subdivision:
LONGMEADOW
County:
Jefferson
Listing courtesy of Harris Doyle Homes
Call Now: 205-447-2456
Is this the listing for you? We can help make it yours.
205-447-2456
5451 LONGMEADOW RIDGE5451 LONGMEADOW RIDGE5451 LONGMEADOW RIDGE5451 LONGMEADOW RIDGE
Save
Ask
Tour
Hide
Share

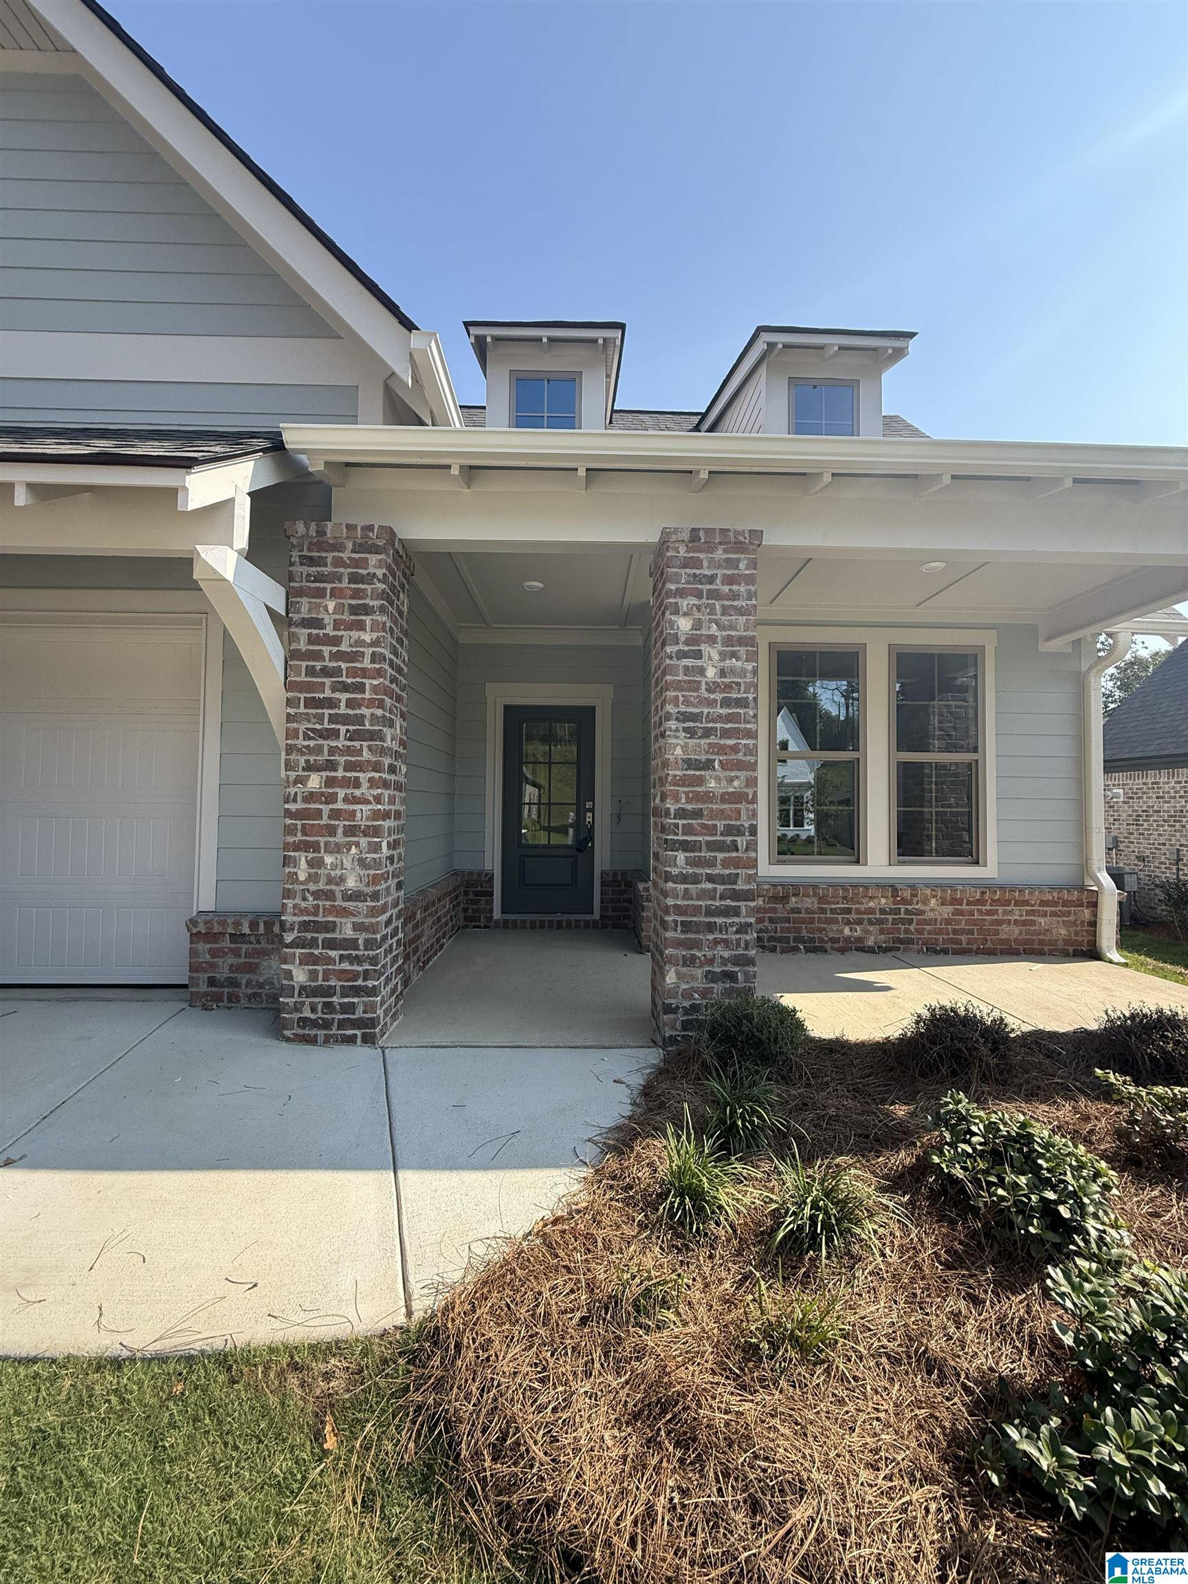
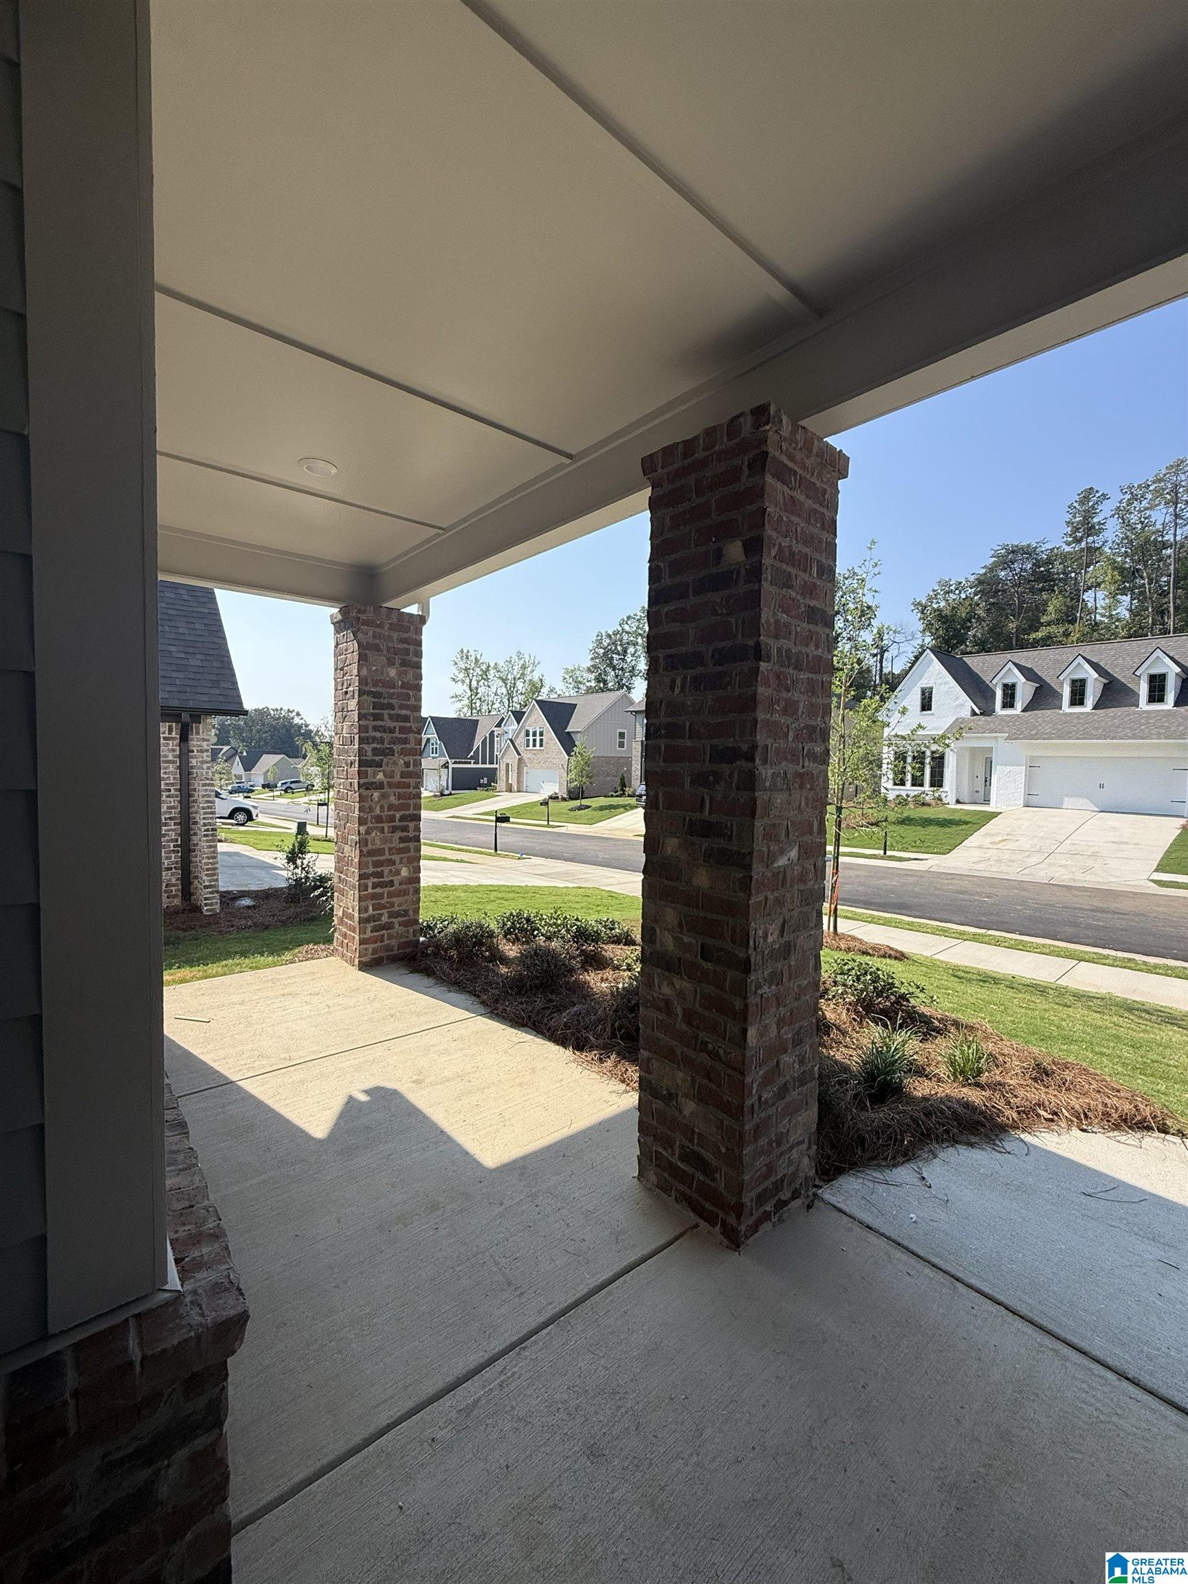
BUILDER INCENTIVE 10K IF CLOSE BY END OF OCTOBER! Final Phase of new construction by Harris Doyle Homes, last opportunity to own new construction in this highly sought-after community! Act fast to secure one of the finest plans in this wonderfully established Trussville neighborhood before they're gone. Longmeadow offers timeless charm, stunning mountain views, and premier amenities including sidewalks, streetlights, a clubhouse, playground, pavilion, dual swimming pools, and a recently added nature trail. This Tucker A plan features 3 spacious bedrooms, all on main level. It offers dining and a powder room as well! Main level office with french doors! Structural upgrades includes a few of the most popular selections! Gas log fireplaces in the great room and extended patio, along with a 8' sliding glass door. Interior enhancements include upgraded kitchen appliances with a wood hood. Private powder room. Large shower in primary & tiled shower in full bath.

Save
Ask
Tour
Hide
Share
Listing Snapshot
Price 
$510,452
Days On Site 
1 Day
Bedrooms 
3
Inside Area (SqFt) 
2,009 sqft
Total Baths 
3
Full Baths 
2
Partial Baths 
1
Lot Size 
N/A
Year Built 
2026
MLS® Number 
21465524
Status 
Active
Property Tax 
N/A
HOA/Condo/Coop Fees 
$64.17 monthly
Sq Ft Source 
Plans
Friends & Family
Recent Activity
16 hours agoListing updated with changes from the MLS®
yesterdayListing first seen on site
General Features
Attached Garage 
Yes
Foundation 
Slab
Garage 
Yes
Garage Spaces 
2
Parking 
AttachedGarage Faces Front
Property Sub Type 
Single Family Residence
Style 
1-Story
Utilities 
Underground UtilitiesSewer Connected
Water Source 
Public
Interior Features
Appliances 
DishwasherGas CooktopMicrowaveGas Water HeaterDryerStainless Steel Appliance(s)
Cooling 
Ceiling Fan(s)
Fireplace 
Yes
Fireplace Features 
Great RoomVentlessOutsideGas
Fireplaces 
2
Flooring 
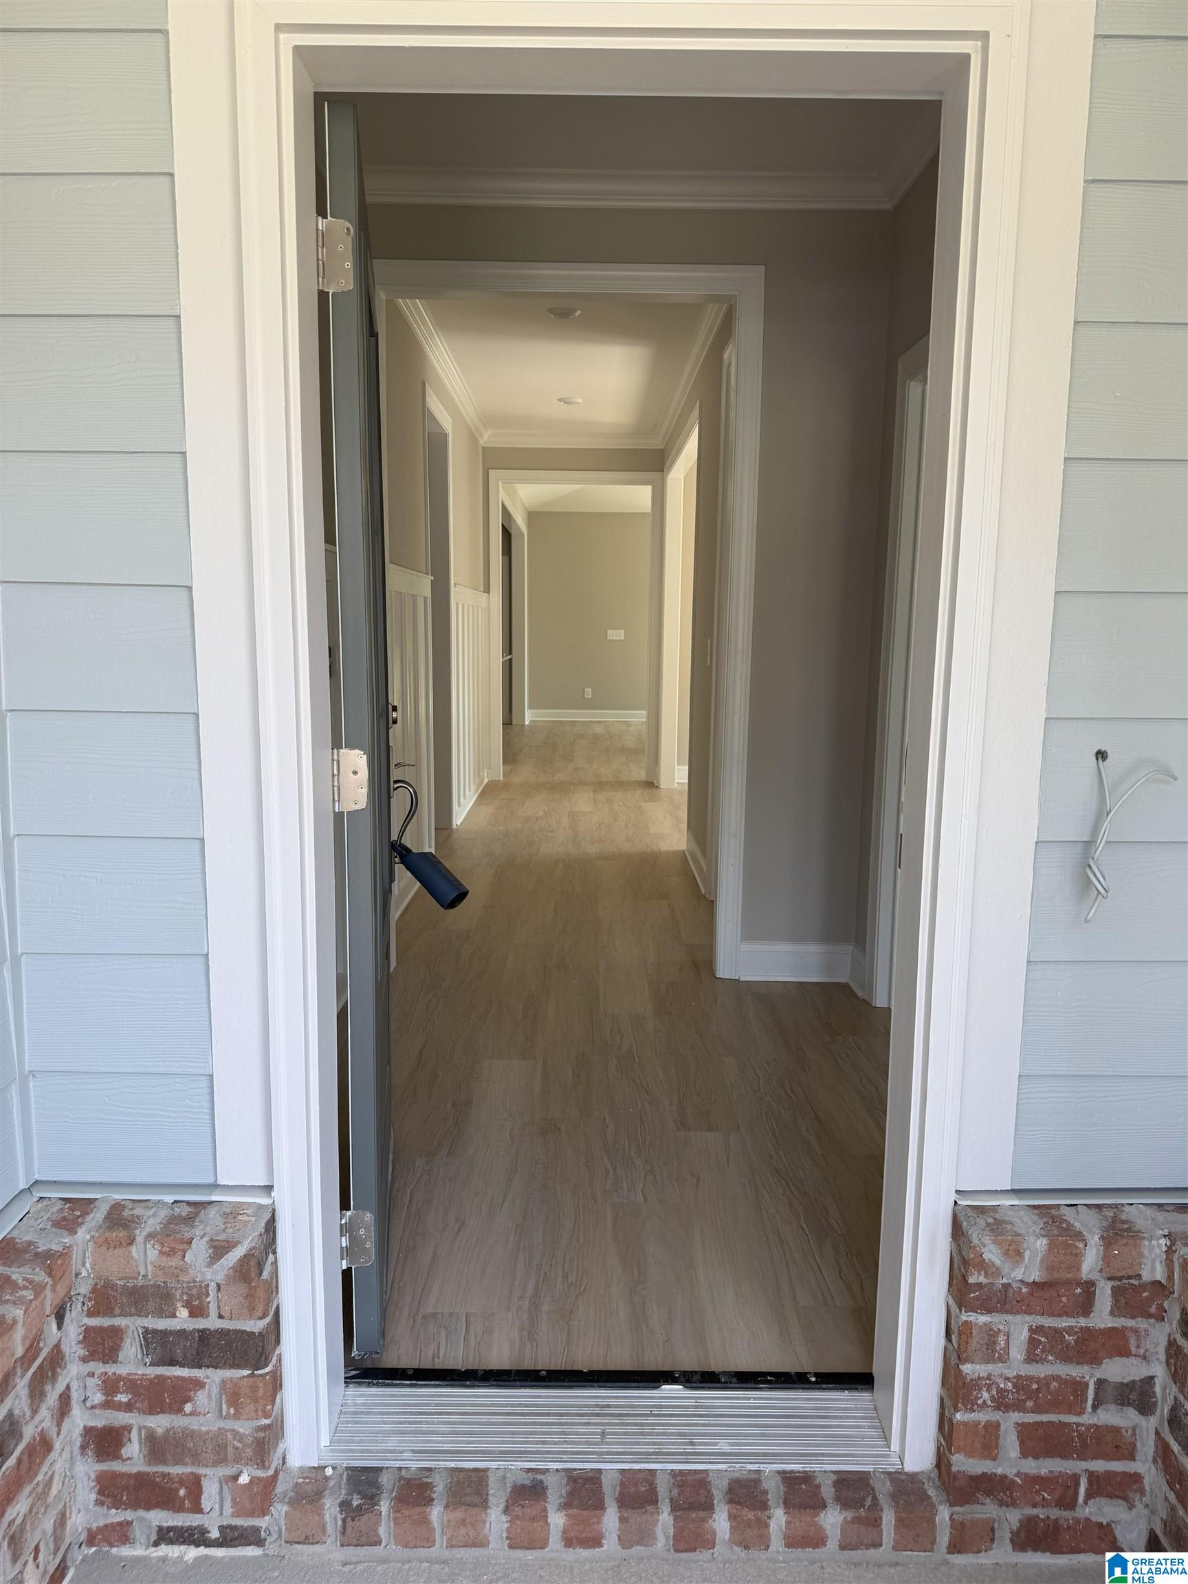
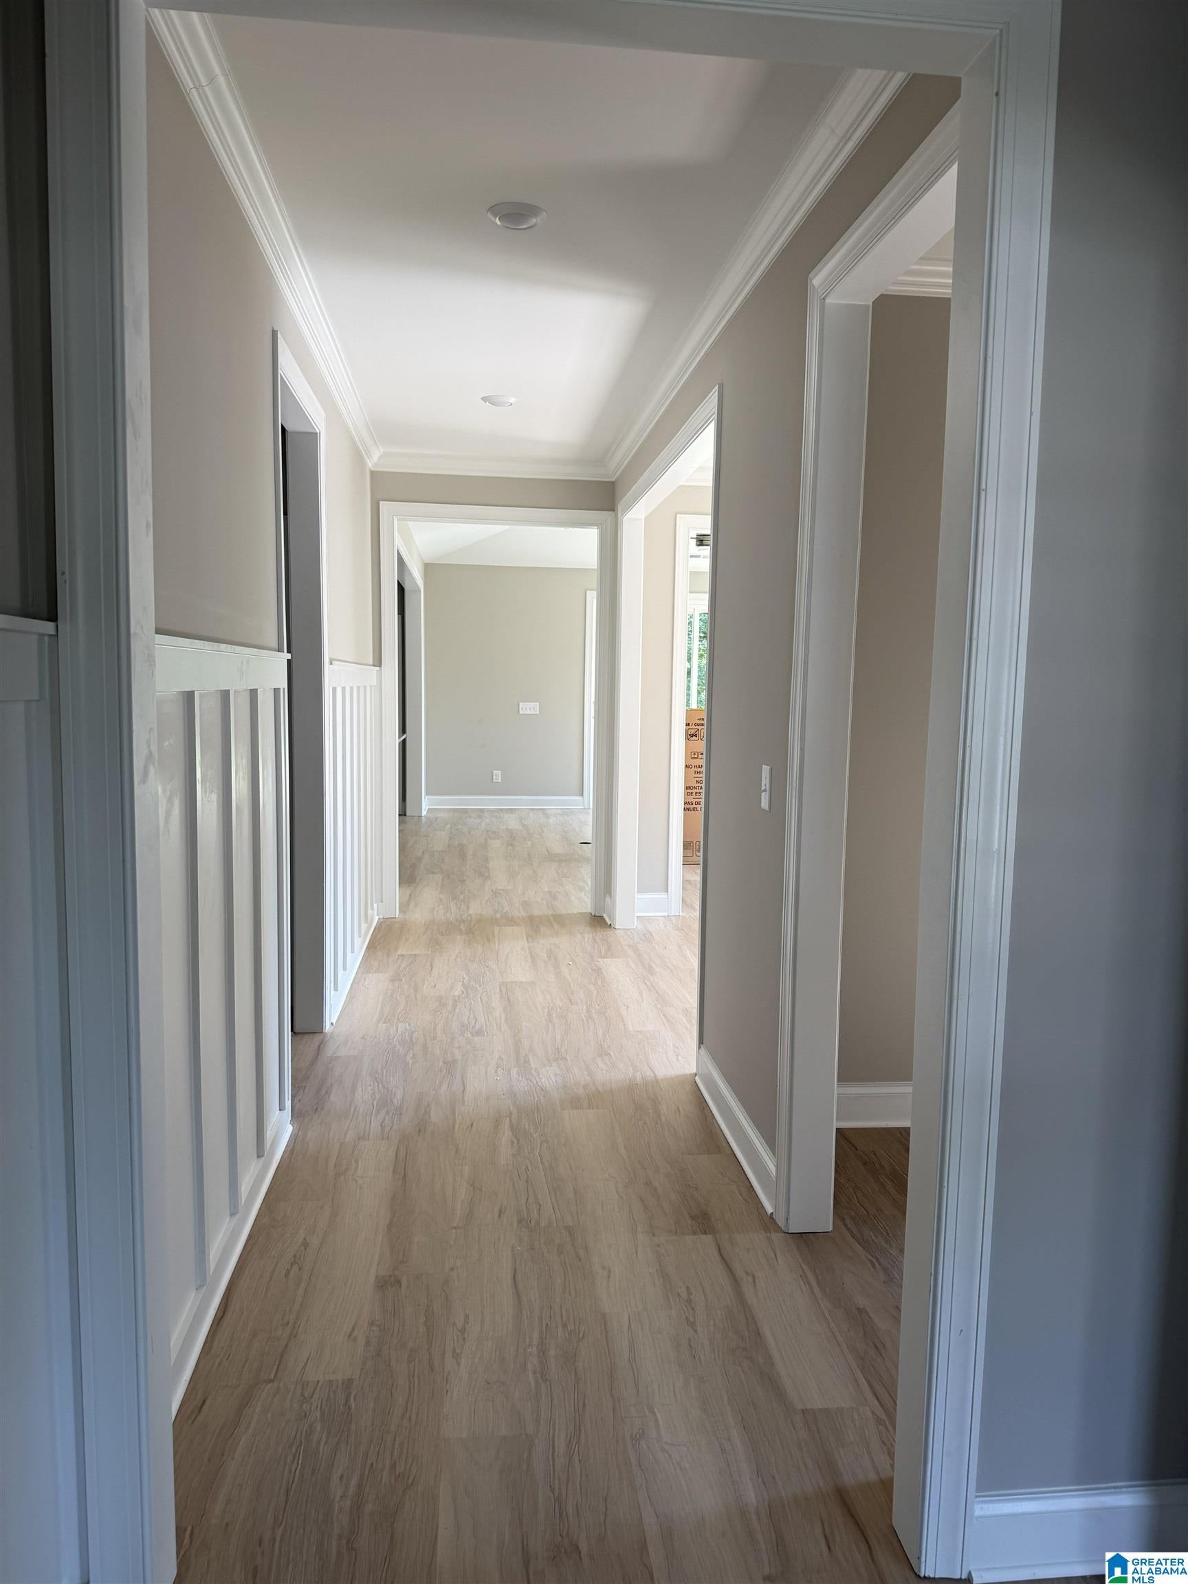
CarpetTileVinyl
Heating 
Natural Gas
Interior 
Kitchen IslandWalk-In Closet(s)PantryCrown MoldingHigh CeilingsRecessed LightingStone CountersMaster Downstairs
Laundry Features 
Laundry RoomMain LevelElectric Dryer HookupWasher Hookup
Window Features 
Double Pane Windows
Bathroom 2 
Level - First
Bathroom 3 
Level - First
Bedroom 2 
Level - First
Bedroom 3 
Level - First
Dining Room 
Level - First
Great Room 
Level - First
Kitchen 
Level - First
Laundry 
Level - First
Master Bathroom 
Level - First
Master Bedroom 
Level - First
Mud 
Level - First
Office/Study 
Level - First
Save
Ask
Tour
Hide
Share
Exterior Features
Construction Details 
Brick
Lot Features 
Interior Lot
Patio And Porch 
CoveredPatio
Pool Features 
Outdoor PoolIn GroundFencedCommunity
Windows/Doors 
Double Pane Windows
Community Features
Association Fee 
$770.0
Association Fee Frequency 
Annually
Community Features 
PoolClubhouseSidewalksStreet Lights
MLS Area 
Trussville
Financing Terms Available 
CashConventionalFHAVA Loan
Roads 
Paved
Schools
School District
Unknown
Elementary School
PAINE
Middle School
HEWITT-TRUSSVILLE
High School
HEWITT-TRUSSVILLE
Listing courtesy of Harris Doyle Homes

IDX information is provided exclusively for consumers’ personal, non-commercial use, and may not be used for any purpose other than to identify prospective properties consumers may be interested in purchasing. The content of this site is not guaranteed accurate by the MLS. Listing source GALMLS.

Copyright 2026 Greater Alabama MLS, Inc.

Neighborhood & Commute
Source: Walkscore
Disclosure: Community information and market data powered by Constellation Data Labs. Information is deemed reliable but not guaranteed.
Save
Ask
Tour
Hide
Share