Save
Ask
Tour
Hide
Share
$314,900
1 Day On Site

501 MAGNOLIA CREST CIRCLE
GARDENDALE, AL 35071

For Sale|Single Family Residence|Active
3
Beds
2
Total Baths
2
Full Baths
1,585
SqFt
$199
/SqFt
2006
Built
Subdivision:
MAGNOLIA CREST
County:
Jefferson
Listing courtesy of Knox Realty
Call Now: 205-447-2456
Is this the listing for you? We can help make it yours.
205-447-2456
501 MAGNOLIA CREST CIRCLE501 MAGNOLIA CREST CIRCLE501 MAGNOLIA CREST CIRCLE501 MAGNOLIA CREST CIRCLE
Save
Ask
Tour
Hide
Share

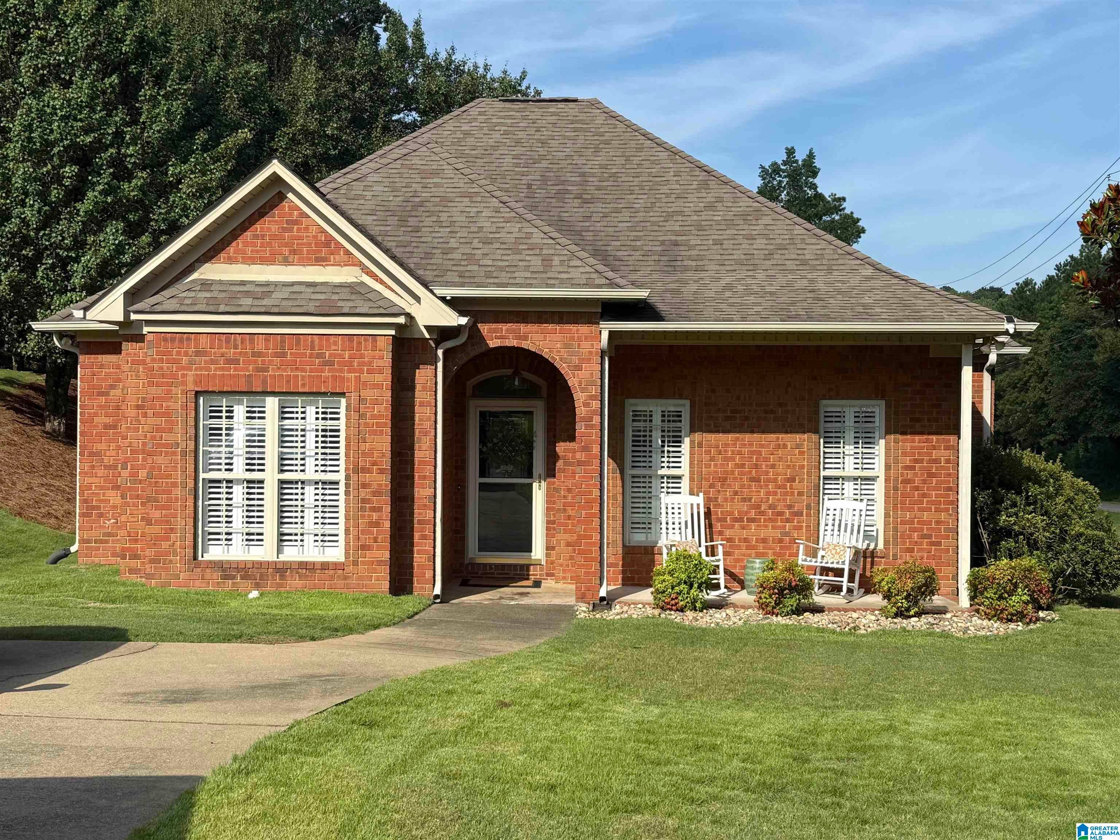
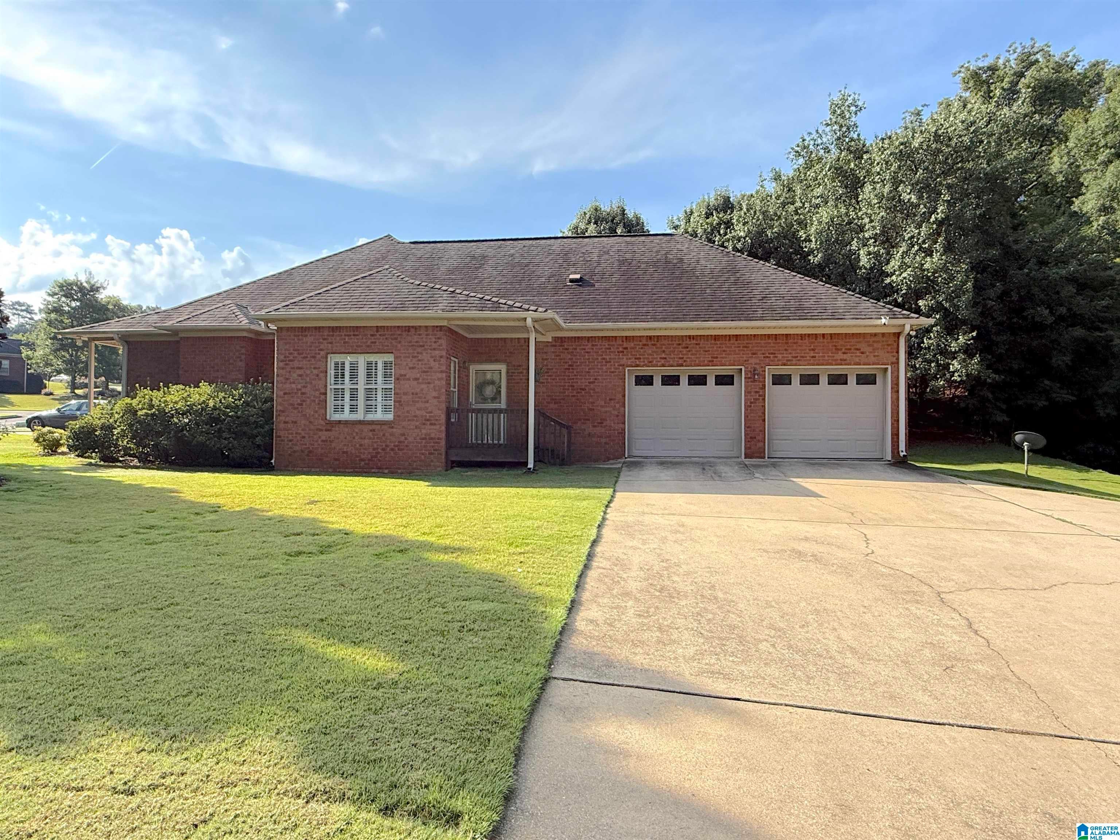
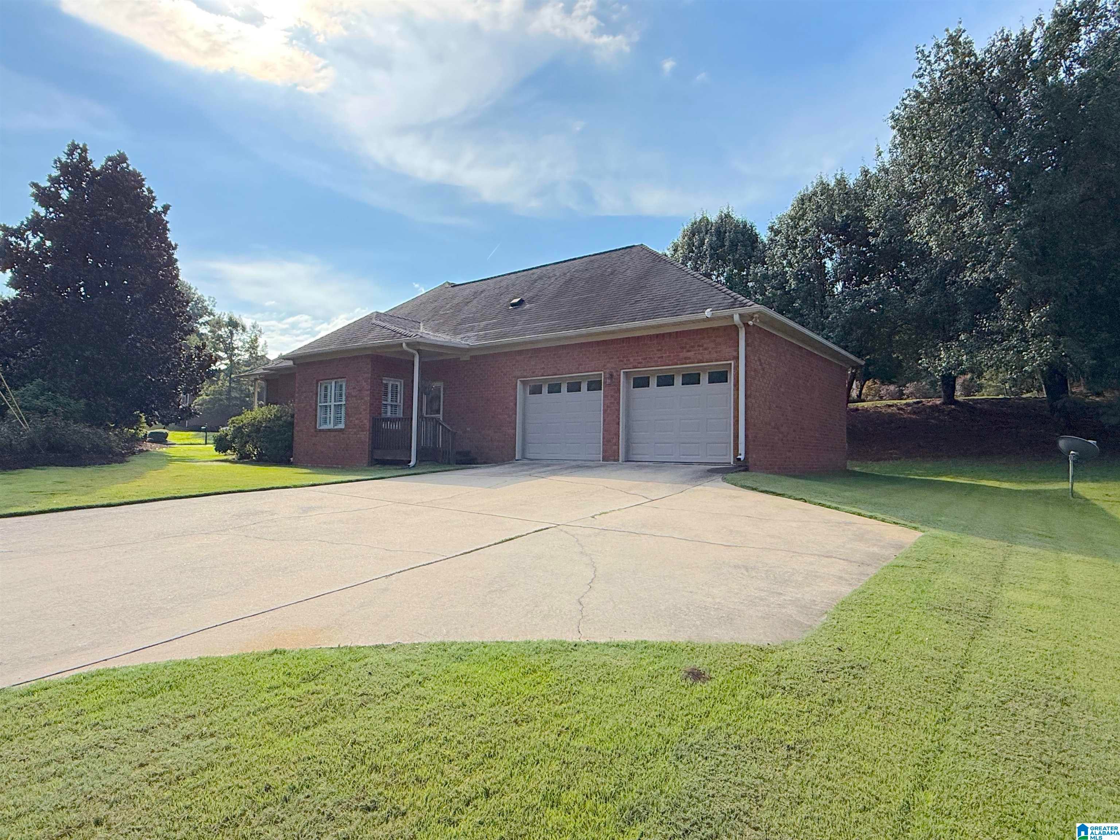
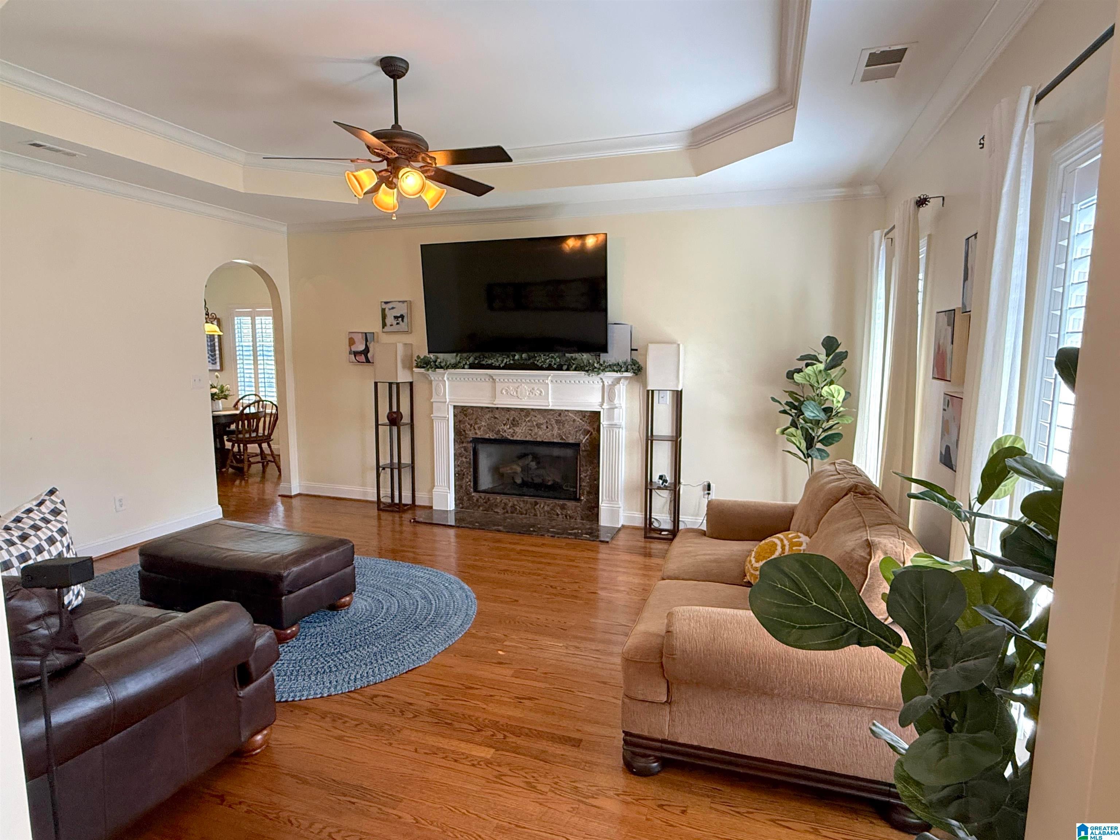
Convenient to all that Gardendale has to offer, this FULL BRICK, ONE LEVEL home will prove to be the one you are looking for. Come in to see the awesome floor plan making great use of all the space. Large living room invites you in and will be great for living or entertaining. Excellently appointed kitchen with great amenities, lots of cabinet space and pantry. Large master BR with a gorgeous master bath. Hardwoods add to the warmth of this home. Two additional generously sized bedrooms and additional full bath give you room to grow. One great feature of this home is the additional driveway at the front of the home for visitors. Two vehicle garage equipped with electric vehicle charging station. Large driveway on garage side offers excellent additional parking. Walk up attic is great for storage or perhaps you could build out an additional bedroom or media room? This home has so much to offer in one of Gardendale's hottest neighborhoods. Call today to see this beauty!

Save
Ask
Tour
Hide
Share
Listing Snapshot
Price 
$314,900
Days On Site 
1 Day
Bedrooms 
3
Inside Area (SqFt) 
1,585 sqft
Total Baths 
2
Full Baths 
2
Partial Baths 
N/A
Lot Size 
0.25 Acres
Year Built 
2006
MLS® Number 
21465548
Status 
Active
Property Tax 
N/A
HOA/Condo/Coop Fees 
$10.83 monthly
Sq Ft Source 
N/A
Friends & Family
Recent Activity
yesterdayListing updated with changes from the MLS®
yesterdayListing first seen on site
General Features
Acres 
0.25
Attached Garage 
Yes
Foundation 
Slab
Garage 
Yes
Garage Spaces 
2
Parking 
AttachedGarage Faces SideDriveway
Property Sub Type 
Single Family Residence
Style 
1-Story
Utilities 
Underground UtilitiesSewer Connected
Water Source 
Public
Interior Features
Appliances 
DishwasherElectric OvenGas CooktopMicrowaveGas Water HeaterDryer
Cooling 
Central Air
Fireplace 
Yes
Fireplace Features 
Living RoomGas
Fireplaces 
1
Flooring 
HardwoodLaminateTile
Heating 
Central
Interior 
Breakfast BarWalk-In Closet(s)PantryCrown MoldingTray Ceiling(s)High CeilingsMaster DownstairsEat-in Kitchen
Laundry Features 
Laundry RoomMain LevelElectric Dryer HookupSink
Bathroom 2 
Level - First
Bedroom 2 
Level - First
Bedroom 3 
Level - First
Kitchen 
Level - First
Laundry 
Level - First
Living Room 
Level - First
Master Bathroom 
Level - First
Master Bedroom 
Level - First
Save
Ask
Tour
Hide
Share
Exterior Features
Construction Details 
Brick
Patio And Porch 
Porch
Community Features
Accessibility Features 
Therapeutic Whirlpool
Association Fee 
$130.0
Association Fee Frequency 
Annually
MLS Area 
Fultondale, Gardendale, Mt Olive
Financing Terms Available 
CashConventionalFHAVA Loan
Schools
School District
Unknown
Elementary School
GARDENDALE
Middle School
BRAGG
High School
GARDENDALE
Listing courtesy of Knox Realty

IDX information is provided exclusively for consumers’ personal, non-commercial use, and may not be used for any purpose other than to identify prospective properties consumers may be interested in purchasing. The content of this site is not guaranteed accurate by the MLS. Listing source GALMLS.

Copyright 2026 Greater Alabama MLS, Inc.

Neighborhood & Commute
Source: Walkscore
Disclosure: Community information and market data powered by Constellation Data Labs. Information is deemed reliable but not guaranteed.
Save
Ask
Tour
Hide
Share