Save
Ask
Tour
Hide
Share
$1,200,000
New Listing

2905 VIRGINIA ROAD
MOUNTAIN BROOK, AL 35223

Single Family Residence|Coming Soon
4
Beds
5
Total Baths
3
Full Baths
2
Partial Baths
5,238
SqFt
$229
/SqFt
1965
Built
Subdivision:
PINE CREST
County:
Jefferson
Listing courtesy of RealtySouth-MB-Cahaba Rd
Call Now: 205-447-2456
Is this the listing for you? We can help make it yours.
205-447-2456
2905 VIRGINIA ROAD2905 VIRGINIA ROAD2905 VIRGINIA ROAD2905 VIRGINIA ROAD
Save
Ask
Tour
Hide
Share

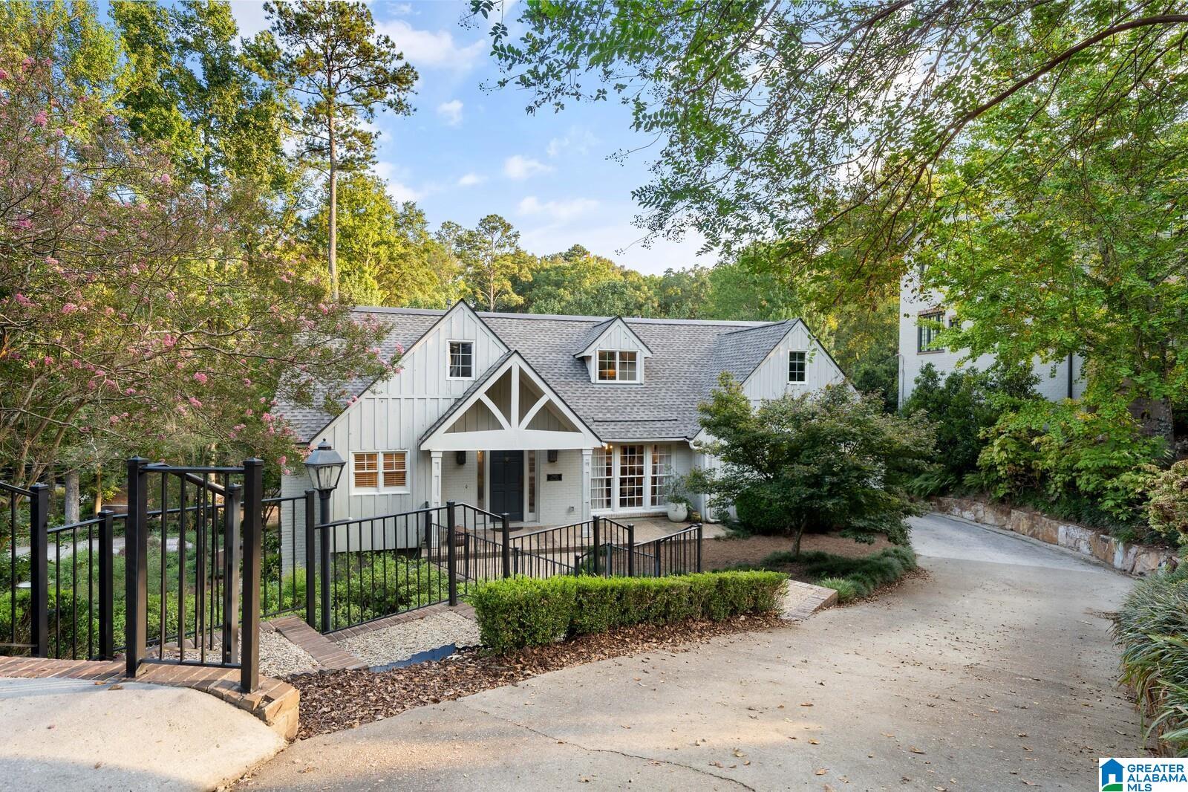
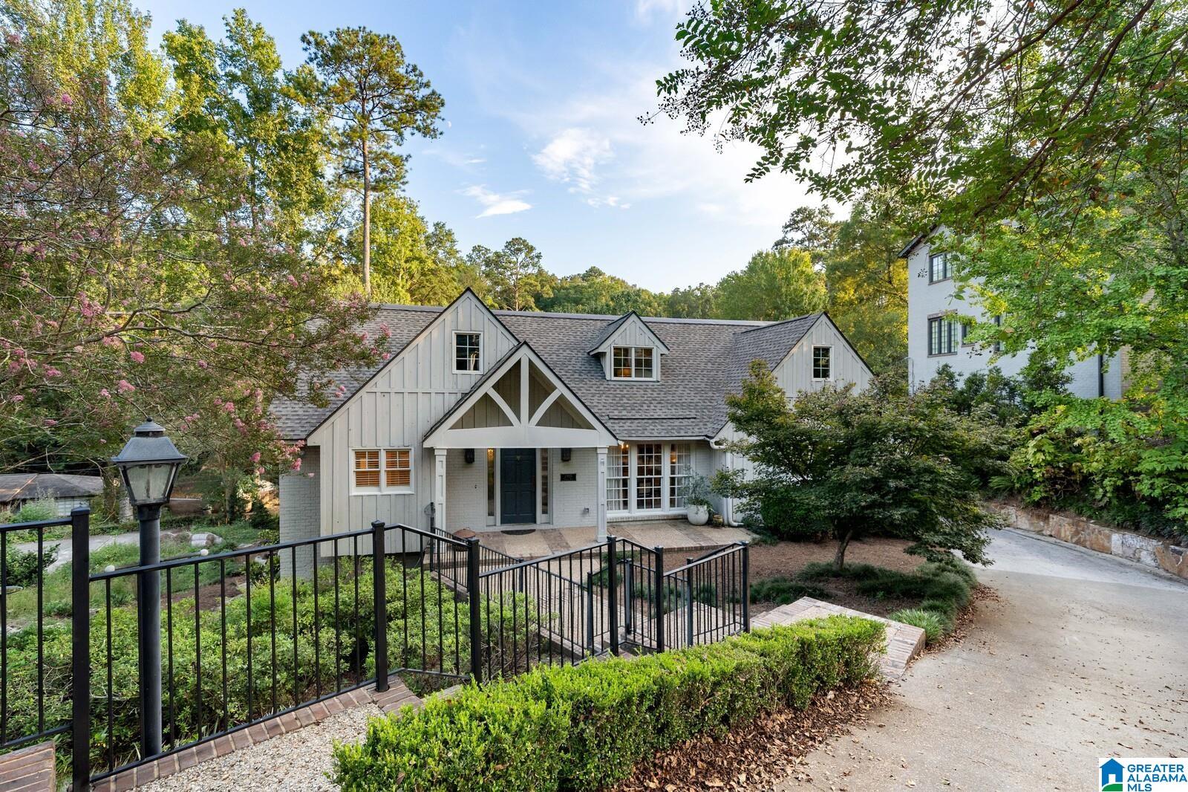
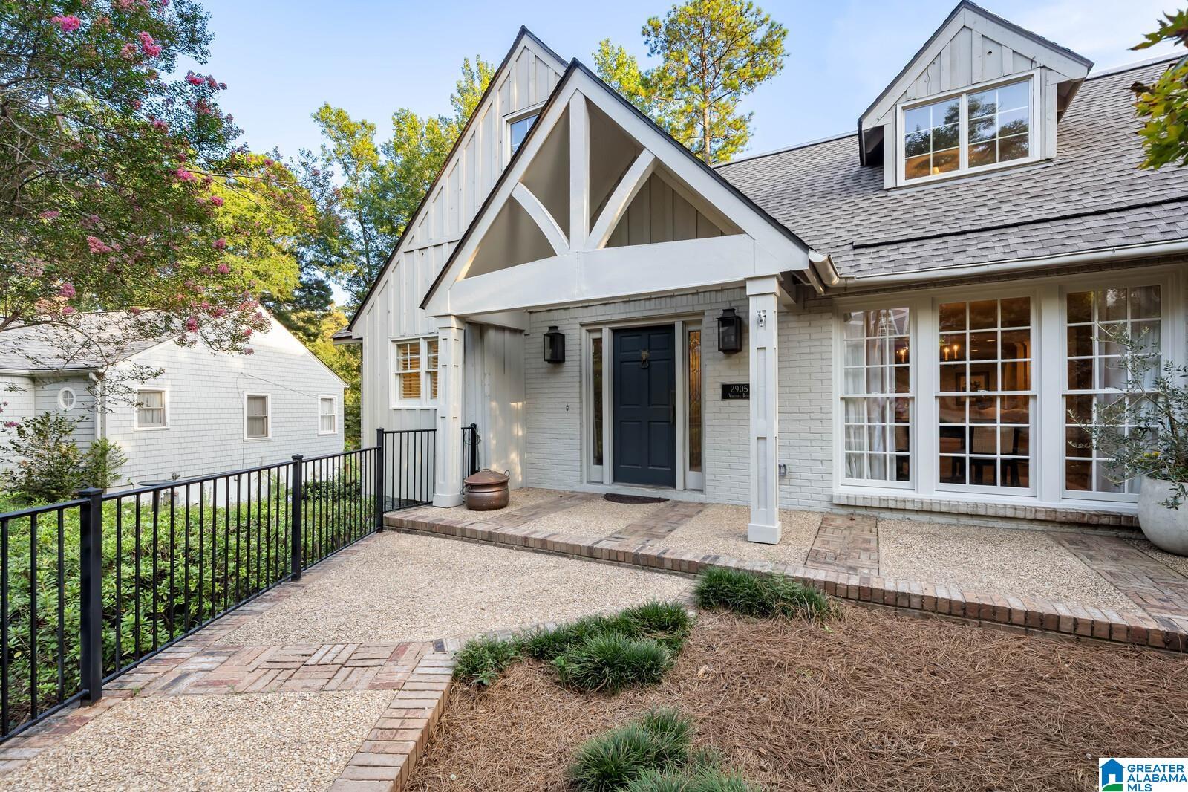
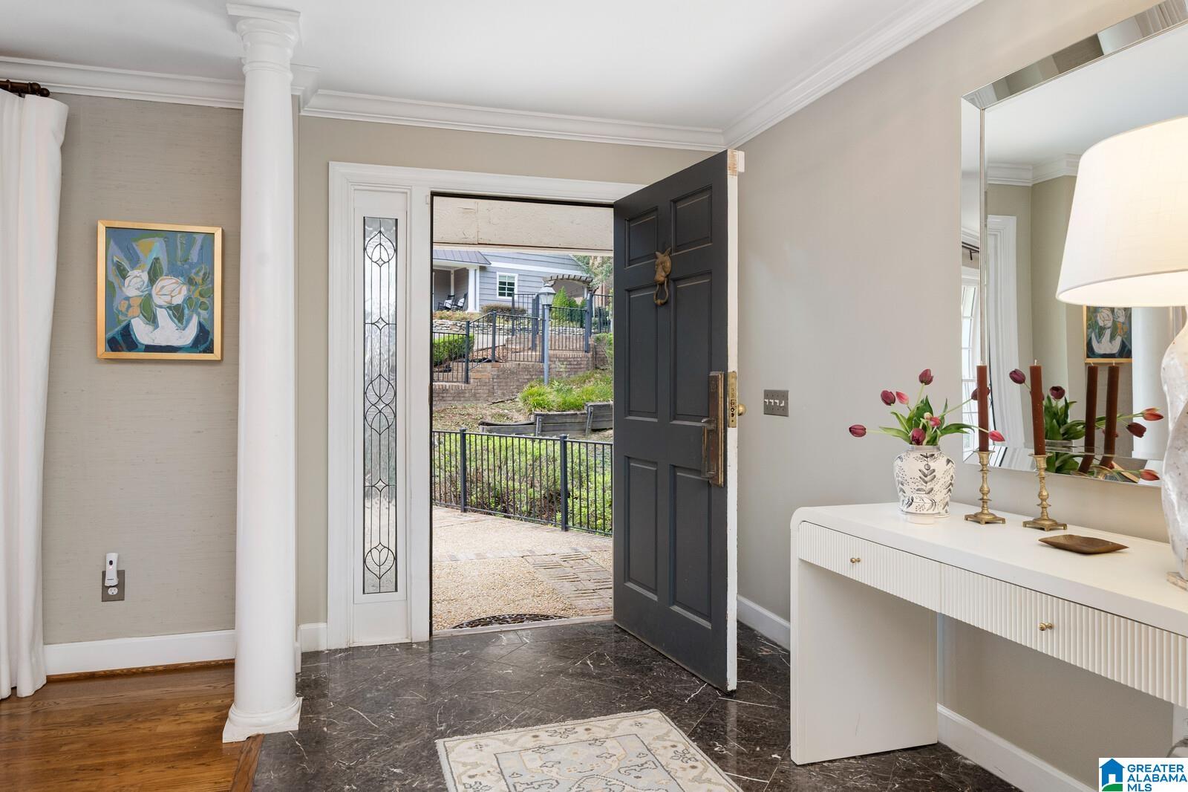
Welcome home to one of Mountain Brook’s favorite neighborhoods! This beautifully appointed and spacious 4-bedroom home on sought-after Virginia Road is zoned MBE and just minutes from MBJH and both Mountain Brook and Crestline Villages. The open and sun-filled main level living area with fireplace and dining room flows out into an expansive screened porch with its own fireplace. Ready for entertaining, additional main level highlights include a kitchen with custom cabinetry, stainless appliances, and eat-in dining, wet bar with a new undercounter ice maker, and half-bath for guests. The private main-level primary is outfitted with walk-in closets and a spa-inspired ensuite with separate vanities and a deep-jetted tub. On the upper level, three generous bedrooms, two full baths, and a versatile playroom/den await. Downstairs features a secondary den with fireplace, office utilized as entertaining and crafting room, half bath, and extensive storage. New roof and hot water heater in 2026.

Save
Ask
Tour
Hide
Share
Listing Snapshot
Price 
$1,200,000
Days On Site 
0 Days
Bedrooms 
4
Inside Area (SqFt) 
5,238 sqft
Total Baths 
5
Full Baths 
3
Partial Baths 
2
Lot Size 
0.26 Acres
Year Built 
1965
MLS® Number 
21465572
Status 
Coming Soon
Property Tax 
N/A
HOA/Condo/Coop Fees 
N/A
Sq Ft Source 
N/A
Friends & Family
Recent Activity
11 hours agoListing updated with changes from the MLS®
20 hours agoListing first seen on site
General Features
Acres 
0.26
Carport 
1
Garage 
Yes
Garage Spaces 
1
Parking 
On StreetGarage Faces RearDriveway
Property Sub Type 
Single Family Residence
Security 
Security System
SqFt Below 
1102
Style 
2+ Story
Utilities 
Sewer Connected
Water Source 
Public
Interior Features
Appliances 
DishwasherDouble OvenElectric OvenFreezerRefrigeratorGas CooktopMicrowaveGas Water HeaterDisposalDryerWater HeaterStainless Steel Appliance(s)
Basement 
FullDaylight
Cooling 
Ceiling Fan(s)Dual
Fireplace 
Yes
Fireplace Features 
DenGas StarterLiving RoomWood BurningOutsideInsertGas LogStoneGas
Fireplaces 
3
Flooring 
CarpetHardwoodTileParquet
Heating 
Fireplace InsertNatural Gas
Interior 
Cathedral Ceiling(s)Walk-In Closet(s)Crown MoldingHigh CeilingsSound SystemWet BarRecessed LightingStone CountersMaster DownstairsEat-in Kitchen
Laundry Features 
In BasementLaundry RoomElectric Dryer HookupWasher HookupSink
Window Features 
Window Treatments
Bathroom 1 
Level - First
Bathroom 3 
Level - Second
Bathroom 4 
Level - Second
Bathroom 5 
Level - Basement
Bedroom 2 
Level - Second
Bedroom 3 
Level - Second
Bedroom 4 
Level - Second
Dining Room 
Level - First
Family Room 
Level - Basement
Kitchen 
Level - First
Living Room 
Level - First
Master Bathroom 
Level - First
Master Bedroom 
Level - First
Office/Study 
Level - Basement
Play/Rec 
Level - Second
Save
Ask
Tour
Hide
Share
Exterior Features
Construction Details 
Wood SidingBrick
Exterior 
Outdoor GrillLighting
Patio And Porch 
DeckPorchScreenedCovered
Windows/Doors 
Window Treatments
Community Features
Accessibility Features 
Therapeutic Whirlpool
MLS Area 
Mountain Brook
Financing Terms Available 
CashConventional
Roads 
Paved
Schools
School District
Unknown
Elementary School
MOUNTAIN BROOK
Middle School
MOUNTAIN BROOK
High School
MOUNTAIN BROOK
Listing courtesy of RealtySouth-MB-Cahaba Rd

IDX information is provided exclusively for consumers’ personal, non-commercial use, and may not be used for any purpose other than to identify prospective properties consumers may be interested in purchasing. The content of this site is not guaranteed accurate by the MLS. Listing source GALMLS.

Copyright 2026 Greater Alabama MLS, Inc.

Neighborhood & Commute
Source: Walkscore
Disclosure: Community information and market data powered by Constellation Data Labs. Information is deemed reliable but not guaranteed.
Save
Ask
Tour
Hide
Share