Save
Ask
Tour
Hide
Share
$279,900
New Listing

1914 OMAHA DRIVE
HELENA, AL 35080

For Sale|Single Family Residence|Active
2
Beds
2
Total Baths
2
Full Baths
1,684
SqFt
$166
/SqFt
1989
Built
Subdivision:
DEARING DOWNS
County:
Shelby
Listing courtesy of Listed Simply
Call Now: 205-447-2456
Is this the listing for you? We can help make it yours.
205-447-2456
1914 OMAHA DRIVE1914 OMAHA DRIVE1914 OMAHA DRIVE1914 OMAHA DRIVE
Save
Ask
Tour
Hide
Share

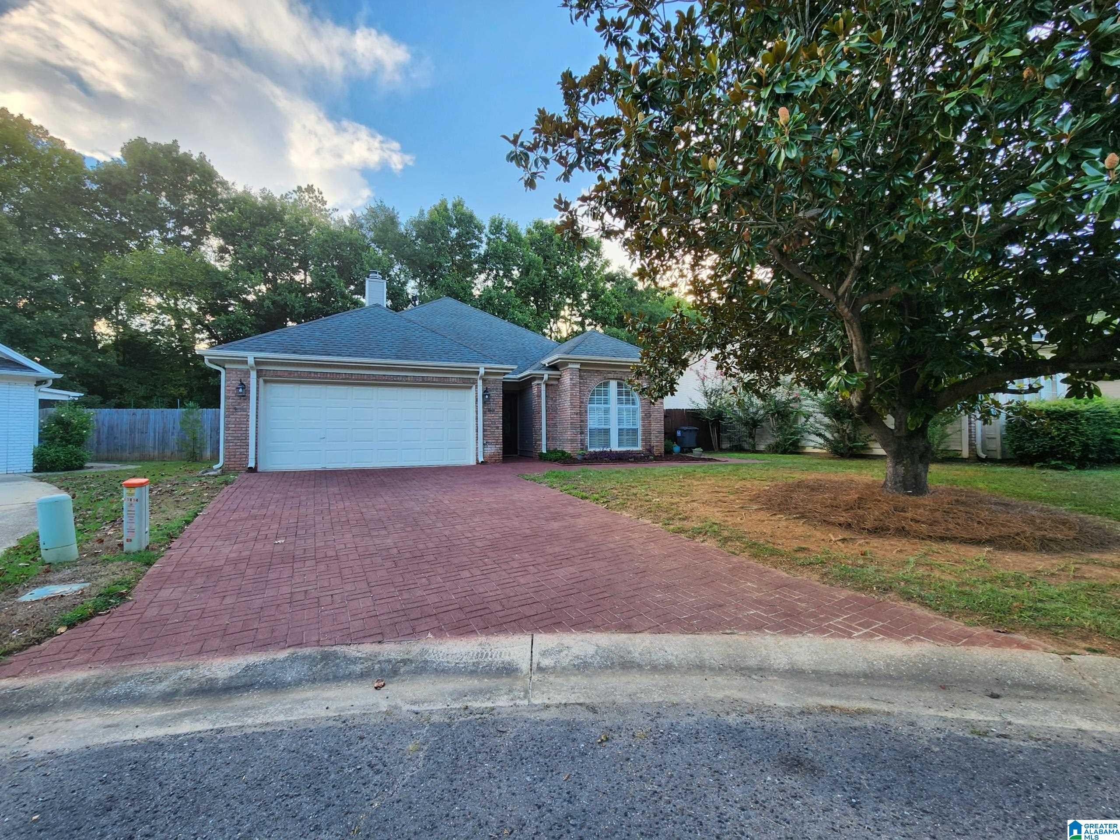
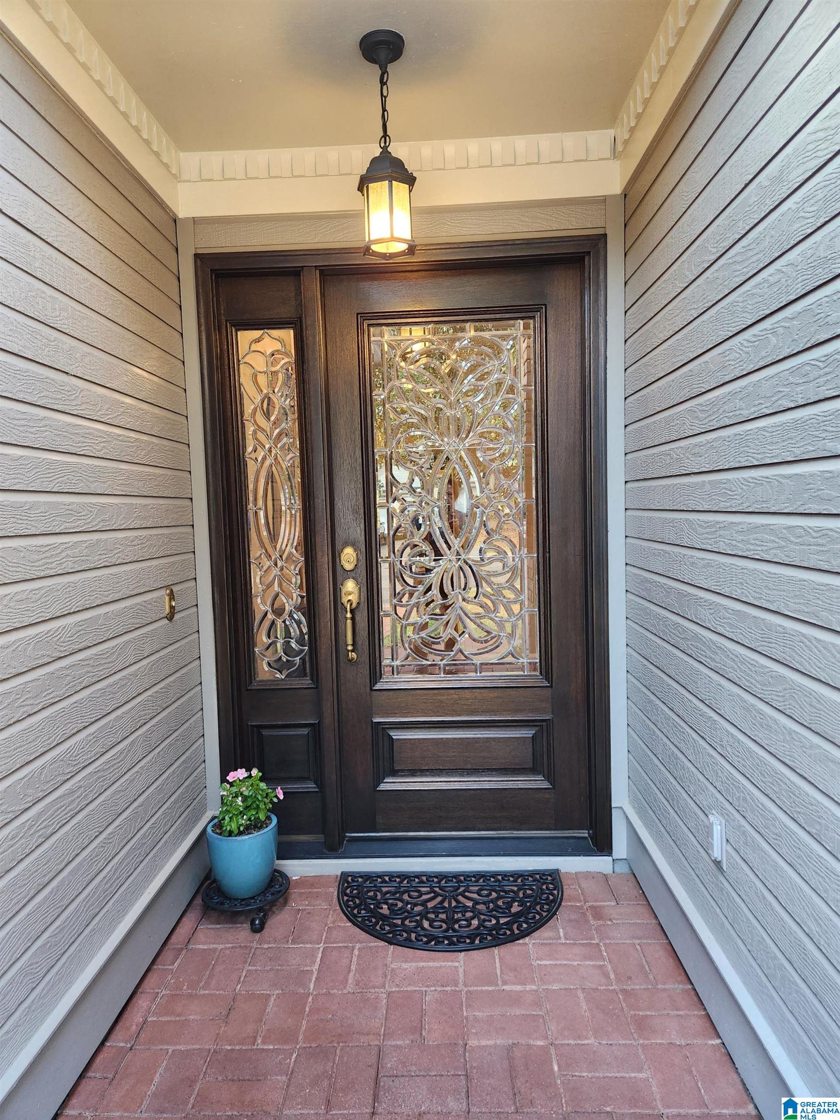
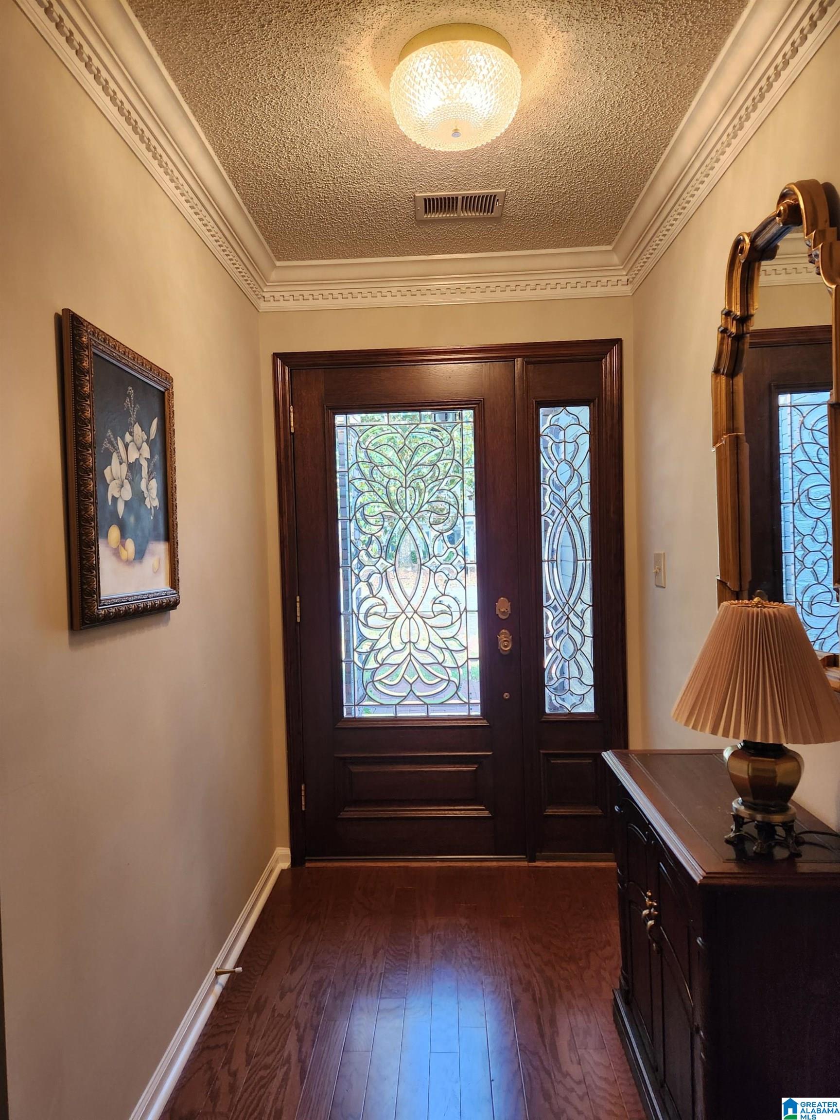
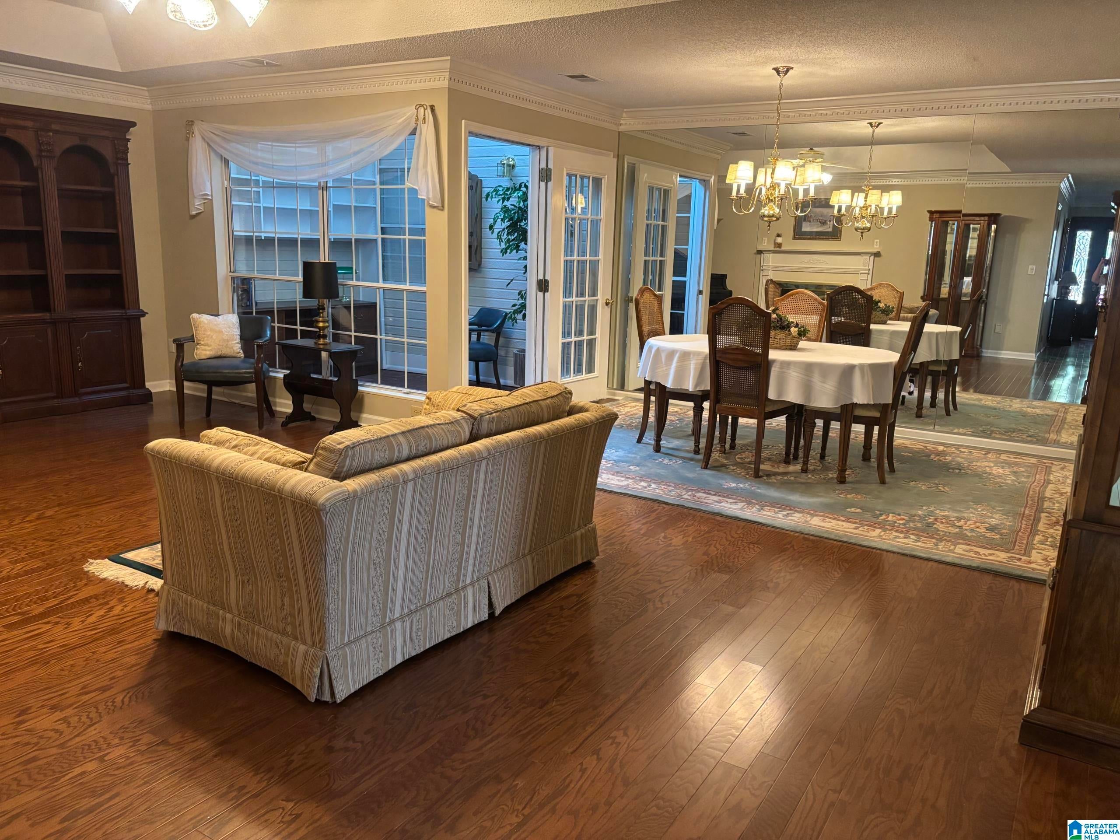
Location, location with great community atmosphere and fantastic schools in highly sought after Helena. Close to everything you need and only minutes from I-65, this move in ready brick front home is perfectly situated on a quiet cul-de-sac with no traffic. A paver brick driveway and beveled glass front door welcome you in, with crown molding throughout the foyer, dining room, and trey-ceilinged living room. Two dens offer gas log fireplaces, and a skylit bonus room suits an office or playroom. The kitchen features granite counters, tile floors, a walk-in pantry, and a bay window eating area. The master suite includes a huge walk-in closet and an ensuite bath with double sinks, a jetted tub, and a glass-door shower. Outside, enjoy a fenced yard, a new pergola, a gas grill, and a fishpond, plus a two-car garage with built-in cabinetry and a deep sink. Updates include a new Trane HVAC (2021) and hardwood flooring (2023). This well-cared-for home is ready to welcome you.

Save
Ask
Tour
Hide
Share
Listing Snapshot
Price 
$279,900
Days On Site 
0 Days
Bedrooms 
2
Inside Area (SqFt) 
1,684 sqft
Total Baths 
2
Full Baths 
2
Partial Baths 
N/A
Lot Size 
0.13 Acres
Year Built 
1989
MLS® Number 
21465642
Status 
Active
Property Tax 
N/A
HOA/Condo/Coop Fees 
N/A
Sq Ft Source 
N/A
Friends & Family
Recent Activity
2 hours agoListing updated with changes from the MLS®
4 hours agoListing first seen on site
General Features
Acres 
0.13
Foundation 
Slab
Garage 
Yes
Garage Spaces 
2
Parking 
Garage Faces FrontDriveway
Property Sub Type 
Single Family Residence
Style 
1-Story
Utilities 
Underground UtilitiesSewer Connected
Water Source 
Public
Interior Features
Appliances 
DishwasherElectric CooktopGas Water HeaterDisposalDryerSelf Cleaning Oven
Cooling 
Central Air
Fireplace 
Yes
Fireplace Features 
DenLiving RoomGas
Fireplaces 
2
Flooring 
BrickCarpetLaminateTile
Heating 
Central
Interior 
Kitchen IslandWalk-In Closet(s)PantryCrown MoldingTray Ceiling(s)Master DownstairsEat-in Kitchen
Laundry Features 
Laundry RoomMain LevelElectric Dryer HookupWasher Hookup
Window Features 
Bay Window(s)
Bathroom 2 
Level - First
Bedroom 2 
Level - First
Bedroom 3 
Level - First
Family Room 
Level - First
Kitchen 
Level - First
Laundry 
Level - First
Living Room 
Level - First
Master Bathroom 
Level - First
Master Bedroom 
Level - First
Sunroom 
Level - First
Save
Ask
Tour
Hide
Share
Exterior Features
Construction Details 
Vinyl SidingBrick
Exterior 
Outdoor Grill
Fencing 
Fenced
Lot Features 
Interior Lot
Patio And Porch 
CoveredPatio
Windows/Doors 
Bay Window(s)
Community Features
Accessibility Features 
Therapeutic Whirlpool
MLS Area 
N Shelby, Hoover
Financing Terms Available 
CashConventionalFHA
Roads 
Paved
Schools
School District
Unknown
Elementary School
HELENA
Middle School
HELENA
High School
HELENA
Listing courtesy of Listed Simply

IDX information is provided exclusively for consumers’ personal, non-commercial use, and may not be used for any purpose other than to identify prospective properties consumers may be interested in purchasing. The content of this site is not guaranteed accurate by the MLS. Listing source GALMLS.

Copyright 2026 Greater Alabama MLS, Inc.

Neighborhood & Commute
Source: Walkscore
Disclosure: Community information and market data powered by Constellation Data Labs. Information is deemed reliable but not guaranteed.
Save
Ask
Tour
Hide
Share