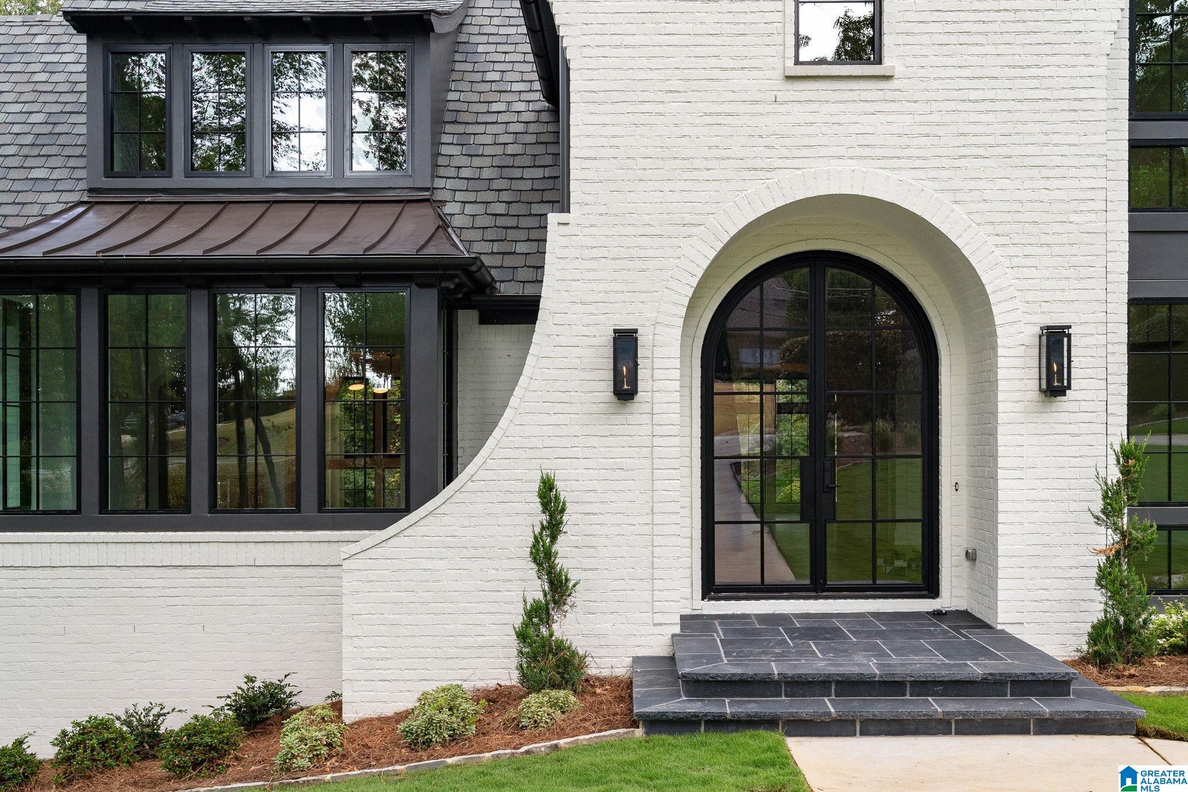
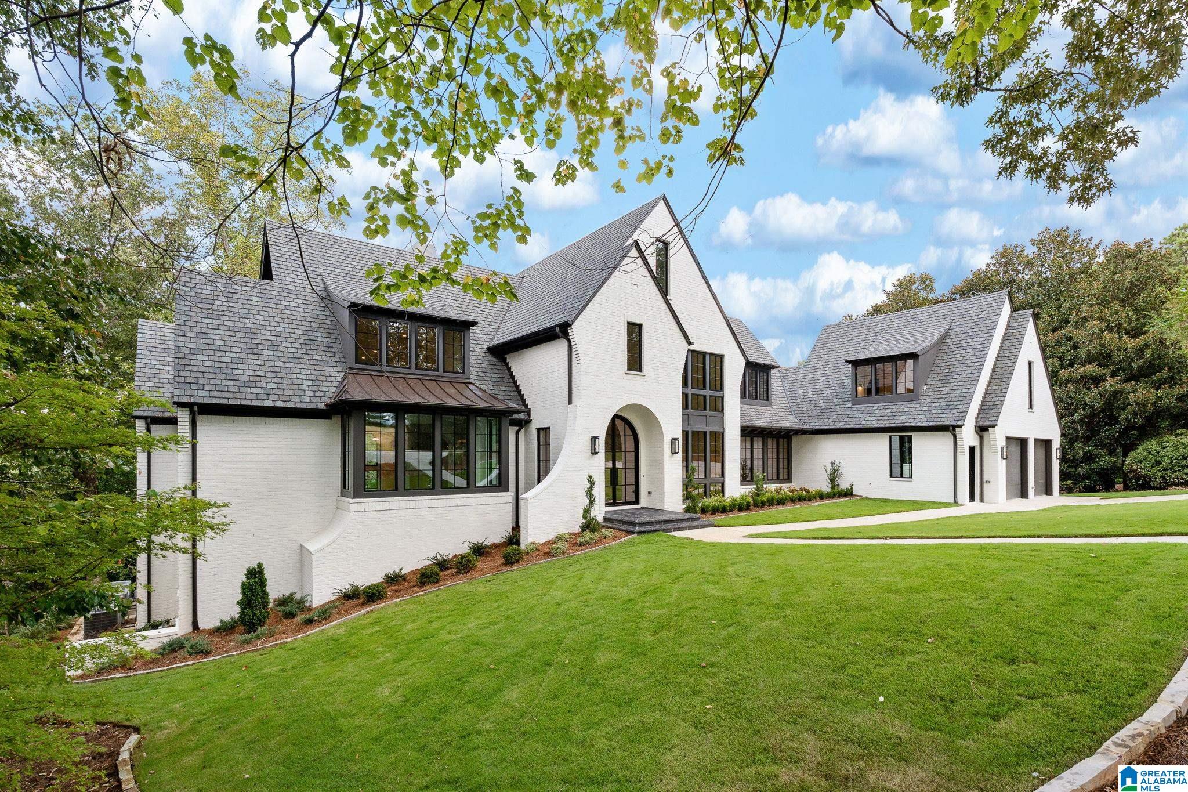
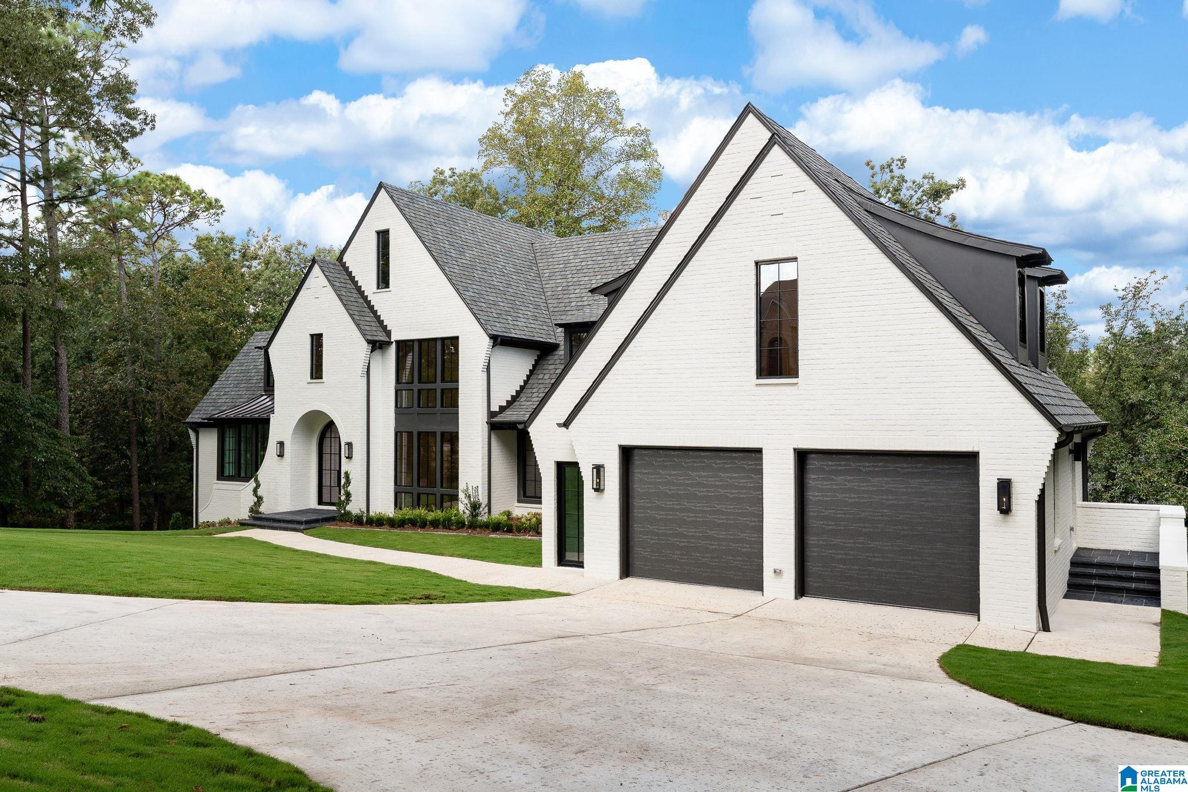
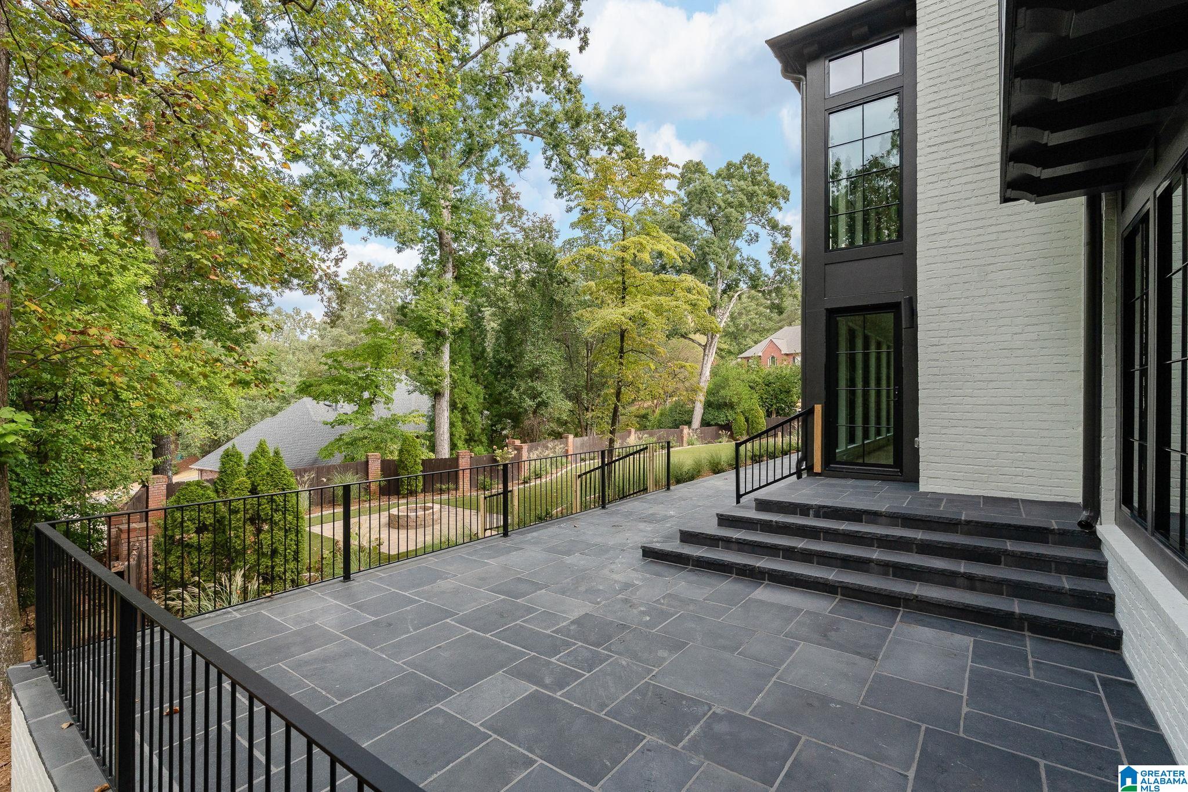
Coming Soon! Exquisite custom 7 Bedroom/7.2 Bath two story with all the bells and whistles. Zoned for the award winning Vestavia School system and Dolly Ridge Elementary. The thoughtful design and carefully crafted details are a showstopper! The oversized living spaces to the fabulous natural light entering the kitchen, will have you swooning over this special home. Entertain for days with the amazing layout, huge covered back-porch, flat backyard and wine cellar in the basement. Escape to the spa like master suite with unbelievable design elements including separate marble vanities, double shower, soaking tub, and huge walk in closet with a private master laundry. Plus 2 add'l laundry rooms - one on the main level and one upper. Large secondary bedrooms upstairs each with private en-suites, plus a large playroom. Separate in law/au pair suite. Venture downstairs to an additional large den, workout room, wine cellar, and add'l bedroom/bath suite. Call today to setup your private tour!
Save
Ask
Tour
Hide
Share
Listing Snapshot
Price
$3,995,000
Days On Site
0 Days
Bedrooms
7
Inside Area (SqFt)
9,359 sqft
Total Baths
9
Full Baths
7
Partial Baths
2
Lot Size
1.01 Acres
Year Built
1987
MLS® Number
21465703
Status
Coming Soon
Property Tax
N/A
HOA/Condo/Coop Fees
$20.83 monthly
Sq Ft Source
Appraiser
Friends & Family
React
Invite
Recent Activity
3 hours ago
Listing updated with changes from the MLS®
4 hours ago
Listing first seen on site
General Features
Acres
1.01
Attached Garage
Yes
Garage
Yes
Garage Spaces
3
Green Energy Efficient
Lighting
Parking
Off StreetAttachedGarage Faces SideDriveway
Property Sub Type
Single Family Residence
SqFt Below
2788
Style
2+ Story
Utilities
Underground UtilitiesSewer Connected
Water Source
Public
Interior Features
Appliances
DishwasherFreezerRefrigeratorGas CooktopGas OvenMicrowaveGas Water HeaterDisposalDryerStainless Steel Appliance(s)
Double Pane WindowsENERGY STAR Qualified WindowsWindow Treatments
Bathroom 2
Level - Second
Bedroom 2
Level - Second
Bedroom 3
Level - Second
Bedroom 4
Level - Basement
Bonus
Level - Second
Dining Room
Level - First
Exercise
Level - Basement
Family Room
Level - First
In-Law Suite
Level - Second
Kitchen
Level - First
Laundry
Level - First
Living Room
Level - First
Master Bathroom
Level - First
Master Bedroom
Level - First
Play/Rec
Level - Basement
Save
Ask
Tour
Hide
Share
Exterior Features
Construction Details
Brick
Fencing
Fenced
Lot Features
Corner LotFew Trees
Patio And Porch
CoveredDeckPatioPorch
Windows/Doors
Double Pane WindowsENERGY STAR Qualified WindowsWindow Treatments
Community Features
Association Fee
$250.0
Association Fee Frequency
Annually
Community Features
Street Lights
MLS Area
LibertyPark, Vestavia
Financing Terms Available
CashConventional
Roads
Paved
Schools
School District
Unknown
Elementary School
VESTAVIA-DOLLY RIDGE
Middle School
PIZITZ
High School
VESTAVIA HILLS
Listing courtesy of ARC Realty Vestavia
IDX information is provided exclusively for consumers’ personal, non-commercial use, and may not be used for any purpose other than to identify prospective properties consumers may be interested in purchasing. The content of this site is not guaranteed accurate by the MLS. Listing source GALMLS.
Copyright 2026 Greater Alabama MLS, Inc.
Neighborhood & Commute
Source: Walkscore
Disclosure: Community information and market data powered by Constellation Data Labs. Information is deemed reliable but not guaranteed.