Save
Ask
Tour
Hide
Share
$325,000
New Listing

532 CONWAY LANE
IRONDALE, AL 35210

Single Family Residence|Coming Soon
3
Beds
2
Total Baths
2
Full Baths
1,577
SqFt
$206
/SqFt
1973
Built
Subdivision:
HOLIDAY GARDENS
County:
Jefferson
Listing courtesy of Ray & Poynor Properties
Call Now: 205-447-2456
Is this the listing for you? We can help make it yours.
205-447-2456
532 CONWAY LANE532 CONWAY LANE532 CONWAY LANE532 CONWAY LANE
Save
Ask
Tour
Hide
Share

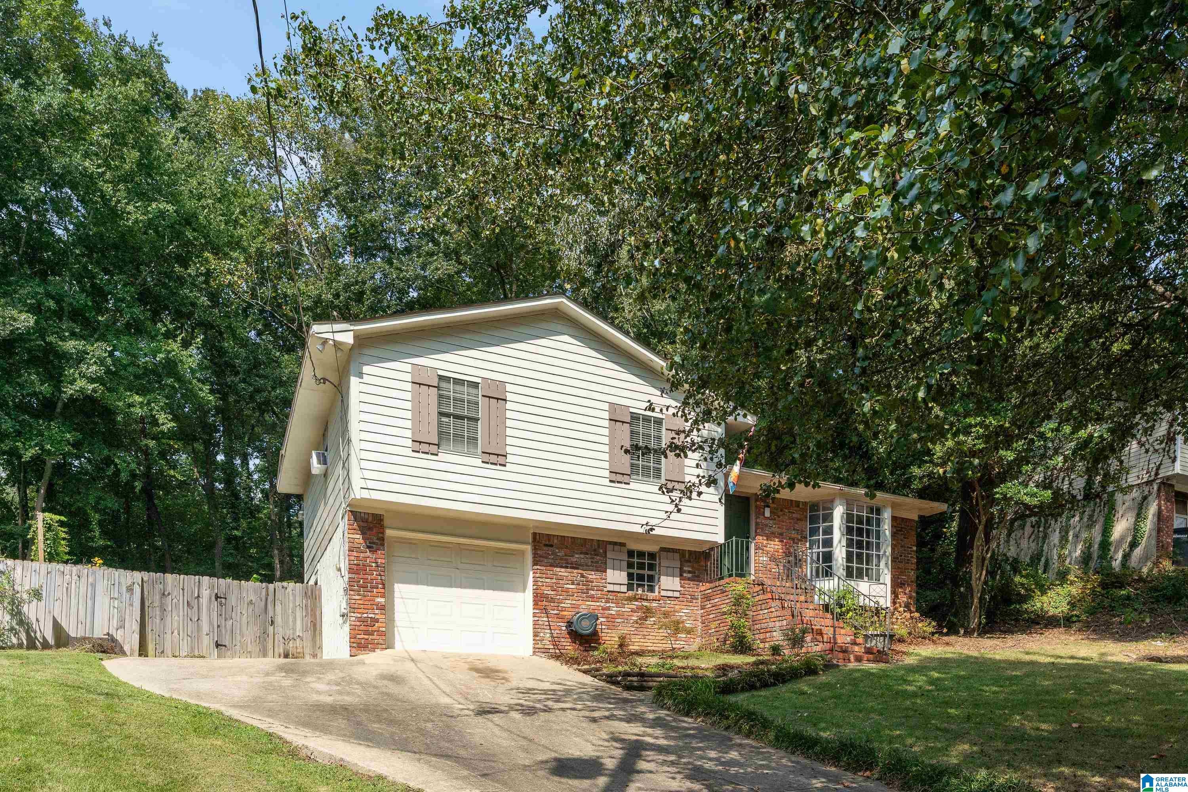
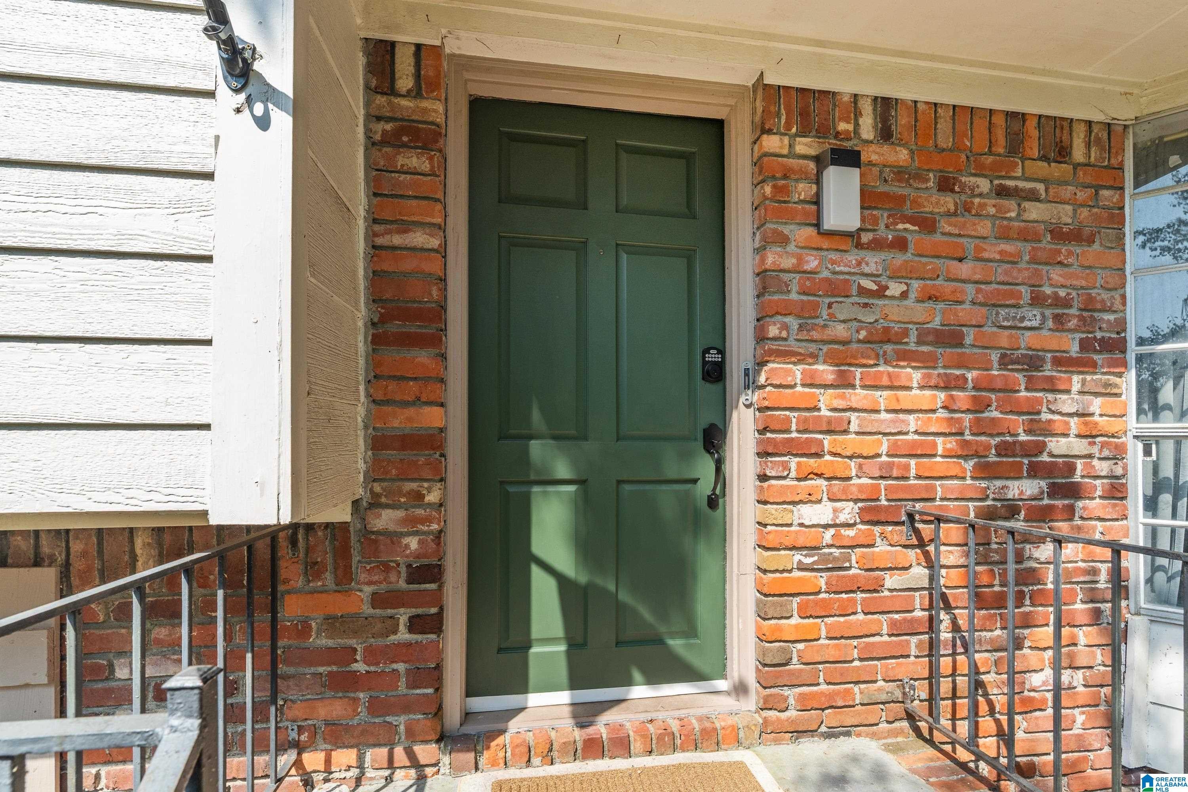
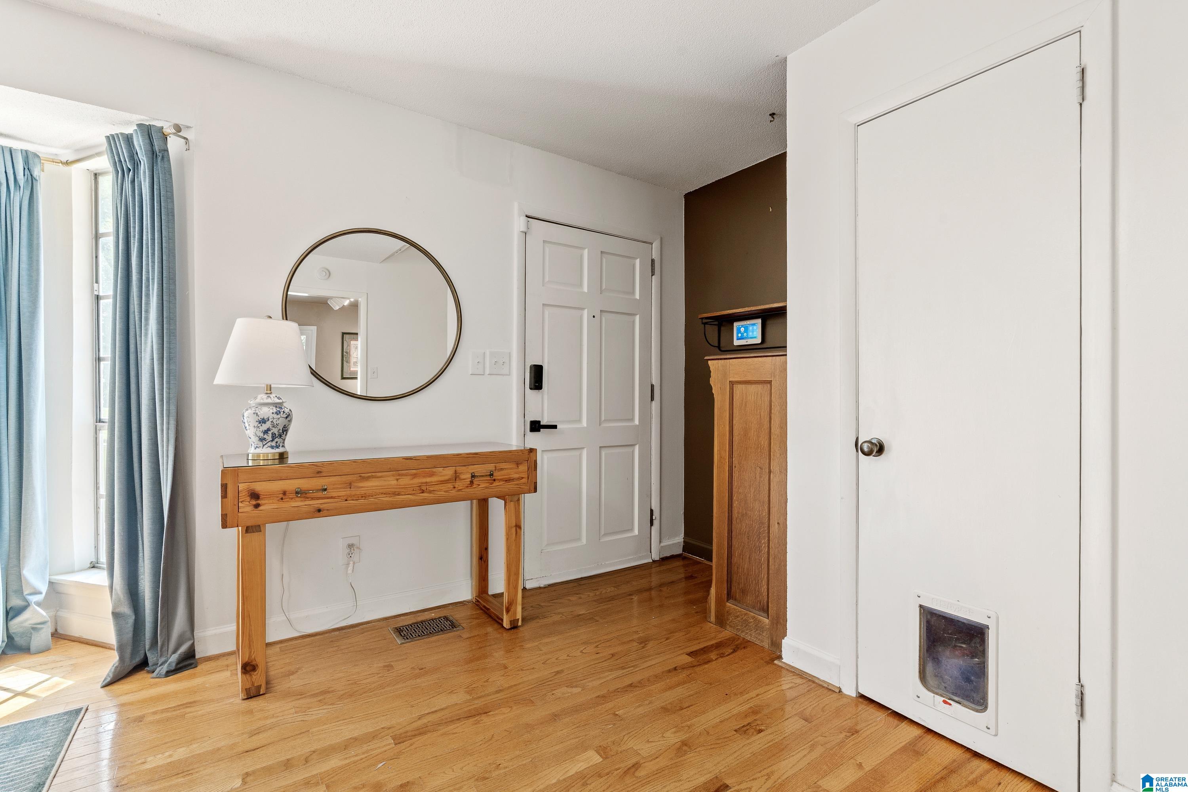
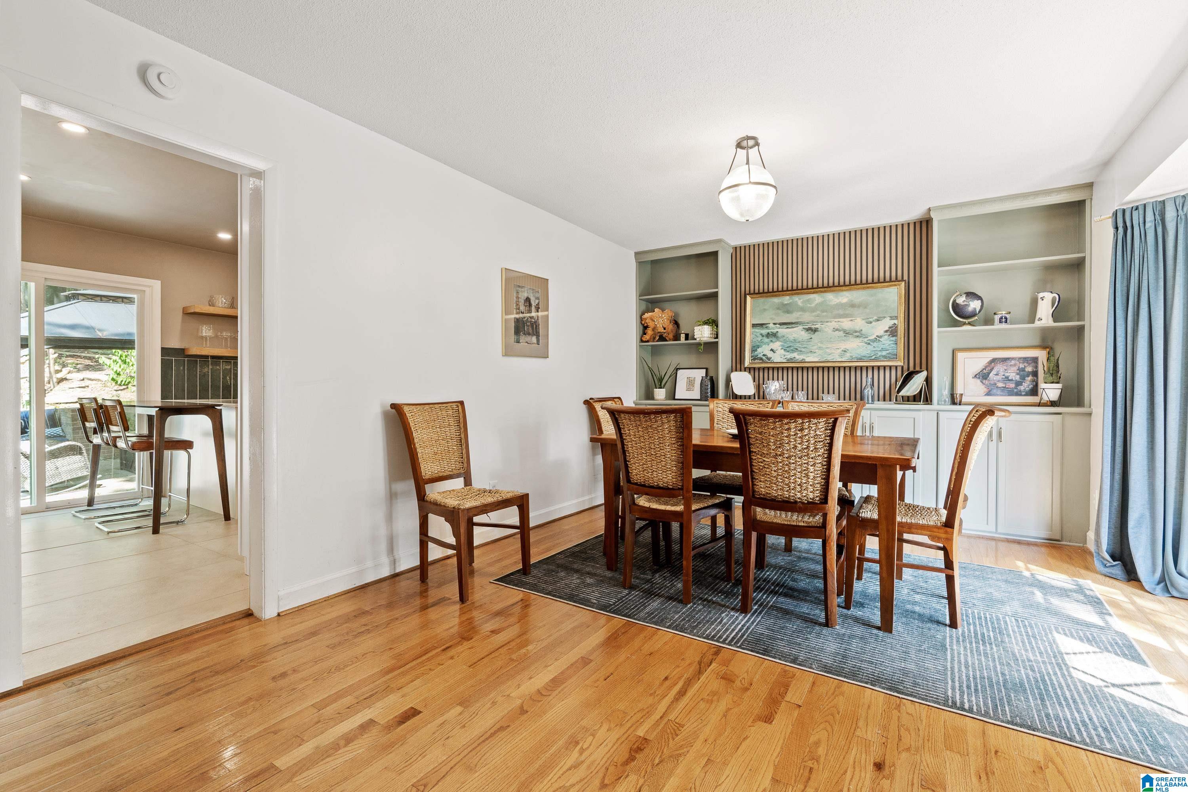
Welcome to 532 Conway Lane, a beautifully updated home offering comfortable living, thoughtful improvements, and an inviting backyard retreat. The renovated kitchen serves as the heart of the home with a fresh, functional design that flows easily into the living spaces. Custom built-in cabinetry and updated lighting add both style and character, while a renovated primary bath provides a polished, refreshed feel. A new sliding glass door connects the interior to the backyard, where the pool creates the perfect setting for entertaining, relaxing, and enjoying warmer days. Recent improvements also include updated plumbing, a new pool pump, and improvements to the pool retaining wall. With its blend of indoor comfort, modern updates, and outdoor living, this home is ready to enjoy.

Save
Ask
Tour
Hide
Share
Listing Snapshot
Price 
$325,000
Days On Site 
0 Days
Bedrooms 
3
Inside Area (SqFt) 
1,577 sqft
Total Baths 
2
Full Baths 
2
Partial Baths 
N/A
Lot Size 
0.3 Acres
Year Built 
1973
MLS® Number 
21465841
Status 
Coming Soon
Property Tax 
N/A
HOA/Condo/Coop Fees 
N/A
Sq Ft Source 
N/A
Friends & Family
Recent Activity
2 hours agoListing updated with changes from the MLS®
4 hours agoListing first seen on site
General Features
Acres 
0.3
Attached Garage 
Yes
Garage 
Yes
Garage Spaces 
1
Parking 
AssignedAttachedGarage Faces FrontDriveway
Property Sub Type 
Single Family Residence
SqFt Below 
300
Style 
1-Story
Utilities 
Sewer Connected
Water Source 
Public
Interior Features
Appliances 
DishwasherElectric CooktopRefrigeratorGas Water HeaterDryerStainless Steel Appliance(s)
Basement 
PartialDaylight
Cooling 
Ceiling Fan(s)Central Air
Flooring 
ConcreteHardwoodTile
Heating 
CentralNatural Gas
Interior 
Recessed LightingStone CountersMaster DownstairsSmart ThermostatEat-in Kitchen
Laundry Features 
Main LevelElectric Dryer HookupWasher HookupLaundry Closet
Window Features 
Bay Window(s)
Bathroom 1 
Level - First
Bedroom 1 
Level - First
Bedroom 2 
Level - First
Family Room 
Level - Basement
Kitchen 
Level - First
Living Room 
Level - First
Master Bathroom 
Level - First
Master Bedroom 
Level - First
Save
Ask
Tour
Hide
Share
Exterior Features
Construction Details 
Brick
Fencing 
Fenced
Lot Features 
Interior LotFew Trees
Other Structures 
Storage
Patio And Porch 
Patio
Pool Features 
Outdoor PoolIn GroundPrivate
Private Pool 
Yes
Windows/Doors 
Bay Window(s)
Community Features
Community Features 
Street Lights
MLS Area 
CrestlineGardens, Crestline Park, Irondale
Financing Terms Available 
CashConventionalFHAVA Loan
Schools
School District
Unknown
Elementary School
IRONDALE
Middle School
IRONDALE
High School
SHADES VALLEY
Listing courtesy of Ray & Poynor Properties

IDX information is provided exclusively for consumers’ personal, non-commercial use, and may not be used for any purpose other than to identify prospective properties consumers may be interested in purchasing. The content of this site is not guaranteed accurate by the MLS. Listing source GALMLS.

Copyright 2026 Greater Alabama MLS, Inc.

Neighborhood & Commute
Source: Walkscore
Disclosure: Community information and market data powered by Constellation Data Labs. Information is deemed reliable but not guaranteed.
Save
Ask
Tour
Hide
Share