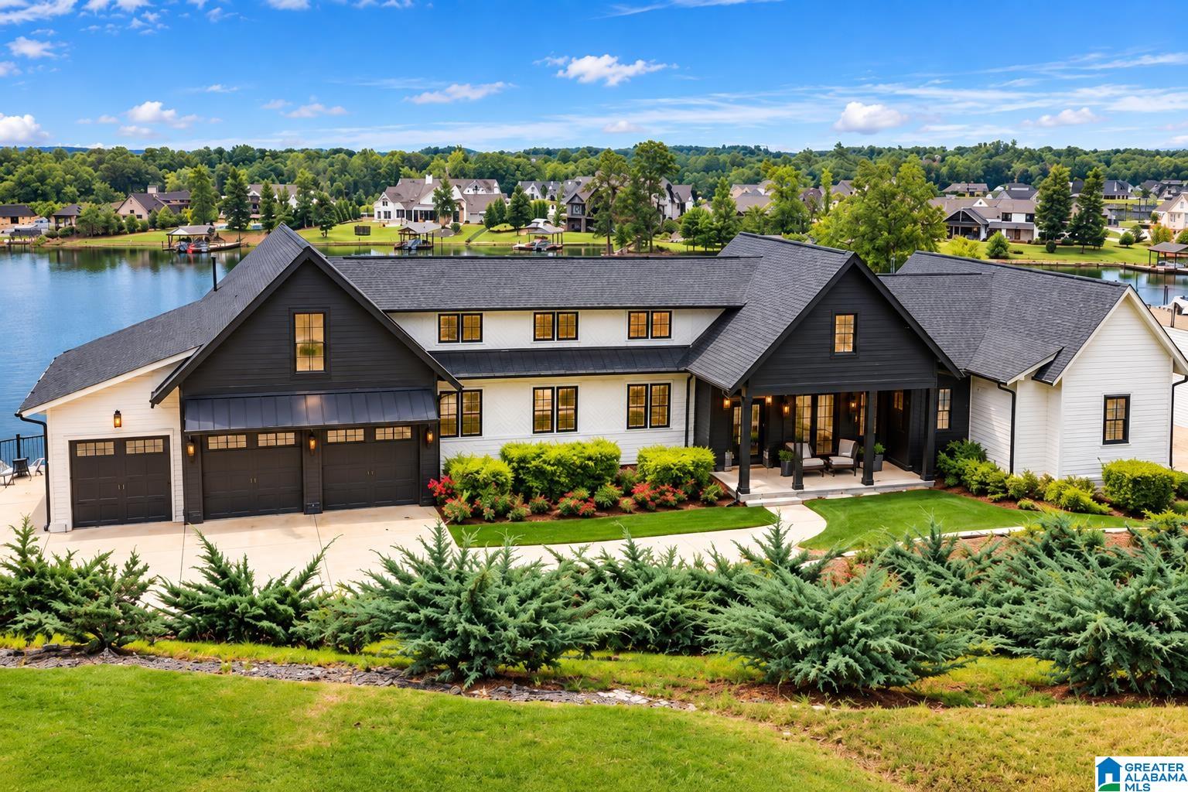
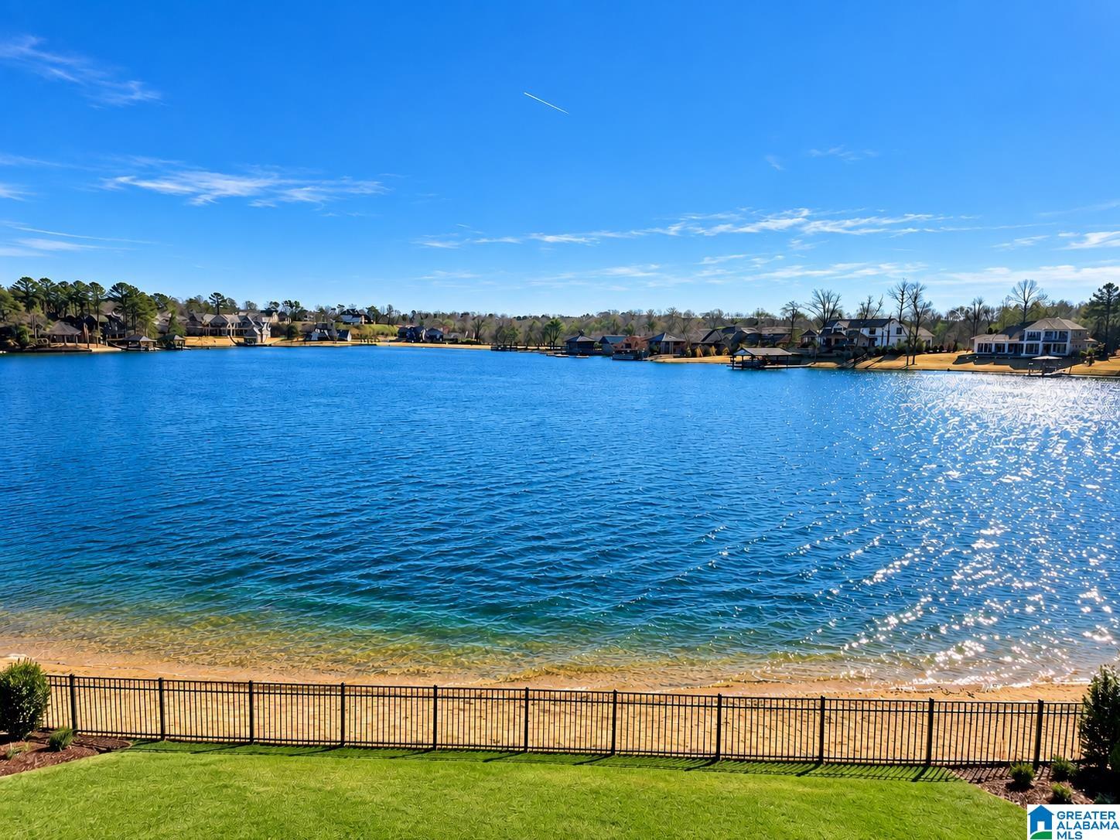
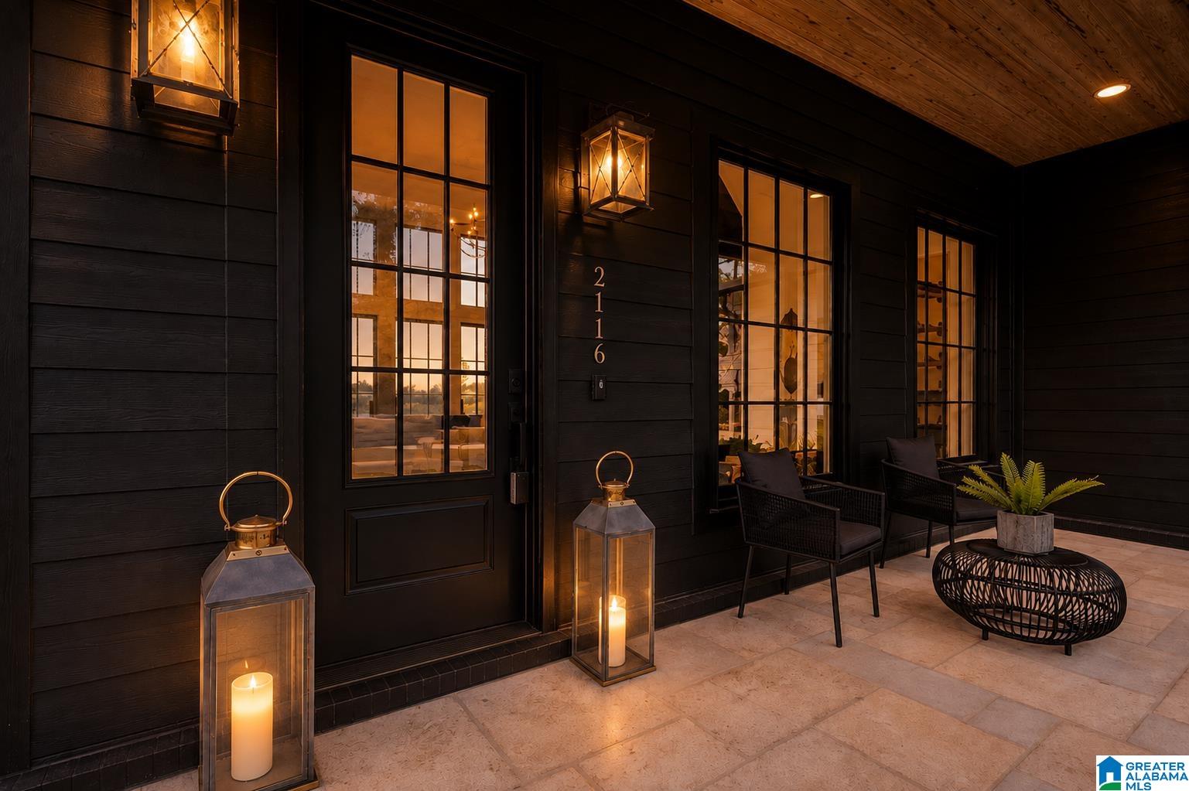
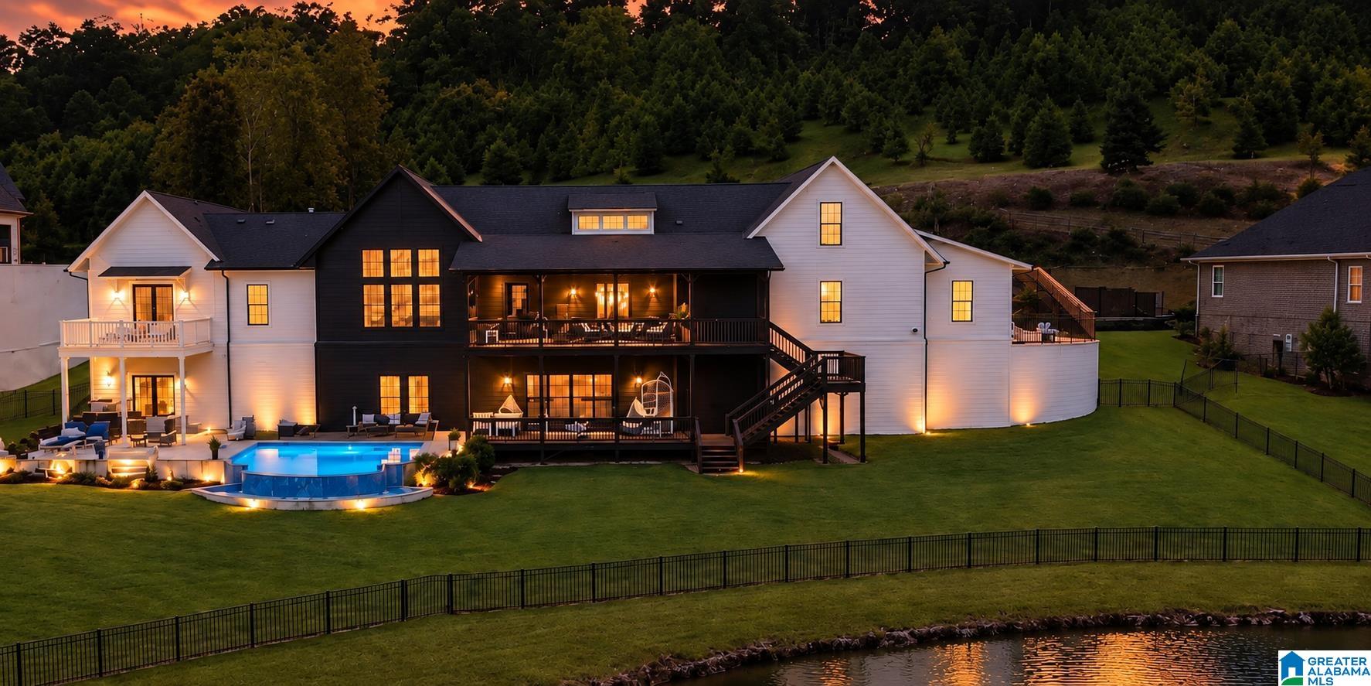
Private-resort living can be yours in this modern architectural masterpiece, where sweeping lake views command every room. Soaring 20-ft ceilings, exposed wood beams, custom millwork and statement designer chandeliers create unforgettable warmth and grandeur. French doors from the main-level primary suite open to a private lakefront balcony. Its spa bath showcases an LED rain shower and crystal chandelier, flowing into an expanded custom closet. Also on the main level: a private guest suite, custom laundry room, chef’s kitchen with an oversized Quartz gathering island and custom pantry. The basement offers a second primary suite with private bath and walk-in closet, 2 additional generously sized bedrooms, full hall bath, family room, 8 large closets, full storage room and a custom marble bar with wine refrigerator. Dual disappearing sliding doors open to a a lighted infinity-edge pool that appears to cascade into the lake, direct water access, and an expansive yard. Simply paradise.
Save
Ask
Tour
Hide
Share
Listing Snapshot
Price
$1,799,000
Days On Site
1 Day
Bedrooms
5
Inside Area (SqFt)
4,670 sqft
Total Baths
5
Full Baths
4
Partial Baths
1
Lot Size
0.73 Acres
Year Built
2022
MLS® Number
21465860
Status
Active
Property Tax
N/A
HOA/Condo/Coop Fees
$225 monthly
Sq Ft Source
N/A
Friends & Family
React
Invite
Recent Activity
10 hours ago
Listing updated with changes from the MLS®
yesterday
Listing first seen on site
General Features
Acres
0.73
Attached Garage
Yes
Garage
Yes
Garage Spaces
3
Green Energy Efficient
Lighting
Parking
AttachedGarage Faces FrontDriveway
Property Sub Type
Single Family Residence
Security
Security System
SqFt Below
1268
Style
2+ Story
Utilities
Underground UtilitiesSewer Connected
Water Source
Public
Interior Features
Appliances
DishwasherElectric OvenRefrigeratorGas CooktopGas OvenMicrowaveGas Water HeaterDisposalDryerENERGY STAR Qualified AppliancesWarming DrawerStainless Steel Appliance(s)
IDX information is provided exclusively for consumers’ personal, non-commercial use, and may not be used for any purpose other than to identify prospective properties consumers may be interested in purchasing. The content of this site is not guaranteed accurate by the MLS. Listing source GALMLS.
Copyright 2026 Greater Alabama MLS, Inc.
Neighborhood & Commute
Source: Walkscore
Disclosure: Community information and market data powered by Constellation Data Labs. Information is deemed reliable but not guaranteed.