Save
Ask
Tour
Hide
Share
$3,650,000
New Listing

3580 RIVER BEND ROAD
MOUNTAIN BROOK, AL 35243

Single Family Residence|Coming Soon
4
Beds
4
Total Baths
3
Full Baths
1
Partial Bath
3,900
SqFt
$936
/SqFt
1969
Built
Subdivision:
RIVER BEND
County:
Jefferson
Listing courtesy of Ray & Poynor Properties
Call Now: 205-447-2456
Is this the listing for you? We can help make it yours.
205-447-2456
3580 RIVER BEND ROAD3580 RIVER BEND ROAD3580 RIVER BEND ROAD3580 RIVER BEND ROAD
Save
Ask
Tour
Hide
Share

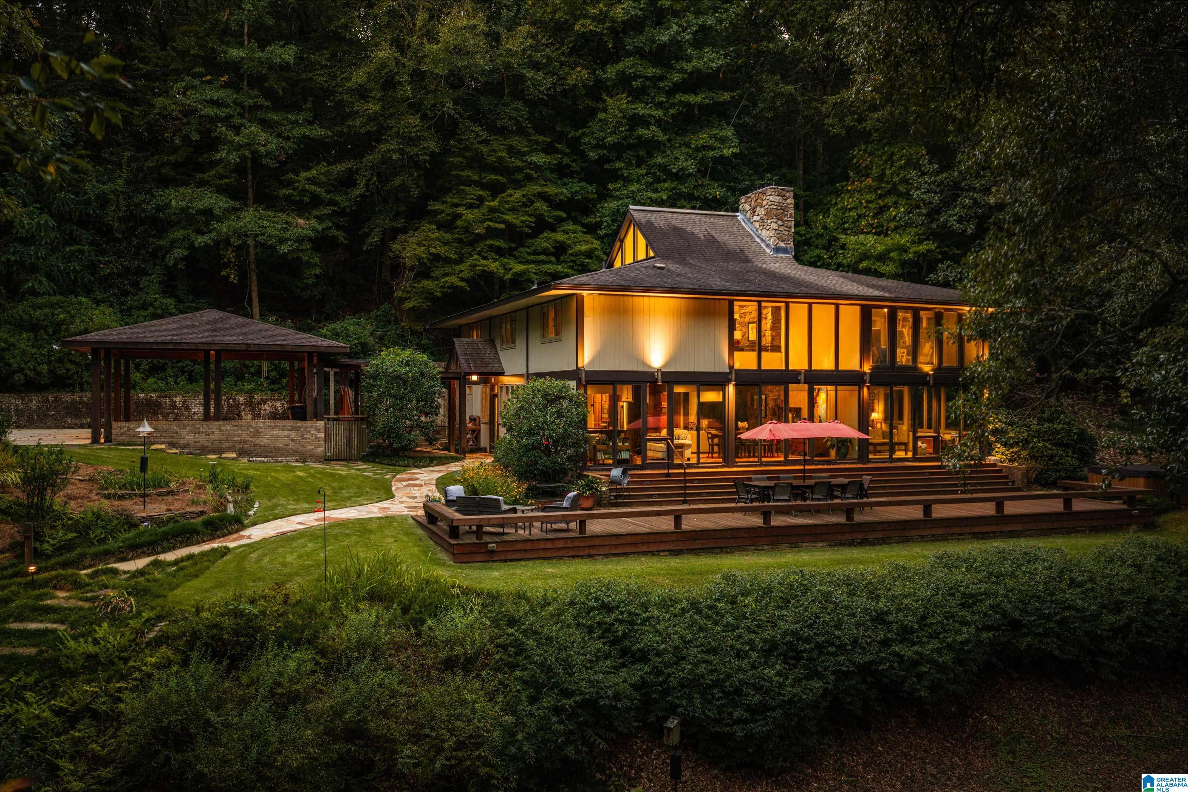
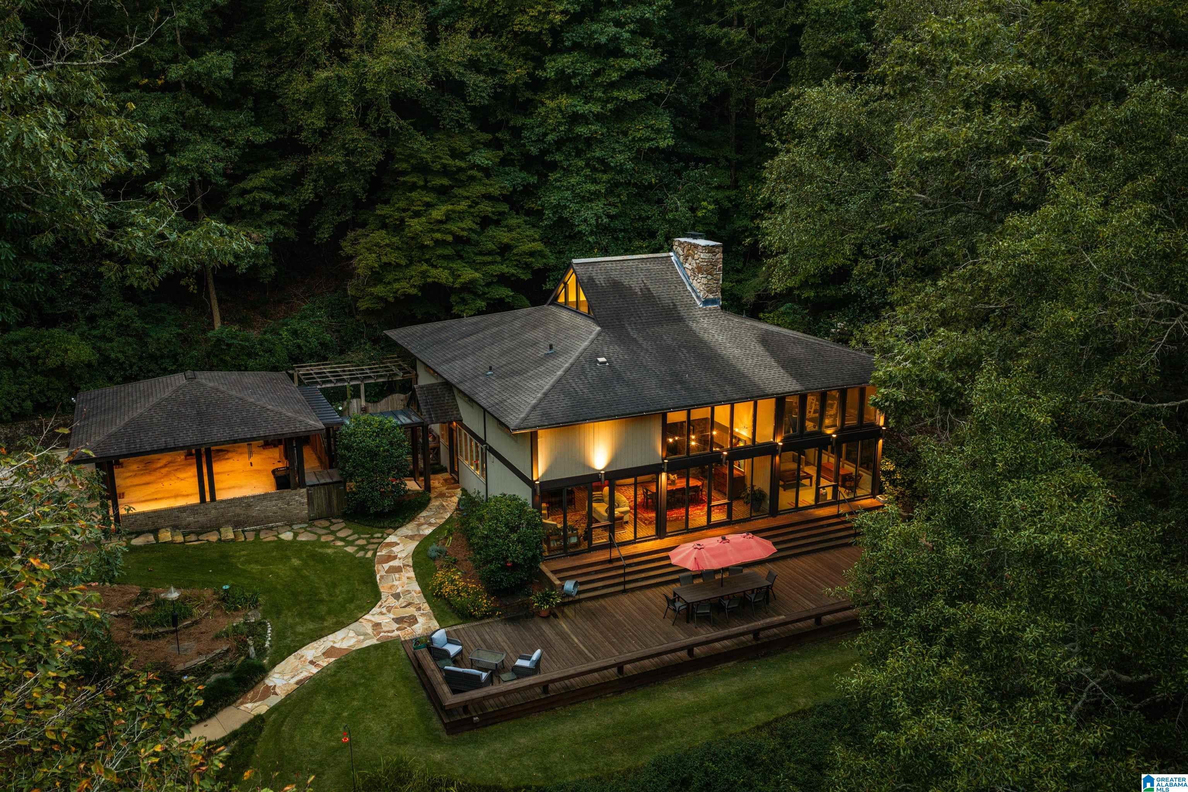
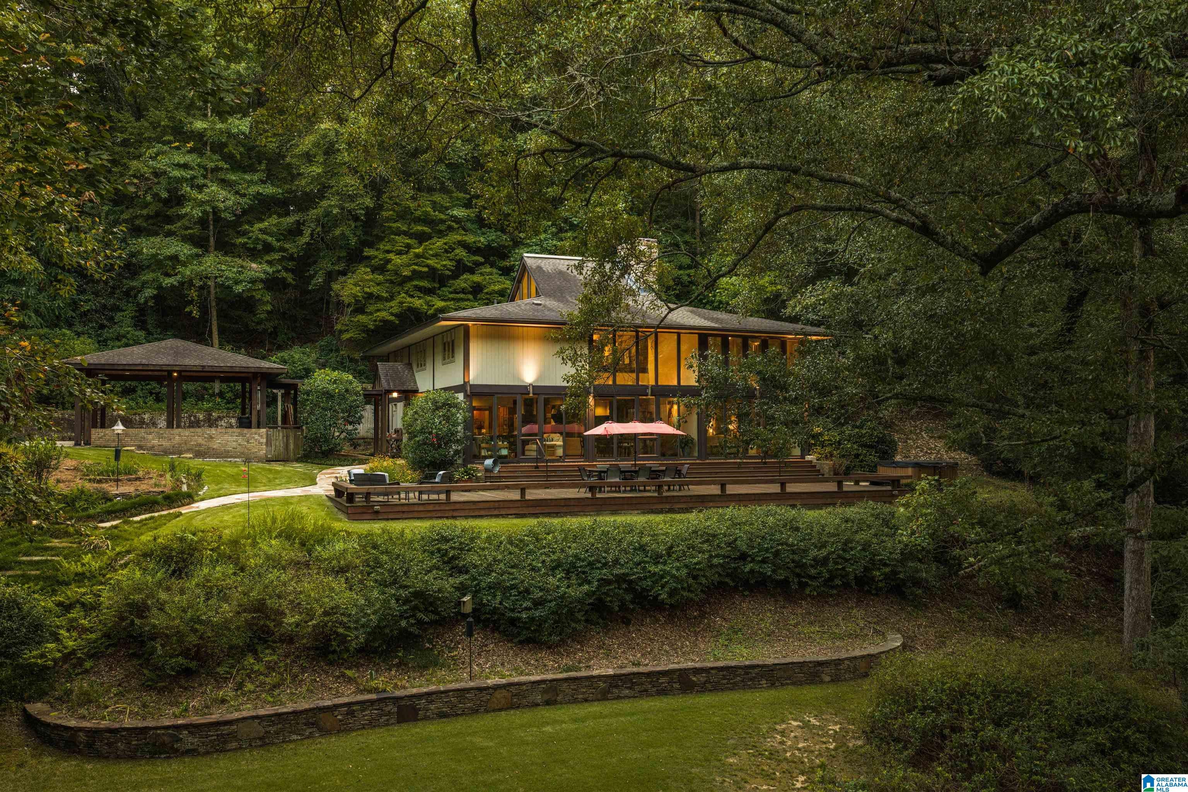
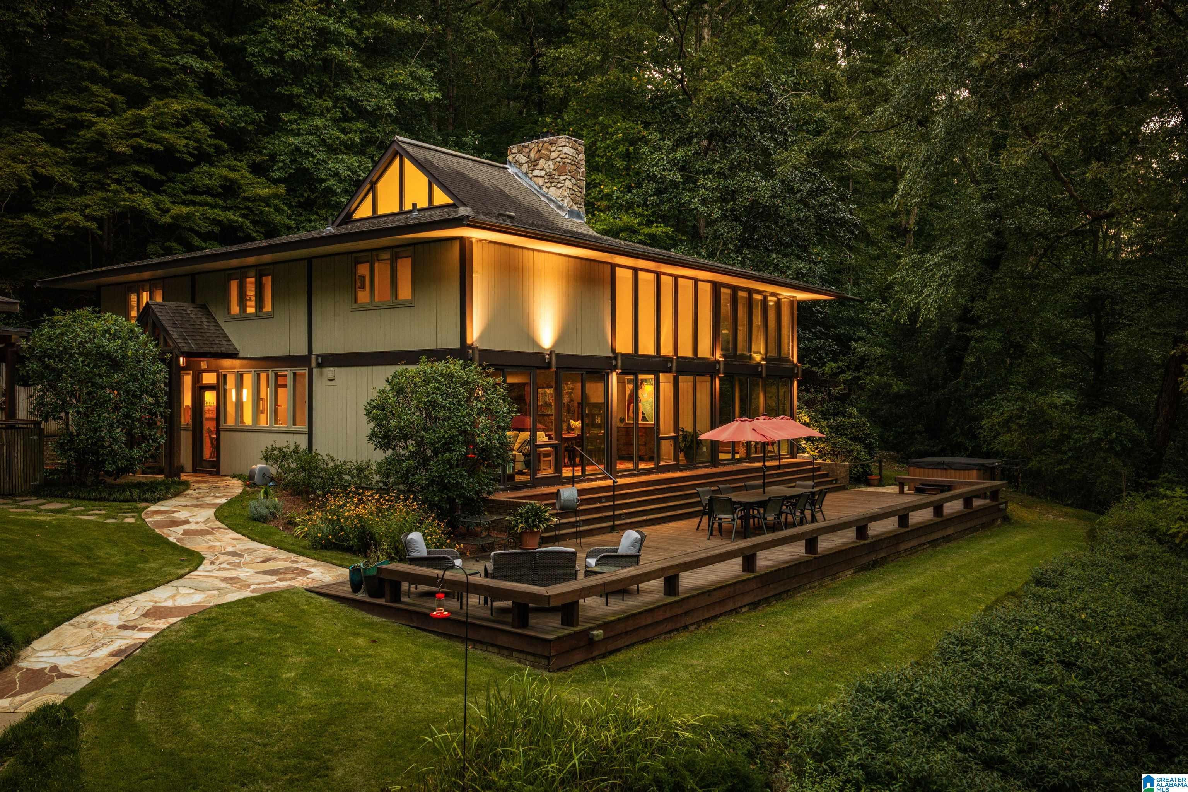
Truly one-of-a-kind, this 11.44+/- acre Mountain Brook estate offers exceptional privacy & serene Cahaba River frontage in your backyard! Set at the end of a private cul-de-sac, the once 24-acre property had a portion gifted to the Freshwater Land Trust to preserve the land, protect the river & maintain the integrity & boundary of the surrounding acreage. Rich wood details, a spacious kitchen flowing into the dining area & a great room framed by floor-to-ceiling windows overlooking the river, with doors opening to the deck. The private primary suite features a 2nd-story office & workout/flex space, both with peaceful river views. Upstairs, a loft connects 3 spacious bedrooms & 2 full baths. Outside, a pool overlooks the Cahaba River, while the guest/pool house features a living room, full kitchen, bedroom, bathroom, laundry, screened-in deck, and climate-controlled storage. Comprised of two parcels, this is a special property where privacy, nature & thoughtful living come together.

Save
Ask
Tour
Hide
Share
Listing Snapshot
Price 
$3,650,000
Days On Site 
0 Days
Bedrooms 
4
Inside Area (SqFt) 
3,900 sqft
Total Baths 
4
Full Baths 
3
Partial Baths 
1
Lot Size 
11.44 Acres
Year Built 
1969
MLS® Number 
21465866
Status 
Coming Soon
Property Tax 
N/A
HOA/Condo/Coop Fees 
N/A
Sq Ft Source 
Appraiser
Friends & Family
Recent Activity
22 hours agoListing updated with changes from the MLS®
23 hours agoListing first seen on site
General Features
Acres 
11.44
Carport 
2
Foundation 
Slab
Parking 
Driveway
Property Sub Type 
Single Family Residence
Security 
Security System
Sewer 
Septic Tank
Style 
1.5-Story
Utilities 
Underground Utilities
Water Source 
Public
Interior Features
Appliances 
DishwasherElectric CooktopFreezerRefrigeratorMicrowaveGas Water HeaterDryerStainless Steel Appliance(s)
Cooling 
Ceiling Fan(s)Dual
Fireplace 
Yes
Fireplace Features 
Family RoomMaster BedroomWood BurningStoneGas
Fireplaces 
2
Flooring 
BrickCarpetHardwoodTile
Heating 
Heat PumpNatural Gas
Interior 
Breakfast BarCathedral Ceiling(s)Walk-In Closet(s)High CeilingsWet BarRecessed LightingStone CountersMaster DownstairsEat-in Kitchen
Laundry Features 
Laundry RoomMain LevelElectric Dryer HookupWasher HookupSinkLaundry Closet
Window Features 
Double Pane Windows
Bathroom 2 
Level - First
Bathroom 3 
Level - Second
Bathroom 4 
Level - Second
Bedroom 2 
Level - Second
Bedroom 3 
Level - Second
Bonus 
Level - Second
Dining Room 
Level - First
Great Room 
Level - First
Kitchen 
Level - First
Laundry 
Level - First
Loft 
Level - Second
Master Bathroom 
Level - First
Master Bedroom 
Level - First
Office/Study 
Level - Second
Sunroom 
Level - First
Save
Ask
Tour
Hide
Share
Exterior Features
Frontage 
Waterfront
Lot Features 
Irregular LotWoodedWaterfront
Other Structures 
Barn(s)Guest House
Patio And Porch 
DeckPatioPorchScreened
Pool Features 
Outdoor PoolHeatedIn GroundSalt WaterFencedPrivate
Private Pool 
Yes
Road Frontage 
Private Road
View 
Lake
Waterfront 
Yes
Waterfront Features 
River Front
Waterview 
Lake
Windows/Doors 
Double Pane Windows
Community Features
Accessibility Features 
Accessible Approach with Ramp
Community Features 
FishingPlayground
MLS Area 
Mountain Brook
Financing Terms Available 
CashConventional
Schools
School District
Unknown
Elementary School
BROOKWOOD FOREST
Middle School
MOUNTAIN BROOK
High School
MOUNTAIN BROOK
Listing courtesy of Ray & Poynor Properties

IDX information is provided exclusively for consumers’ personal, non-commercial use, and may not be used for any purpose other than to identify prospective properties consumers may be interested in purchasing. The content of this site is not guaranteed accurate by the MLS. Listing source GALMLS.

Copyright 2026 Greater Alabama MLS, Inc.

Neighborhood & Commute
Source: Walkscore
Disclosure: Community information and market data powered by Constellation Data Labs. Information is deemed reliable but not guaranteed.
Save
Ask
Tour
Hide
Share