Save
Ask
Tour
Hide
Share
$469,900
New Listing

817 LESLIE LANE
GARDENDALE, AL 35071

For Sale|Single Family Residence|Active
4
Beds
3
Total Baths
2
Full Baths
1
Partial Bath
4,239
SqFt
$111
/SqFt
1993
Built
Subdivision:
GARDEN FOREST
County:
Jefferson
Listing courtesy of RE/MAX Northern Properties
Call Now: 205-447-2456
Is this the listing for you? We can help make it yours.
205-447-2456
817 LESLIE LANE817 LESLIE LANE817 LESLIE LANE817 LESLIE LANE
Save
Ask
Tour
Hide
Share

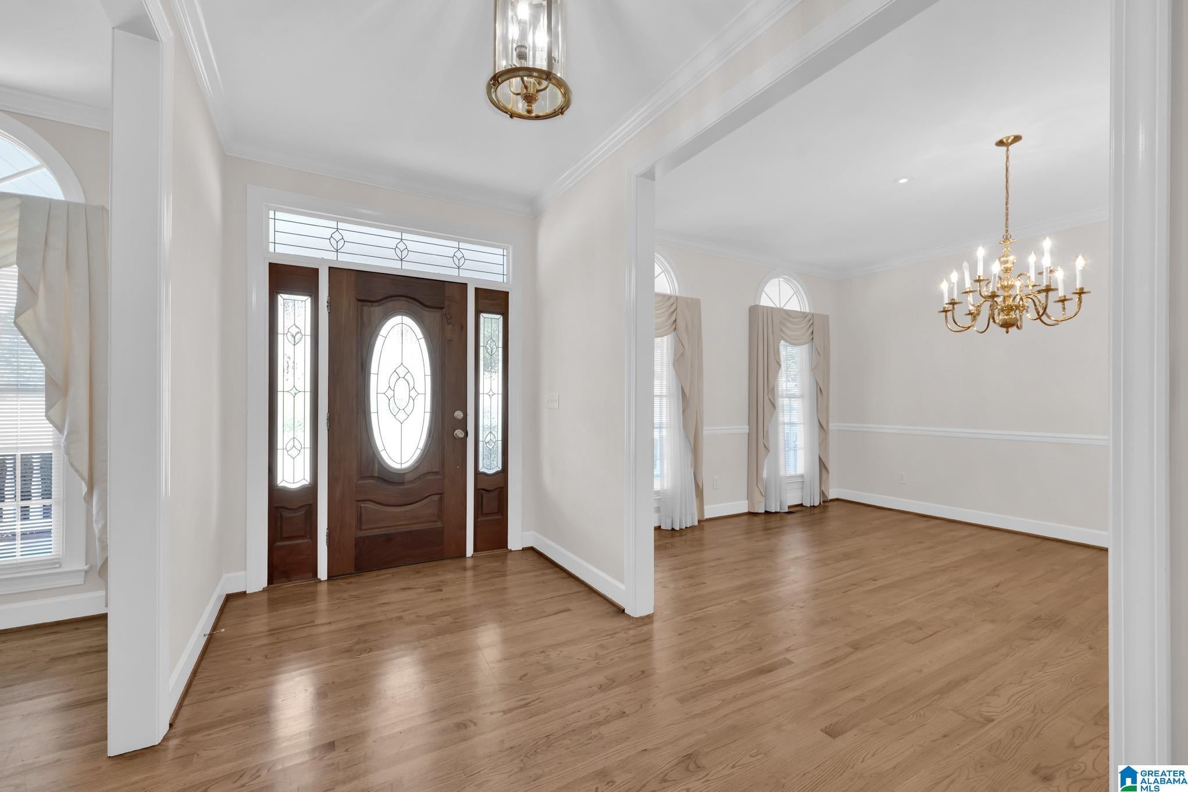
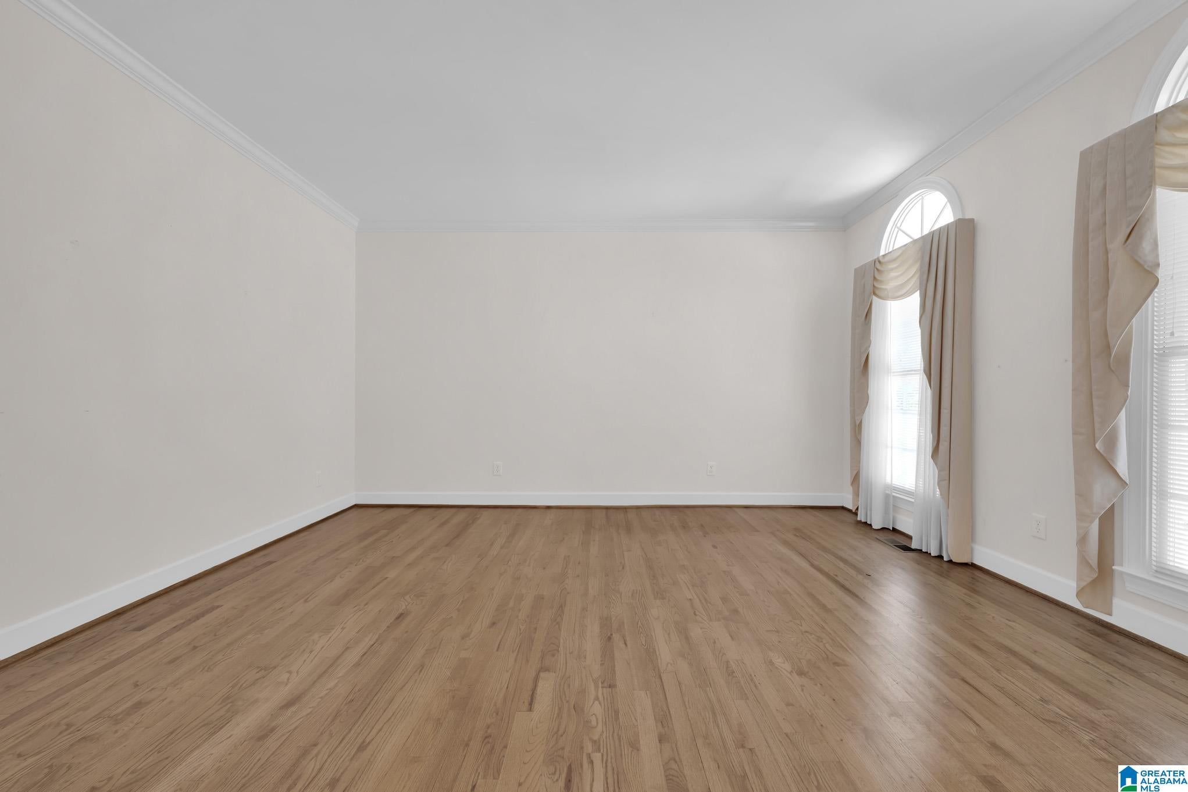
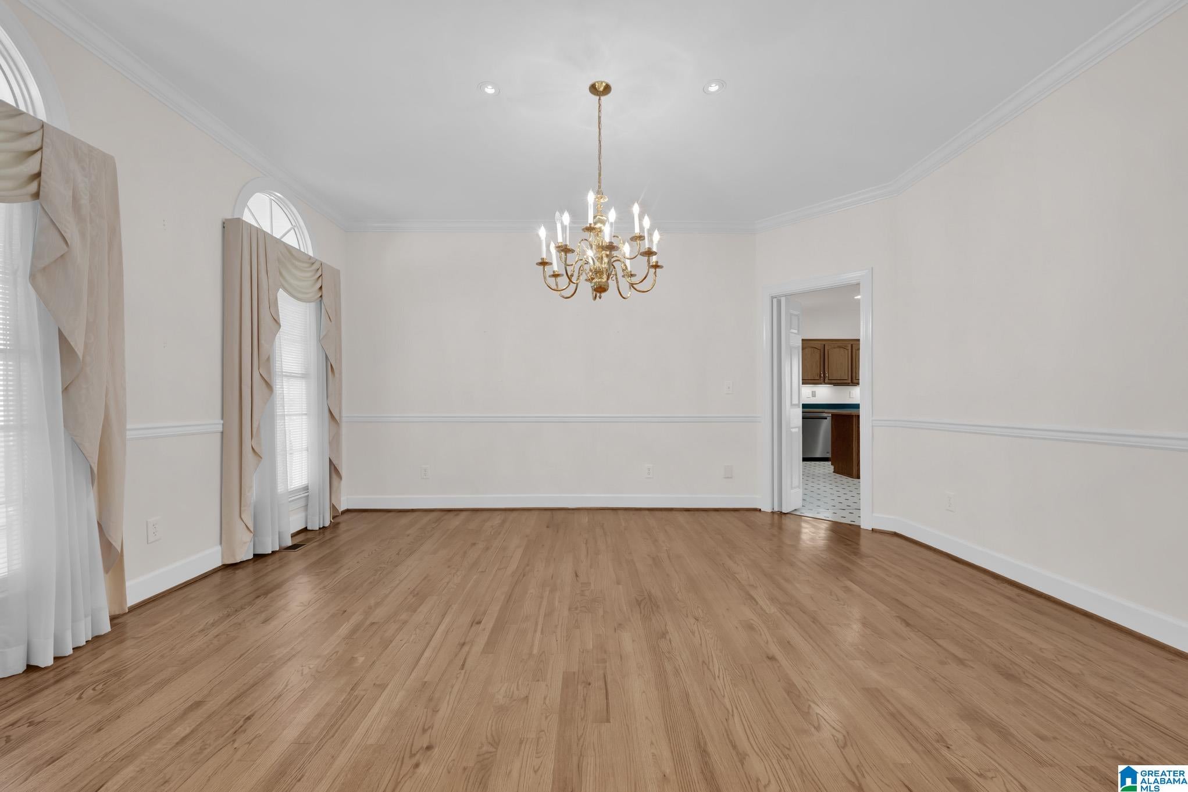
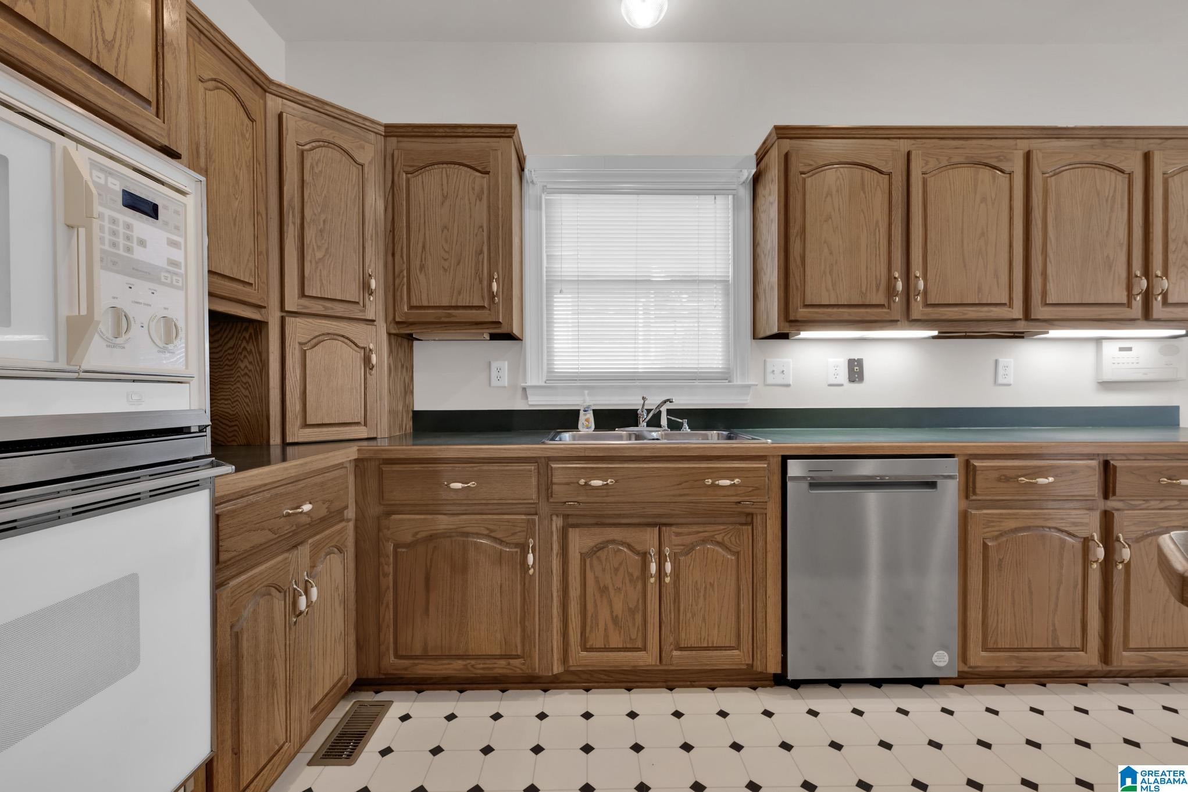
Stately, custom built executive home now available in charming Garden Forest! Reimagine comfortable, enviable living in this sweeping home with space for EVERYONE! Located just off Hwy 31 in south Gardendale, welcoming front porch beckons family, friends and neighbors to come in and enjoy! Main level features both formal living/dining rooms, great room, kitchen, laundry, half bath primary suite and sunroom. Floor plan flows for easy entertaining. Sunporch great spot for morning coffee or evening family game night! Upstairs features an exceptionally LARGE family room! Perfect for ping pong, billiards or both! Three generous bedrooms plus full bath, and great closet/storage space. Big walk in attic also. Whether you need space for guests, home office, work out studio or special projects, enjoy lots of possibilities here. Basement is fully unfinished and recently refreshed by Ox Foundation. Right sized, right location, right condition and right price! Make an appointment today!

Save
Ask
Tour
Hide
Share
Listing Snapshot
Price 
$469,900
Days On Site 
0 Days
Bedrooms 
4
Inside Area (SqFt) 
4,239 sqft
Total Baths 
3
Full Baths 
2
Partial Baths 
1
Lot Size 
0.48 Acres
Year Built 
1993
MLS® Number 
21465870
Status 
Active
Property Tax 
N/A
HOA/Condo/Coop Fees 
N/A
Sq Ft Source 
Appraiser
Friends & Family
Recent Activity
12 hours agoListing updated with changes from the MLS®
22 hours agoListing first seen on site
General Features
Acres 
0.48
Garage 
Yes
Garage Spaces 
2
Parking 
Garage Faces SideDriveway
Property Sub Type 
Single Family Residence
Sewer 
Septic Tank
Style 
2+ Story
Utilities 
Underground Utilities
Water Source 
Public
Interior Features
Appliances 
DishwasherElectric CooktopElectric OvenRefrigeratorMicrowaveElectric Water HeaterDryer
Basement 
FullFinishedBlockConcrete
Cooling 
Ceiling Fan(s)Central Air
Fireplace 
Yes
Fireplace Features 
Great RoomWood Burning
Fireplaces 
1
Flooring 
CarpetHardwoodTileVinyl
Heating 
Central
Interior 
Kitchen IslandWalk-In Closet(s)High CeilingsCentral VacuumRecessed LightingLaminate CountersMaster DownstairsEat-in Kitchen
Laundry Features 
Laundry RoomMain LevelElectric Dryer HookupWasher HookupSink
Window Features 
Bay Window(s)Double Pane WindowsWindow Treatments
Bathroom 1 
Level - First
Bathroom 3 
Level - Second
Bedroom 2 
Level - Second
Bedroom 3 
Level - Second
Bedroom 4 
Level - Second
Dining Room 
Level - First
Family Room 
Level - Second
Great Room 
Level - First
Kitchen 
Level - First
Laundry 
Level - First
Living Room 
Level - First
Master Bathroom 
Level - First
Master Bedroom 
Level - First
Sunroom 
Level - First
Save
Ask
Tour
Hide
Share
Exterior Features
Construction Details 
Brick
Lot Features 
Interior LotFew Trees
Windows/Doors 
Bay Window(s)Double Pane WindowsWindow Treatments
Community Features
Accessibility Features 
Therapeutic Whirlpool
MLS Area 
Fultondale, Gardendale, Mt Olive
Financing Terms Available 
CashConventionalFHAVA Loan
Schools
School District
Unknown
Elementary School
GARDENDALE
Middle School
BRAGG
High School
GARDENDALE
Listing courtesy of RE/MAX Northern Properties

IDX information is provided exclusively for consumers’ personal, non-commercial use, and may not be used for any purpose other than to identify prospective properties consumers may be interested in purchasing. The content of this site is not guaranteed accurate by the MLS. Listing source GALMLS.

Copyright 2026 Greater Alabama MLS, Inc.

Neighborhood & Commute
Source: Walkscore
Disclosure: Community information and market data powered by Constellation Data Labs. Information is deemed reliable but not guaranteed.
Save
Ask
Tour
Hide
Share