Save
Ask
Tour
Hide
Share
$280,000
New Listing

505 WILDERNESS ROAD
PELHAM, AL 35124

Single Family Residence|Coming Soon
3
Beds
2
Total Baths
2
Full Baths
2,446
SqFt
$114
/SqFt
1972
Built
Subdivision:
CAHABA VALLEY ESTATES
County:
Shelby
Listing courtesy of ARC Realty Vestavia
Call Now: 205-447-2456
Is this the listing for you? We can help make it yours.
205-447-2456
505 WILDERNESS ROAD505 WILDERNESS ROAD505 WILDERNESS ROAD505 WILDERNESS ROAD
Save
Ask
Tour
Hide
Share

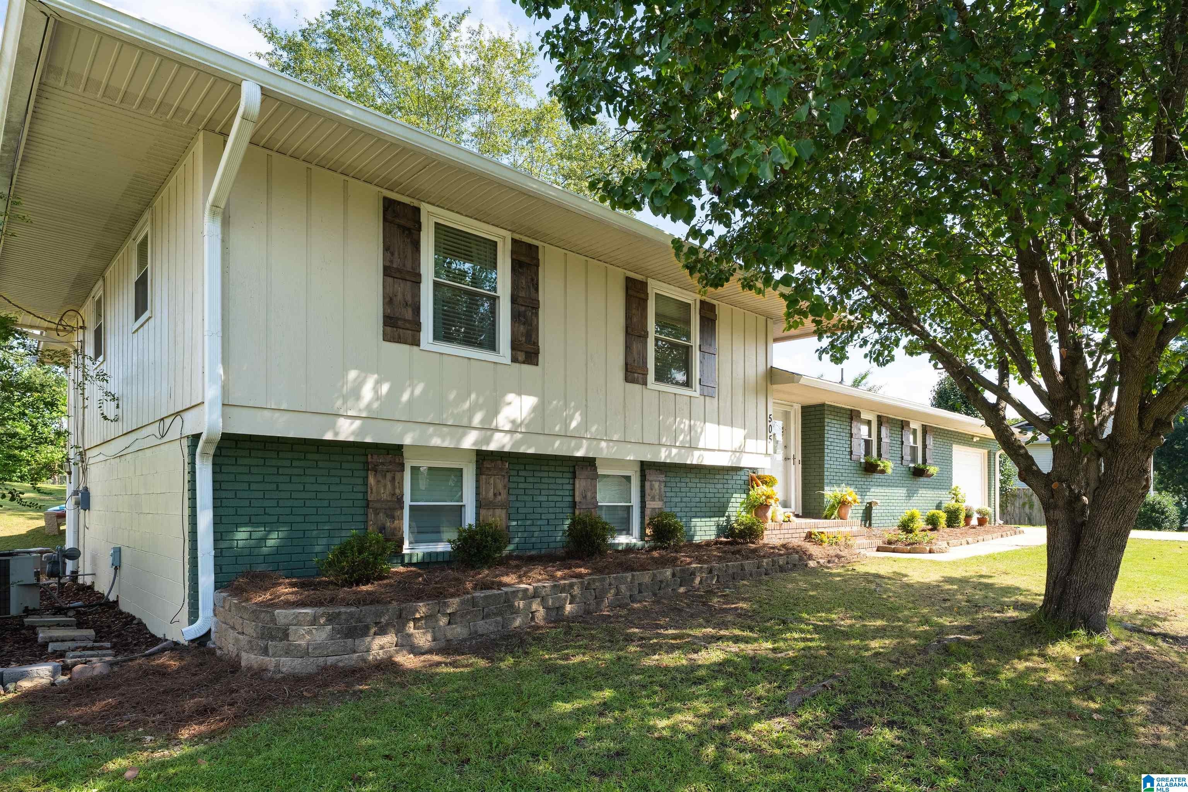
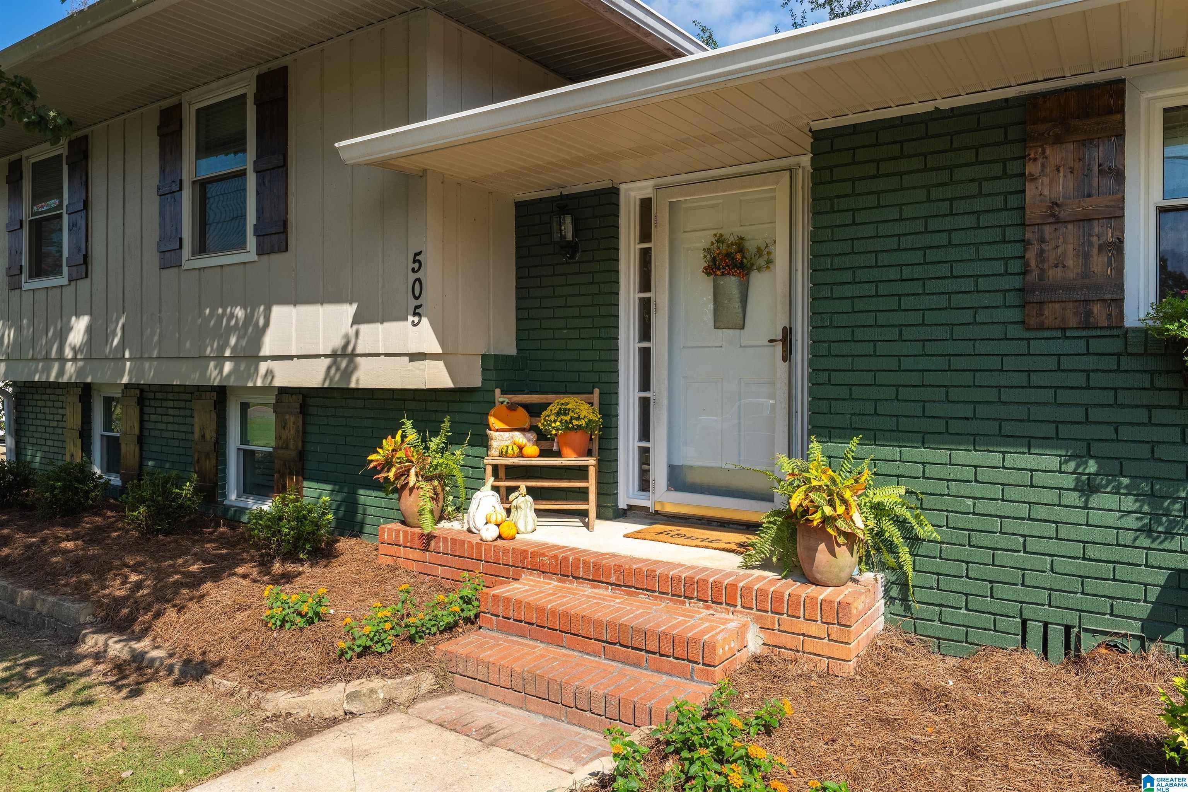
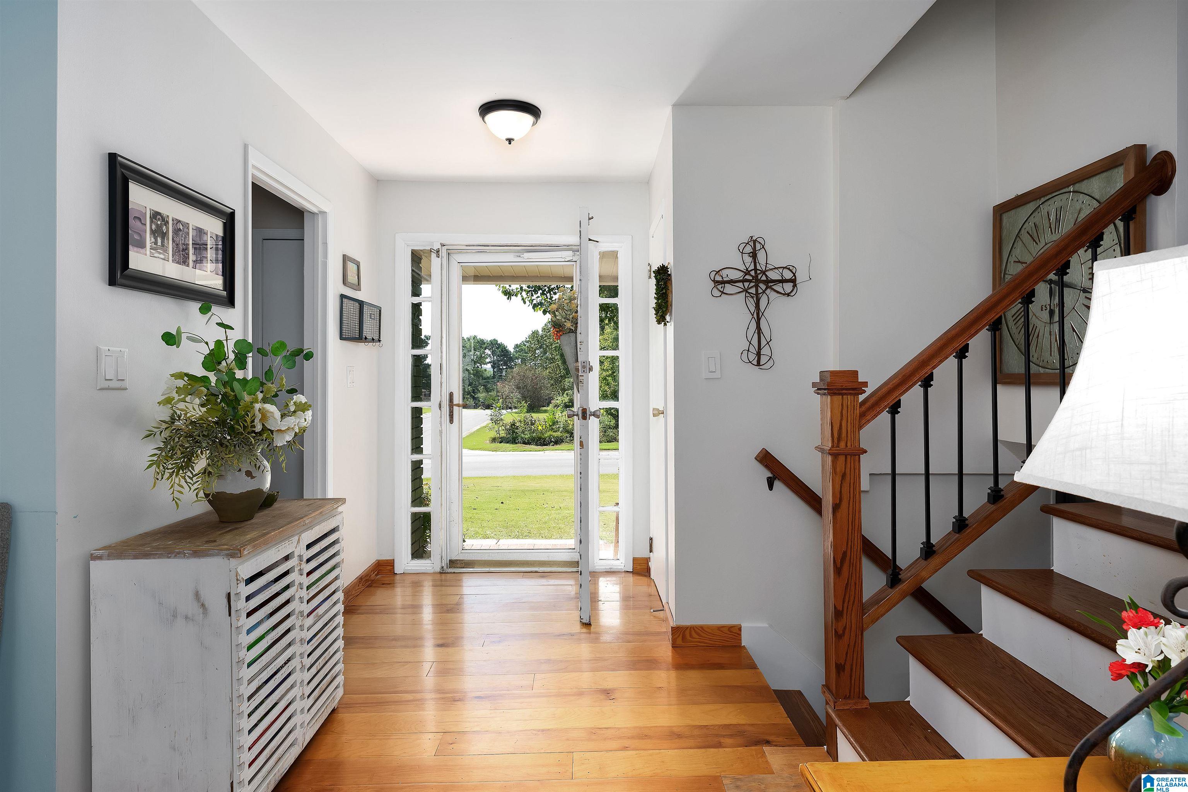
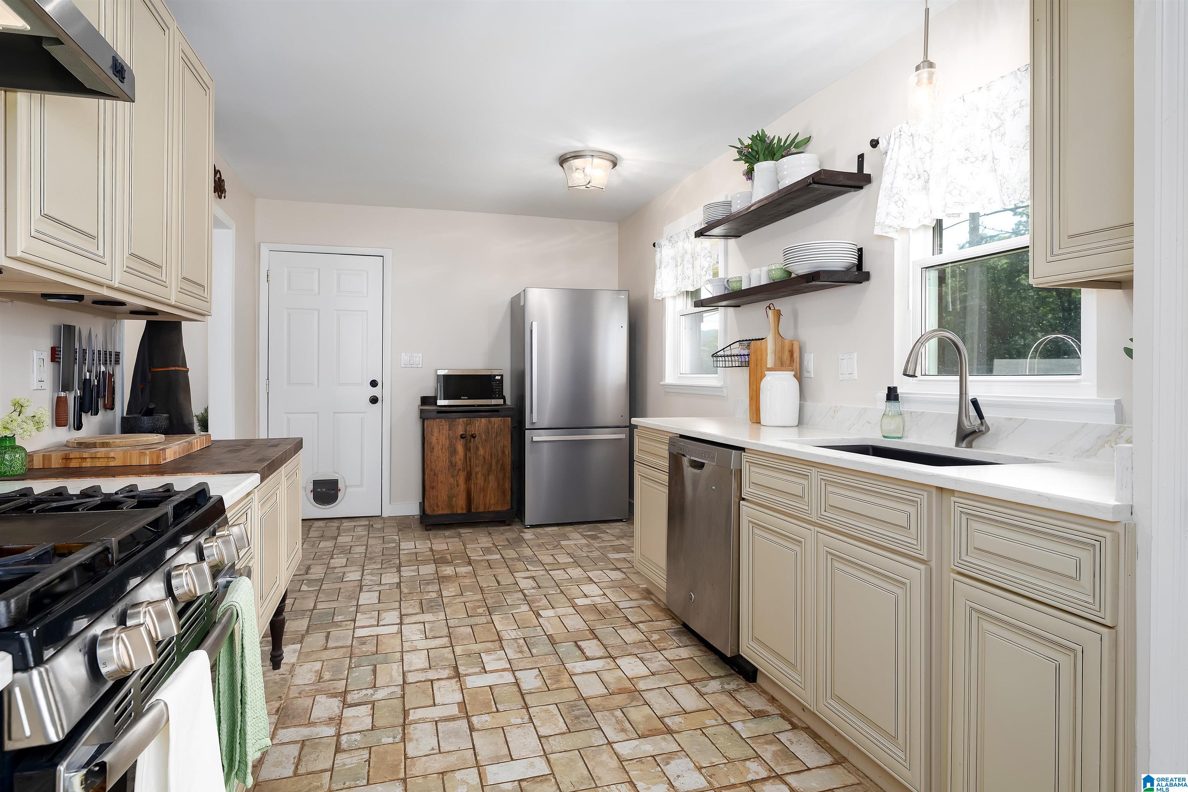
***OPEN HOUSE SUNDAY 9/27, 2-4PM!*** Welcome home to Cahaba Valley Estates in the heart of Pelham! This beautiful 3 bed/2 bath move-in ready home greets you with real hardwood floors that flow into a large, sun-filled family den and a dining area just off the kitchen. The kitchen shines with plenty of cabinet space, brand-new quartz counter tops, a new sink and faucet, and tile flooring. Just a few steps up, you'll love the spacious master bedroom and 2 additional bedrooms, served by two COMPLETELY UPDATED (2026) bathrooms that are ready to impress! A few steps down from the main level, the family/media room shows off BRAND NEW FLOORING and sets the stage for movie nights. It opens to a huge laundry/storage area with room for everything. Out back, the large, flat yard and spacious deck (2024) are perfectly made for entertaining and cookouts with family and friends! This home is waiting for you! Don't wait, schedule your showing today!

Save
Ask
Tour
Hide
Share
Listing Snapshot
Price 
$280,000
Days On Site 
0 Days
Bedrooms 
3
Inside Area (SqFt) 
2,446 sqft
Total Baths 
2
Full Baths 
2
Partial Baths 
N/A
Lot Size 
0.42 Acres
Year Built 
1972
MLS® Number 
21465878
Status 
Coming Soon
Property Tax 
N/A
HOA/Condo/Coop Fees 
N/A
Sq Ft Source 
N/A
Friends & Family
Recent Activity
12 hours agoListing updated with changes from the MLS®
21 hours agoListing first seen on site
General Features
Acres 
0.42
Attached Garage 
Yes
Garage 
Yes
Garage Spaces 
1
Parking 
AttachedGarage Faces Front
Property Sub Type 
Single Family Residence
SqFt Below 
625
Style 
1.5-Story
Utilities 
Sewer Connected
Water Source 
Public
Interior Features
Appliances 
DishwasherGas CooktopGas OvenElectric Water HeaterDisposalDryerStainless Steel Appliance(s)
Basement 
PartialFinishedDaylight
Cooling 
Central Air
Flooring 
HardwoodLaminateTile
Heating 
Central
Interior 
Recessed LightingStone Counters
Laundry Features 
In BasementLaundry RoomElectric Dryer HookupWasher HookupLower Level
Bathroom 1 
Level - Second
Bedroom 1 
Level - Second
Bedroom 2 
Level - Second
Dining Room 
Level - First
Kitchen 
Level - First
Laundry 
Level - Basement
Living Room 
Level - First
Master Bathroom 
Level - Second
Master Bedroom 
Level - Second
Media 
Level - Basement
Save
Ask
Tour
Hide
Share
Exterior Features
Construction Details 
Wood SidingBrick
Fencing 
Fenced
Patio And Porch 
DeckPatioPorch
Community Features
MLS Area 
Helena, Pelham
Financing Terms Available 
CashConventionalFHAVA Loan
Schools
School District
Unknown
Elementary School
PELHAM OAKS
Middle School
PELHAM PARK
High School
PELHAM
Listing courtesy of ARC Realty Vestavia

IDX information is provided exclusively for consumers’ personal, non-commercial use, and may not be used for any purpose other than to identify prospective properties consumers may be interested in purchasing. The content of this site is not guaranteed accurate by the MLS. Listing source GALMLS.

Copyright 2026 Greater Alabama MLS, Inc.

Neighborhood & Commute
Source: Walkscore
Disclosure: Community information and market data powered by Constellation Data Labs. Information is deemed reliable but not guaranteed.
Save
Ask
Tour
Hide
Share