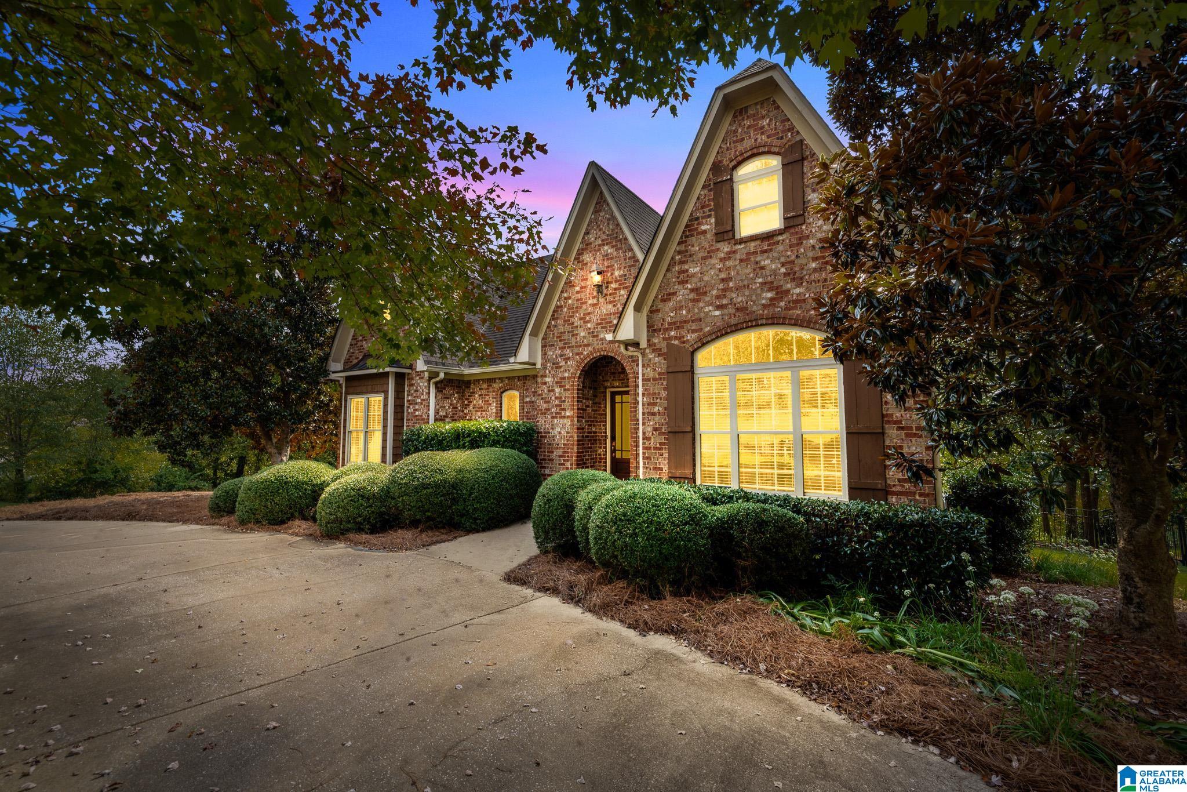
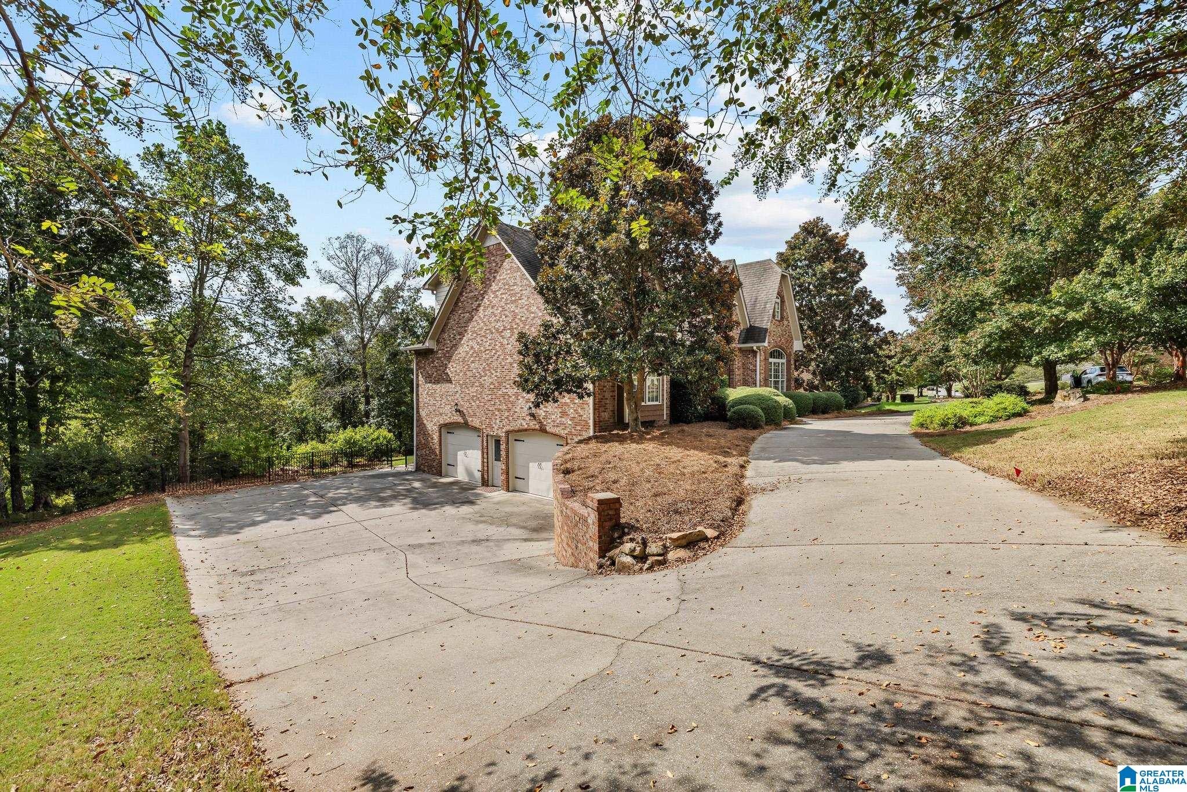
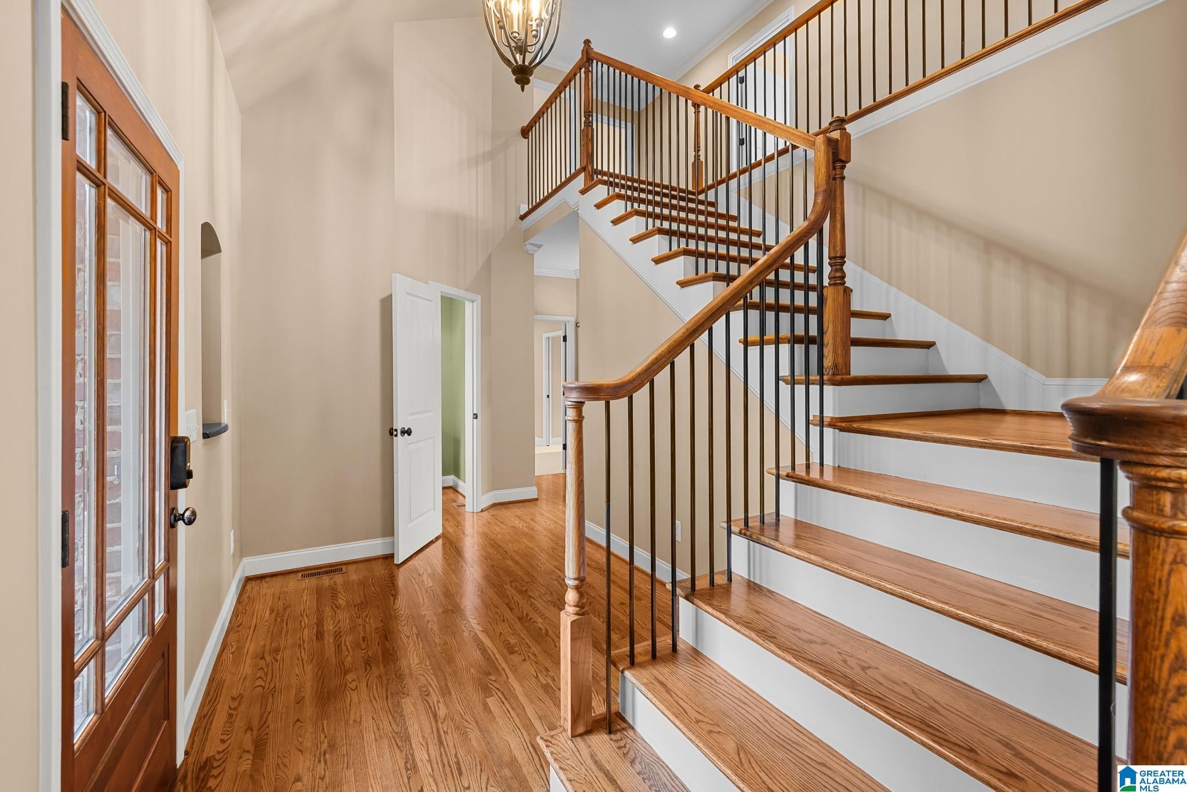
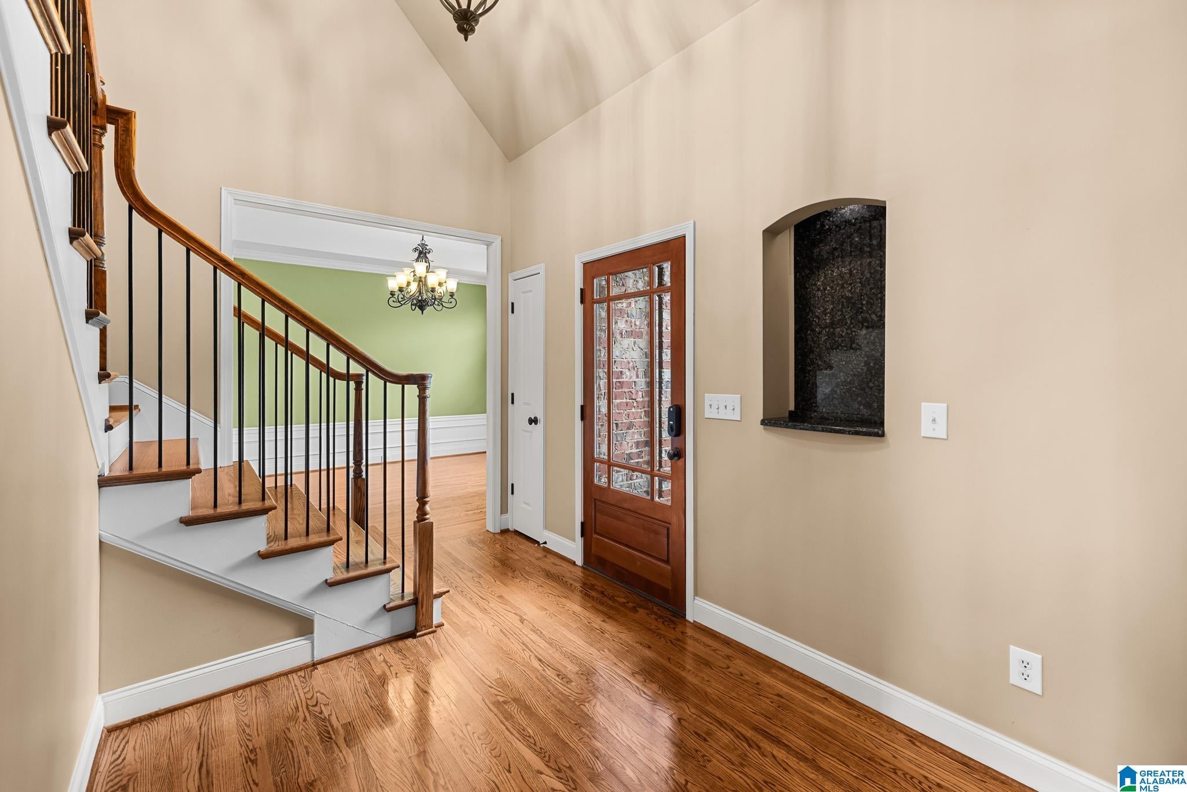
Welcome to 8533 Highlands Trace, a beautiful custom built home tucked away in the highly desirable Carrington community of Trussville. Offering approximately 3,000 square feet, this spacious home features 5 bedrooms and 4.5 bathrooms with plenty of room for everyday living and entertaining. The kitchen showcases beautiful maple cabinetry and the thoughtful craftsmanship throughout gives the home a character all its own. Step outside to a private backyard that provides a peaceful setting to relax, entertain, or enjoy time with family and friends. And when spring arrives, this property truly comes alive with tons of established bulbs bursting into bloom, creating a colorful landscape year after year. Custom built, spacious, private, and full of charm, this is one you’ll want to see in person!
Save
Ask
Tour
Hide
Share
Listing Snapshot
Price
$599,900
Days On Site
0 Days
Bedrooms
5
Inside Area (SqFt)
3,037 sqft
Total Baths
5
Full Baths
4
Partial Baths
1
Lot Size
0.57 Acres
Year Built
2005
MLS® Number
21465928
Status
Active
Property Tax
N/A
HOA/Condo/Coop Fees
$100 monthly
Sq Ft Source
N/A
Friends & Family
React
Invite
Recent Activity
8 hours ago
Listing updated with changes from the MLS®
11 hours ago
Listing first seen on site
General Features
Acres
0.57
Garage
Yes
Garage Spaces
2
Parking
Circular DrivewayGarage Faces SideDriveway
Property Sub Type
Single Family Residence
Security
Gated with Guard
SqFt Below
700
Style
2+ Story
Utilities
Underground UtilitiesSewer Connected
Water Source
Public
Interior Features
Appliances
DishwasherElectric OvenGas CooktopMicrowaveGas Water HeaterDryerSelf Cleaning Oven
IDX information is provided exclusively for consumers’ personal, non-commercial use, and may not be used for any purpose other than to identify prospective properties consumers may be interested in purchasing. The content of this site is not guaranteed accurate by the MLS. Listing source GALMLS.
Copyright 2026 Greater Alabama MLS, Inc.
Neighborhood & Commute
Source: Walkscore
Disclosure: Community information and market data powered by Constellation Data Labs. Information is deemed reliable but not guaranteed.