Save
Ask
Tour
Hide
Share
$449,000
18 Days On Site

428 MICHAEL DRIVE
GARDENDALE, AL 35071

For Sale|Single Family Residence|Active
3
Beds
3
Total Baths
2
Full Baths
1
Partial Bath
2,169
SqFt
$207
/SqFt
2026
Built
County:
Jefferson
Listing courtesy of ARC Realty - Hoover
Call Now: 205-447-2456
Is this the listing for you? We can help make it yours.
205-447-2456
428 MICHAEL DRIVE428 MICHAEL DRIVE428 MICHAEL DRIVE428 MICHAEL DRIVE
Save
Ask
Tour
Hide
Share

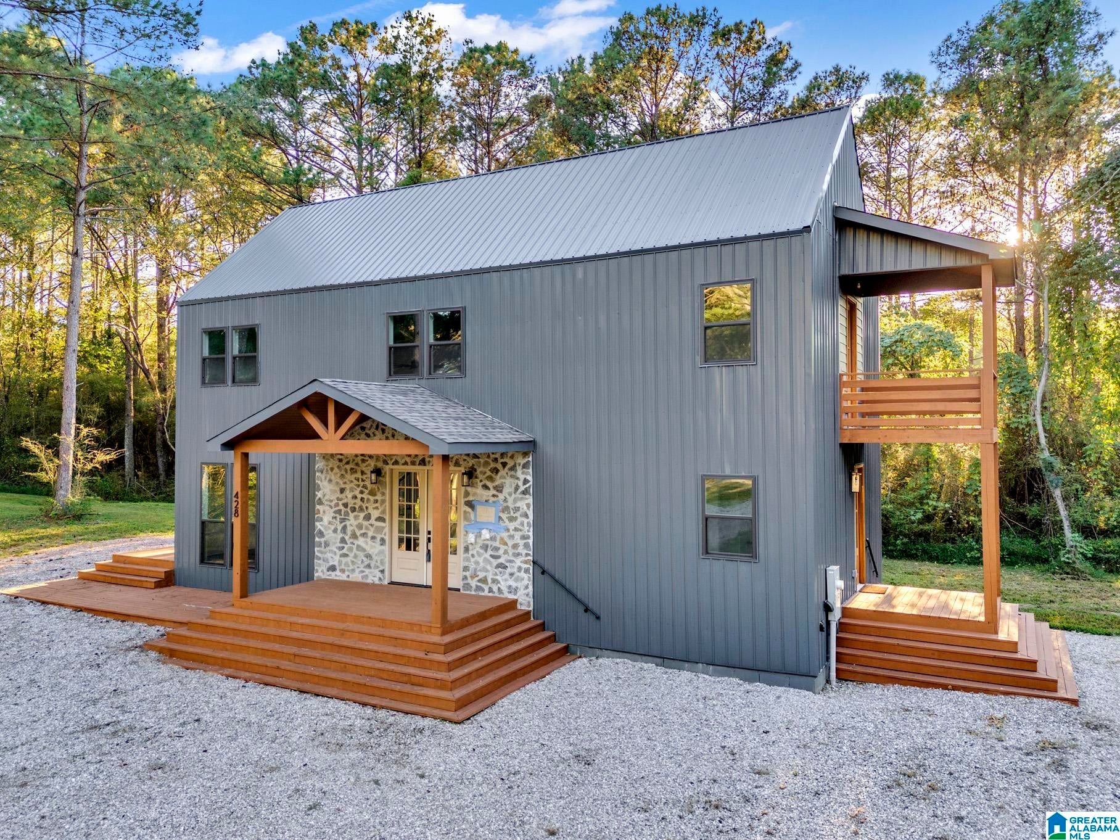
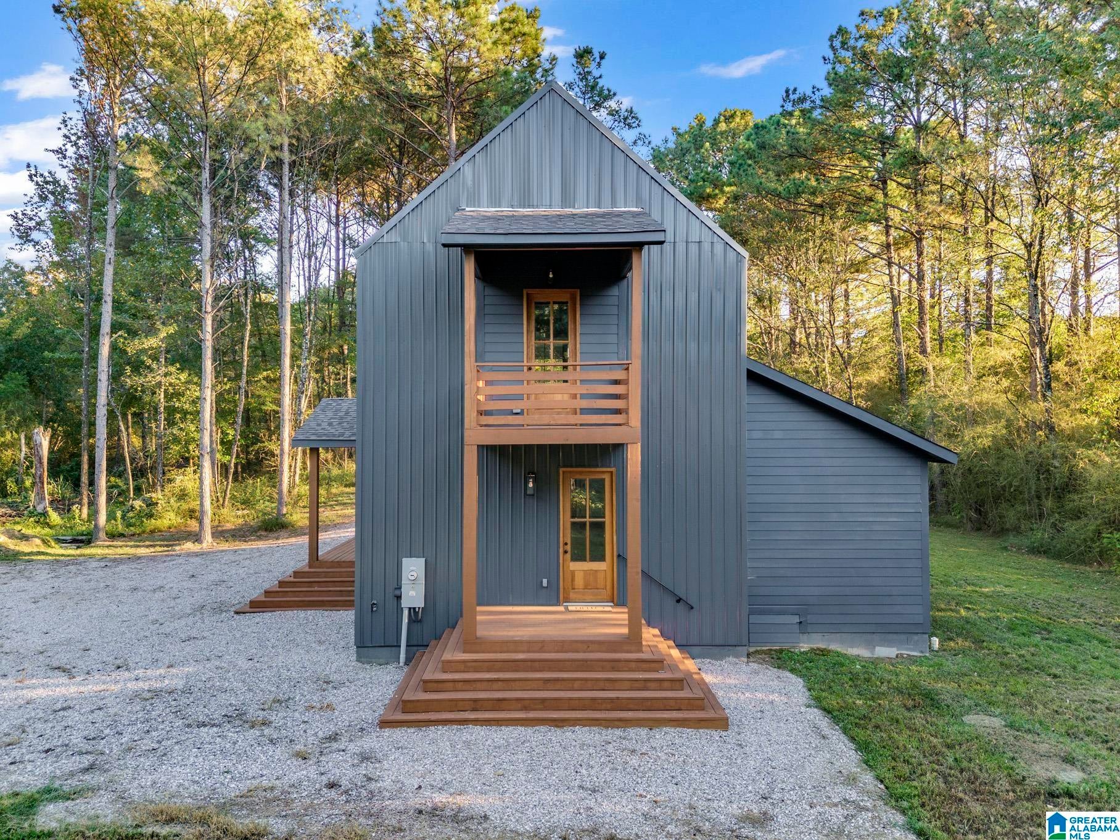
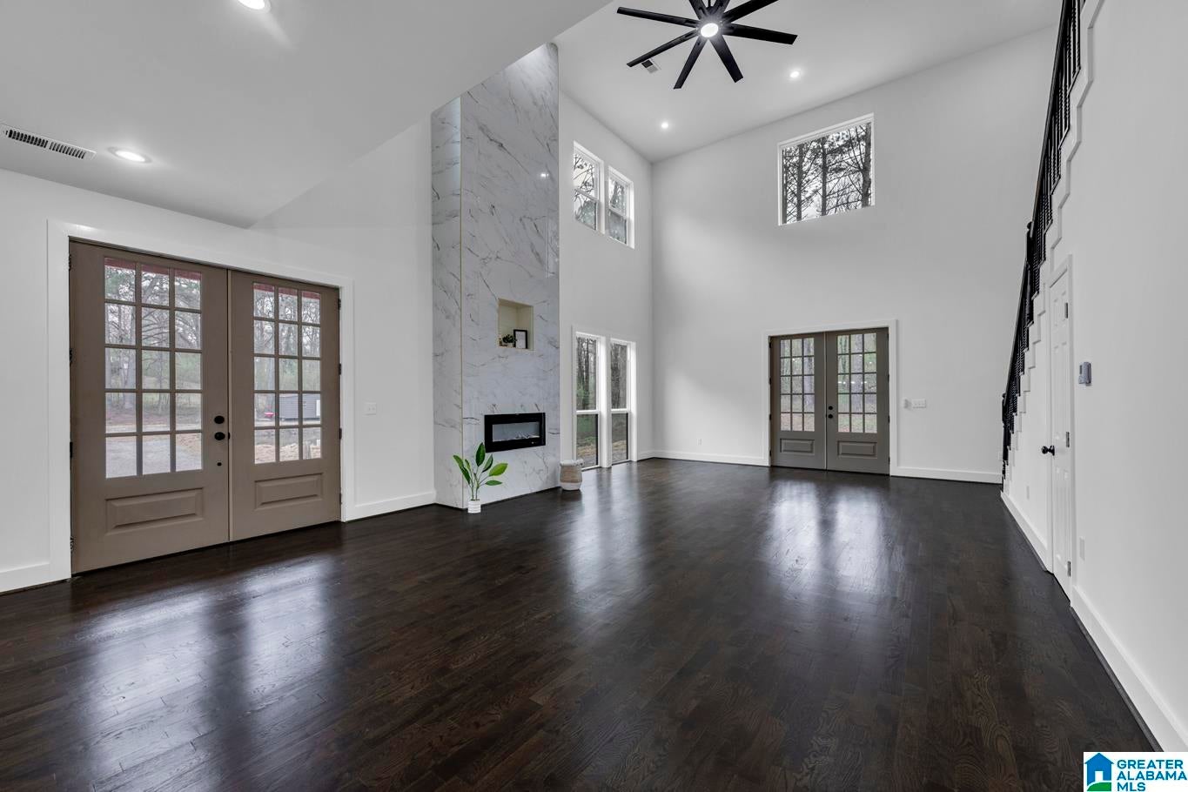
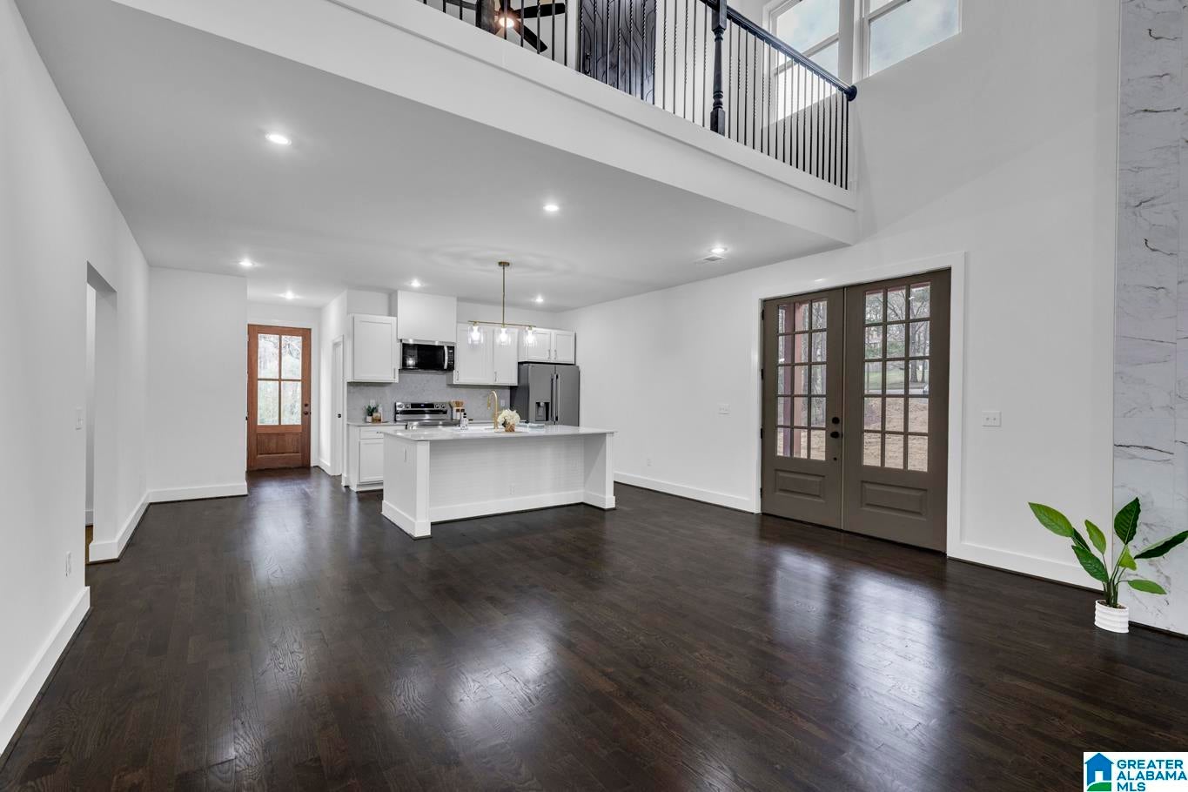
Acreage, a private pond, modern finishes, and a location just minutes from Birmingham. This is the kind of property that doesn’t come along often! Set on 2.8 acres in Gardendale, this newly constructed home offers the privacy and space while keeping shopping, dining, schools, and downtown Birmingham within easy reach. Inside, an impressive two-story living room welcomes you with soaring ceilings, abundant natural light, and a floor-to-ceiling marble tile fireplace. The open kitchen features quartz countertops, a coordinating backsplash, stainless steel appliances, and a large island with bar seating. Two bedrooms and a Jack-and-Jill bath are located on the main level, while the upstairs owner’s suite offers a loft-style overlook, covered porch, walk-in closet, and spa-inspired bath with a soaking tub, oversized tiled shower, and double vanity. **SELLER IS WILLING TO CONTRIBUTE $10,000 TOWARDS PURCHASER'S CLOSING COSTS OR A RATE BUY DOWN WITH ACCEPTABLE OFFER!**

Save
Ask
Tour
Hide
Share
Listing Snapshot
Price 
$449,000
Days On Site 
18 Days
Bedrooms 
3
Inside Area (SqFt) 
2,169 sqft
Total Baths 
3
Full Baths 
2
Partial Baths 
1
Lot Size 
2.8 Acres
Year Built 
2026
MLS® Number 
21466003
Status 
Active
Property Tax 
N/A
HOA/Condo/Coop Fees 
N/A
Sq Ft Source 
Appraiser
Friends & Family
Recent Activity
7 days agoListing updated with changes from the MLS®
2 weeks agoStatus changed to Active
3 weeks agoListing first seen on site
General Features
Acres 
2.8
Green Energy Efficient 
Lighting
Parking 
Driveway
Property Condition 
New Construction
Property Sub Type 
Single Family Residence
Sewer 
Septic Tank
Style 
1.5-Story
Utilities 
Underground Utilities
Water Source 
Public
Interior Features
Appliances 
DishwasherElectric CooktopElectric OvenRefrigeratorMicrowaveElectric Water HeaterDryer
Basement 
Crawl Space
Cooling 
Ceiling Fan(s)Central Air
Fireplace 
Yes
Fireplace Features 
Living RoomElectric
Fireplaces 
1
Flooring 
Hardwood
Heating 
CentralElectric
Interior 
Breakfast BarCathedral Ceiling(s)Kitchen IslandWalk-In Closet(s)PantryHigh CeilingsRecessed LightingStone CountersEat-in Kitchen
Laundry Features 
Laundry RoomMain LevelElectric Dryer HookupWasher Hookup
Window Features 
Double Pane Windows
Bathroom 1 
Level - First
Bathroom 2 
Level - First
Bedroom 1 
Level - First
Bedroom 2 
Level - First
Kitchen 
Level - First
Laundry 
Level - First
Living Room 
Level - First
Master Bathroom 
Level - Second
Master Bedroom 
Level - Second
Save
Ask
Tour
Hide
Share
Exterior Features
Exterior 
Balcony
Lot Features 
Few Trees
Patio And Porch 
CoveredDeckPatioPorch
Windows/Doors 
Double Pane Windows
Community Features
MLS Area 
Fultondale, Gardendale, Mt Olive
Financing Terms Available 
CashConventionalFHAVA Loan
Roads 
GravelPaved
Schools
School District
Unknown
Elementary School
SNOW ROGERS
Middle School
BRAGG
High School
GARDENDALE
Listing courtesy of ARC Realty - Hoover

IDX information is provided exclusively for consumers’ personal, non-commercial use, and may not be used for any purpose other than to identify prospective properties consumers may be interested in purchasing. The content of this site is not guaranteed accurate by the MLS. Listing source GALMLS.

Copyright 2026 Greater Alabama MLS, Inc.

Neighborhood & Commute
Source: Walkscore
Disclosure: Community information and market data powered by Constellation Data Labs. Information is deemed reliable but not guaranteed.
Save
Ask
Tour
Hide
Share