Save
Ask
Tour
Hide
Share
$1,239,000
New Listing

3110 CARLISLE ROAD
BIRMINGHAM, AL 35213

Single Family Residence|Coming Soon
3
Beds
3
Total Baths
3
Full Baths
2,514
SqFt
$493
/SqFt
1930
Built
Subdivision:
REDMONT
County:
Jefferson
Listing courtesy of RealtySouth-MB-Cahaba Rd
Call Now: 205-447-2456
Is this the listing for you? We can help make it yours.
205-447-2456
3110 CARLISLE ROAD3110 CARLISLE ROAD3110 CARLISLE ROAD3110 CARLISLE ROAD
Save
Ask
Tour
Hide
Share

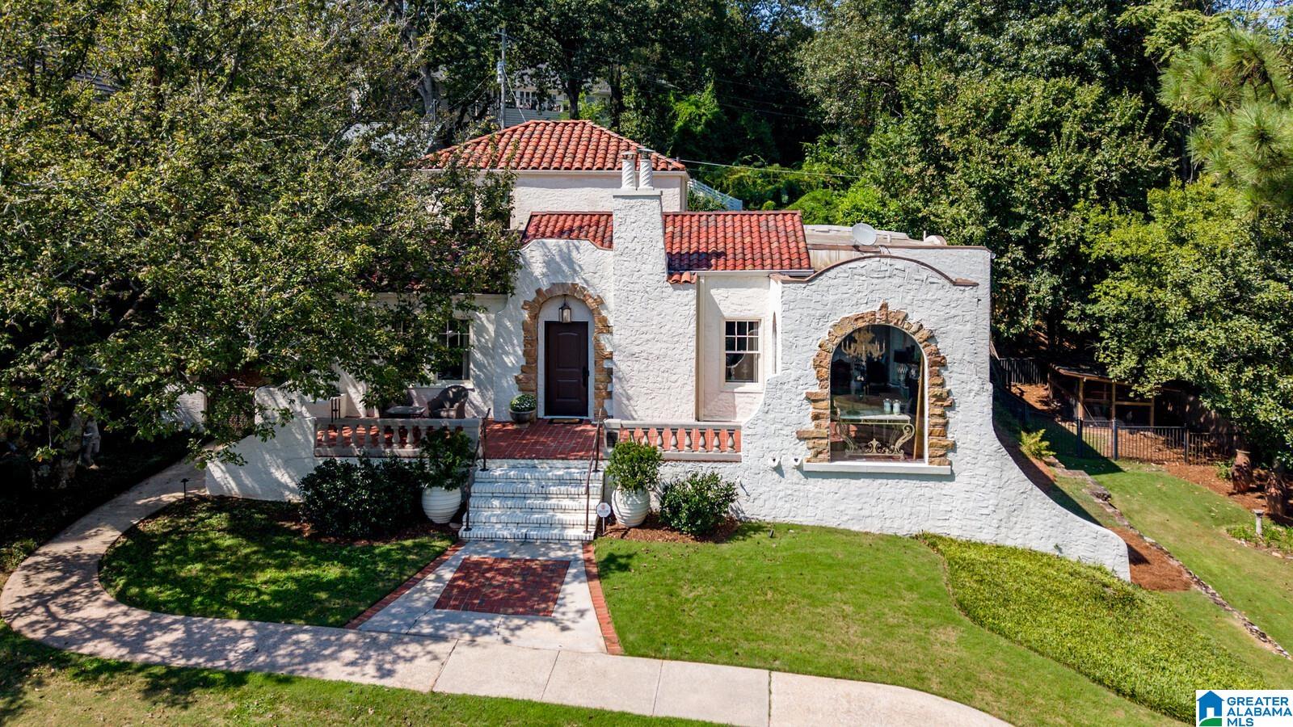
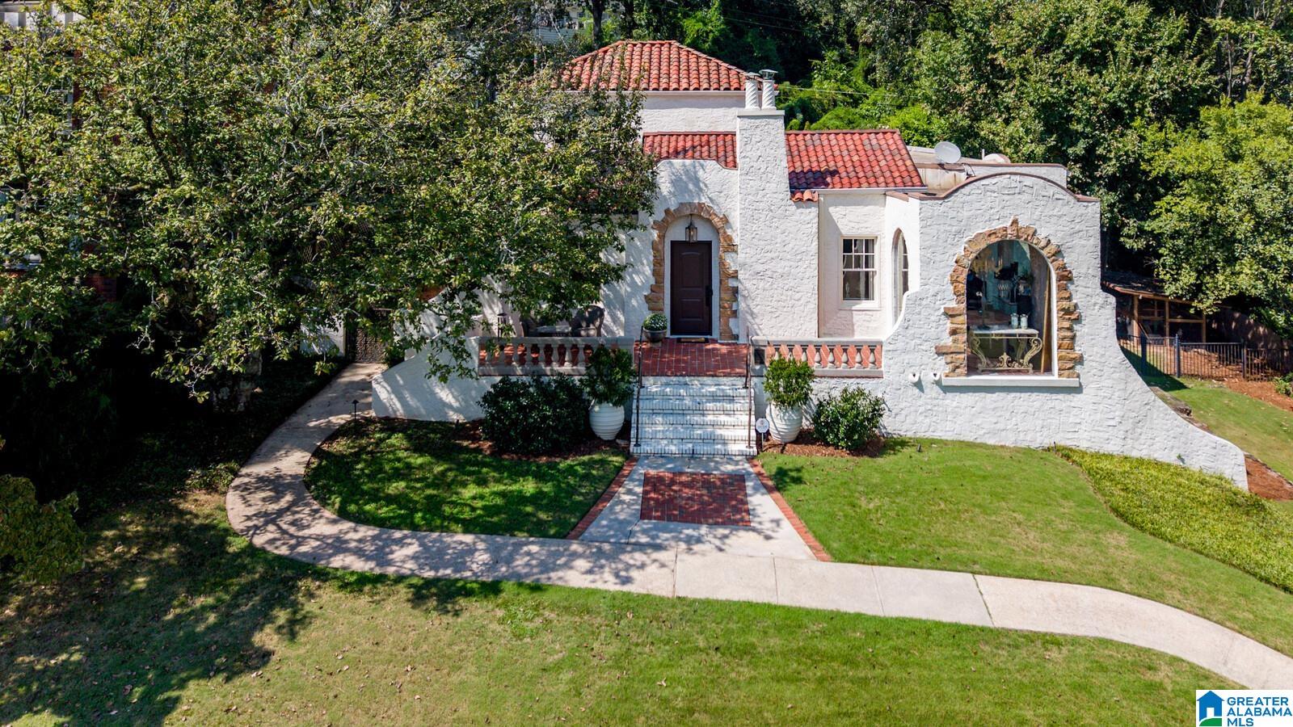
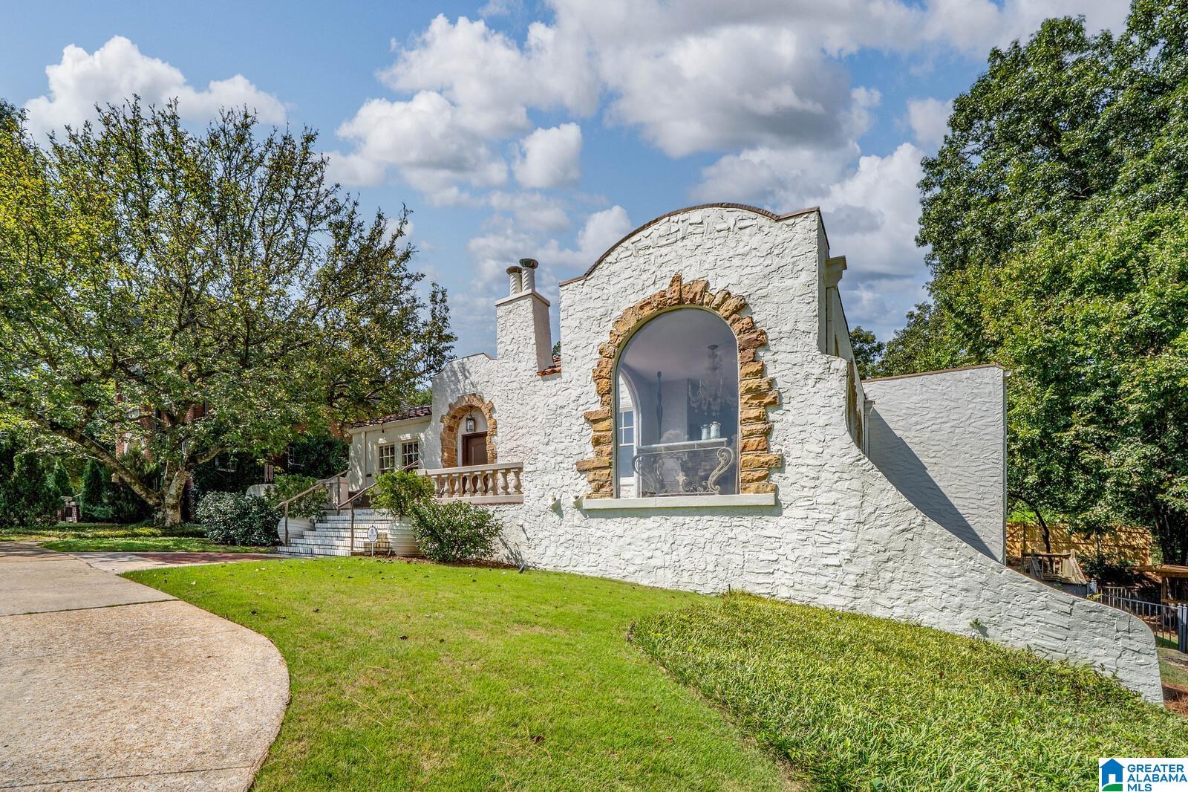
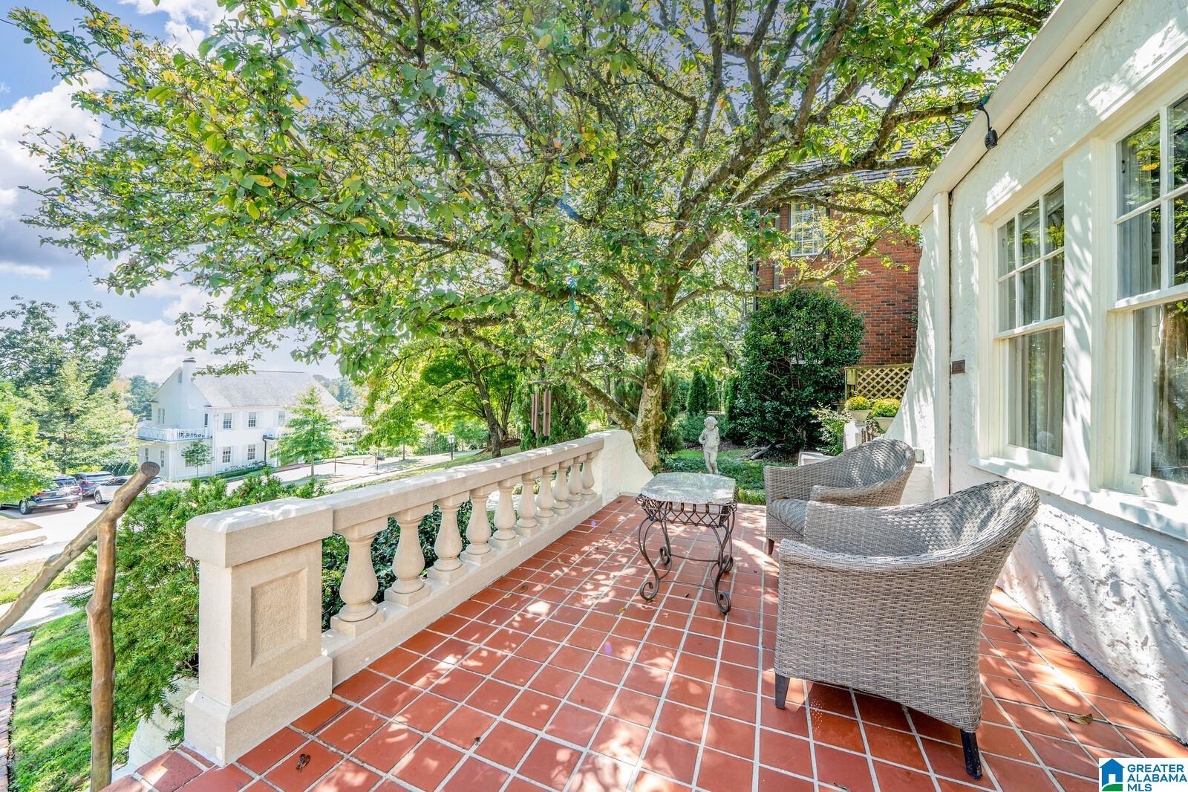
Mediterranean-style home and guest house blend historic character with modern living on a lot and a half in Redmont Park. Handsome stucco exterior, hardwood floors, 9-foot ceilings, arched openings, abundant windows, and outdoor spaces with custom landscaping, lighting, cast bronze railings, corten steel and bronze mailbox. Main level features vaulted great room with fireplace, dining room, sunroom, renovated kitchen with marble countertops and stainless appliances. Two bedrooms and two full baths complete the main level. Upstairs, private primary suite offers large walk-in closet and luxurious bath with double vanity, whirlpool tub, separate shower, and floor-to-ceiling built-ins. Outdoor amenities include front terrace, rear patios, private grounds, chicken coop, and space for a pool. A cozy guest house offers fourth bedroom and bath. Additional highlights include basement storage, climate-controlled wine cellar, 2-car garage, ample off-street parking, ramp to patio, privacy fence.

Save
Ask
Tour
Hide
Share
Listing Snapshot
Price 
$1,239,000
Days On Site 
0 Days
Bedrooms 
3
Inside Area (SqFt) 
2,514 sqft
Total Baths 
3
Full Baths 
3
Partial Baths 
N/A
Lot Size 
0.42 Acres
Year Built 
1930
MLS® Number 
21466069
Status 
Coming Soon
Property Tax 
N/A
HOA/Condo/Coop Fees 
N/A
Sq Ft Source 
N/A
Friends & Family
Recent Activity
2 hours agoListing updated with changes from the MLS®
3 hours agoListing first seen on site
General Features
Acres 
0.42
Garage 
Yes
Garage Spaces 
2
Parking 
Off StreetGarage Faces RearDriveway
Property Sub Type 
Single Family Residence
Security 
Security System
Style 
1.5-Story
Utilities 
Sewer Connected
Water Source 
Public
Interior Features
Appliances 
DishwasherElectric OvenRefrigeratorGas CooktopMicrowaveGas Water HeaterDisposalDryerOvenSelf Cleaning Oven
Basement 
PartialUnfinishedDaylight
Cooling 
Ceiling Fan(s)Central Air
Fireplace 
Yes
Fireplace Features 
Great RoomWood BurningStoneGas
Fireplaces 
1
Flooring 
HardwoodTile
Heating 
CentralElectric
Interior 
Cathedral Ceiling(s)Walk-In Closet(s)PantryCrown MoldingHigh CeilingsStone Counters
Laundry Features 
Laundry RoomMain LevelElectric Dryer HookupSink
Bathroom 1 
Level - First
Bathroom 2 
Level - First
Bedroom 1 
Level - First
Bedroom 2 
Level - First
Dining Room 
Level - First
Great Room 
Level - First
Keeping Room 
Level - First
Kitchen 
Level - First
Laundry 
Level - First
Master Bathroom 
Level - Second
Sunroom 
Level - First
Save
Ask
Tour
Hide
Share
Exterior Features
Construction Details 
Stucco
Exterior 
Outdoor GrillLighting
Fencing 
Fenced
Lot Features 
Interior LotFew Trees
Other Structures 
Guest House
Patio And Porch 
CoveredPatioPorch
View 
Mountain(s)
Waterview 
Mountain(s)
Community Features
Accessibility Features 
Therapeutic Whirlpool
Community Features 
SidewalksStreet Lights
MLS Area 
Avondale, Crestwood, Highland Pk, Forest Pk
Financing Terms Available 
CashConventional
Roads 
Paved
Schools
School District
Unknown
Elementary School
AVONDALE
Middle School
PUTNAM, W E
High School
WOODLAWN
Listing courtesy of RealtySouth-MB-Cahaba Rd

IDX information is provided exclusively for consumers’ personal, non-commercial use, and may not be used for any purpose other than to identify prospective properties consumers may be interested in purchasing. The content of this site is not guaranteed accurate by the MLS. Listing source GALMLS.

Copyright 2026 Greater Alabama MLS, Inc.

Neighborhood & Commute
Source: Walkscore
Disclosure: Community information and market data powered by Constellation Data Labs. Information is deemed reliable but not guaranteed.
Save
Ask
Tour
Hide
Share