Save
Ask
Tour
Hide
Share
$499,900
1 Day On Site

1536 BRIDGEWATER LANE
HOOVER, AL 35244

For Sale|Single Family Residence|Active
5
Beds
3
Total Baths
3
Full Baths
2,821
SqFt
$177
/SqFt
2007
Built
Subdivision:
BRIDGEWATER PARK
County:
Jefferson
Listing courtesy of RE/MAX Advantage
Call Now: 205-447-2456
Is this the listing for you? We can help make it yours.
205-447-2456
1536 BRIDGEWATER LANE1536 BRIDGEWATER LANE1536 BRIDGEWATER LANE1536 BRIDGEWATER LANE
Save
Ask
Tour
Hide
Share

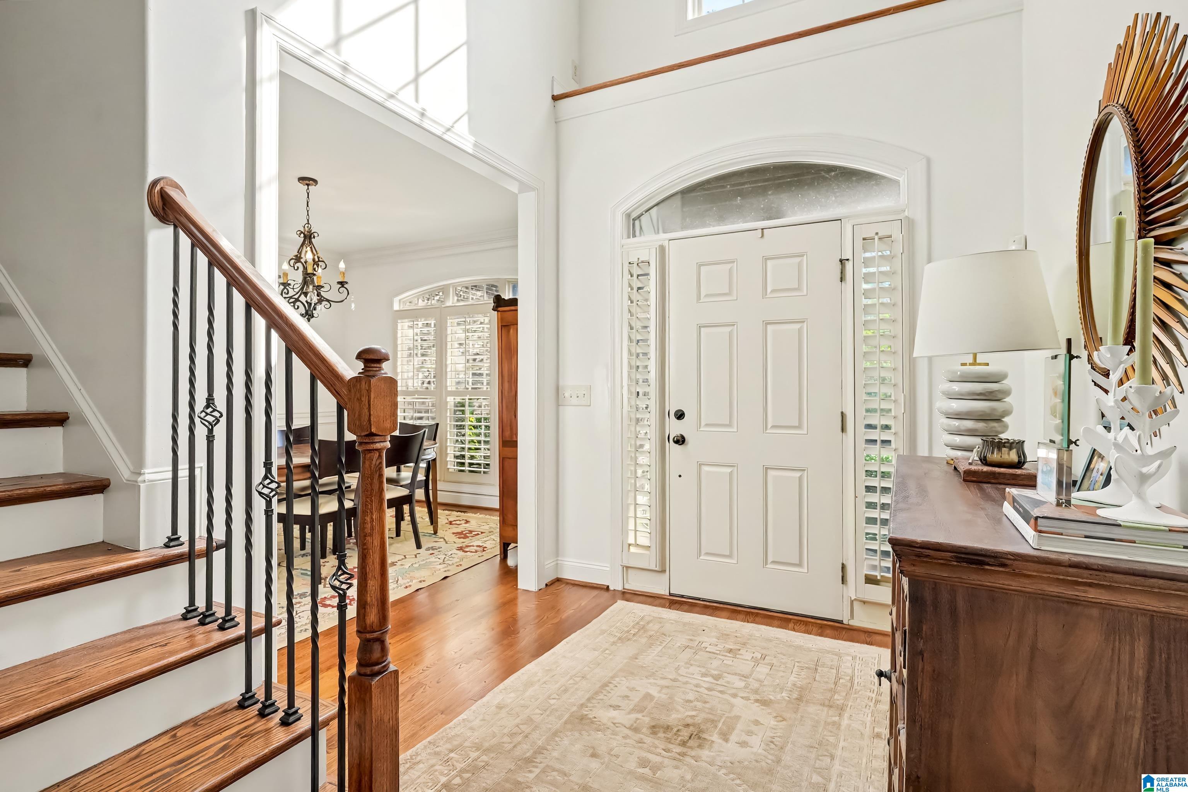
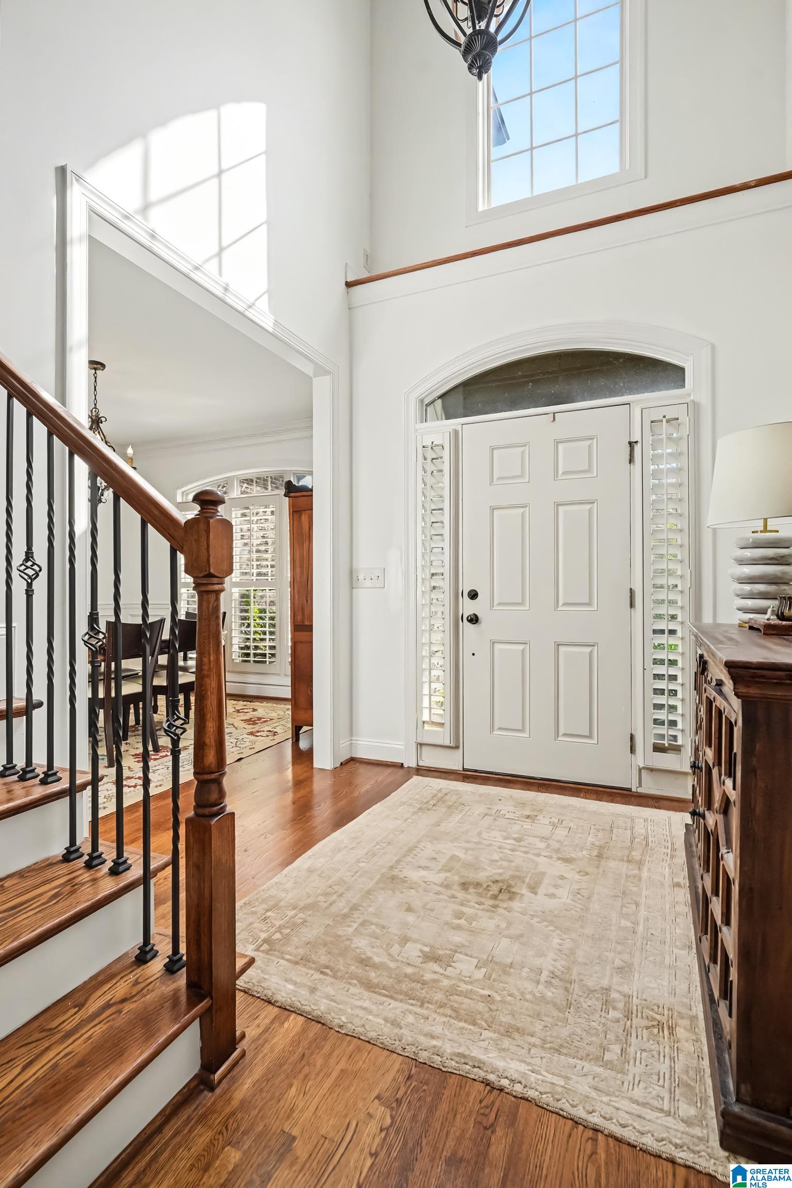
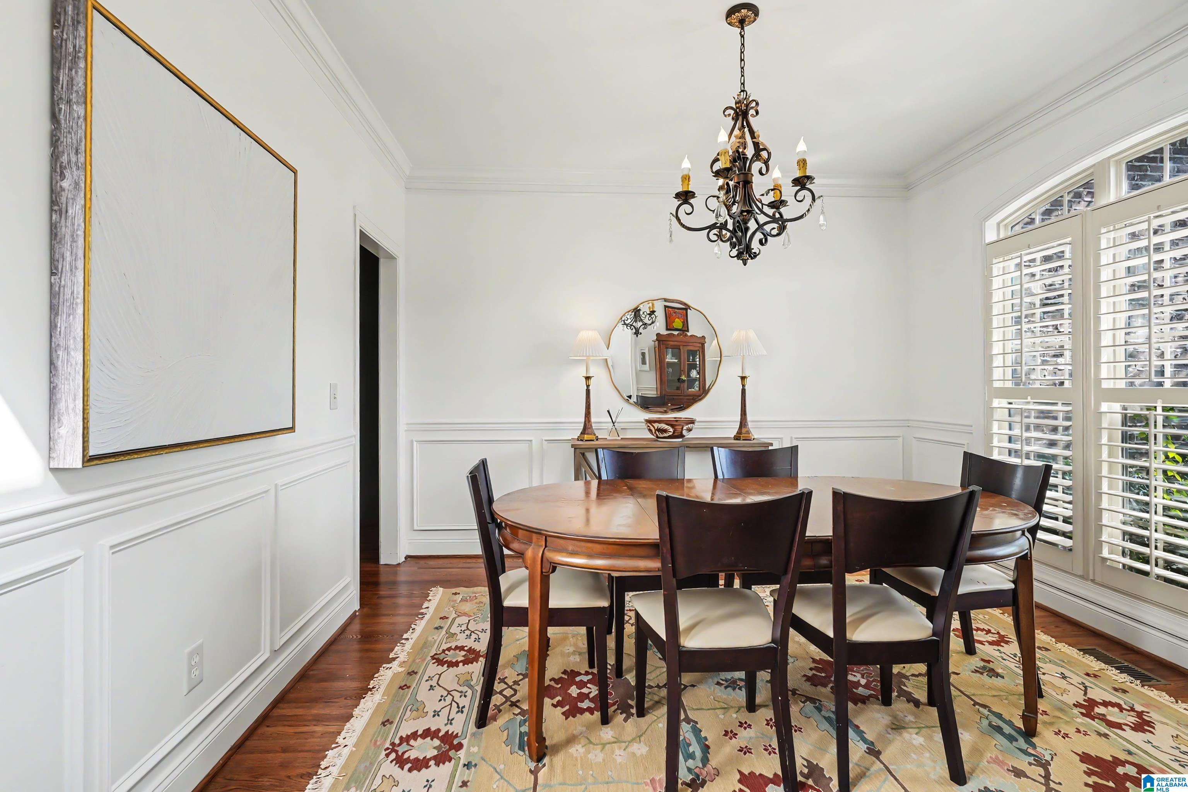
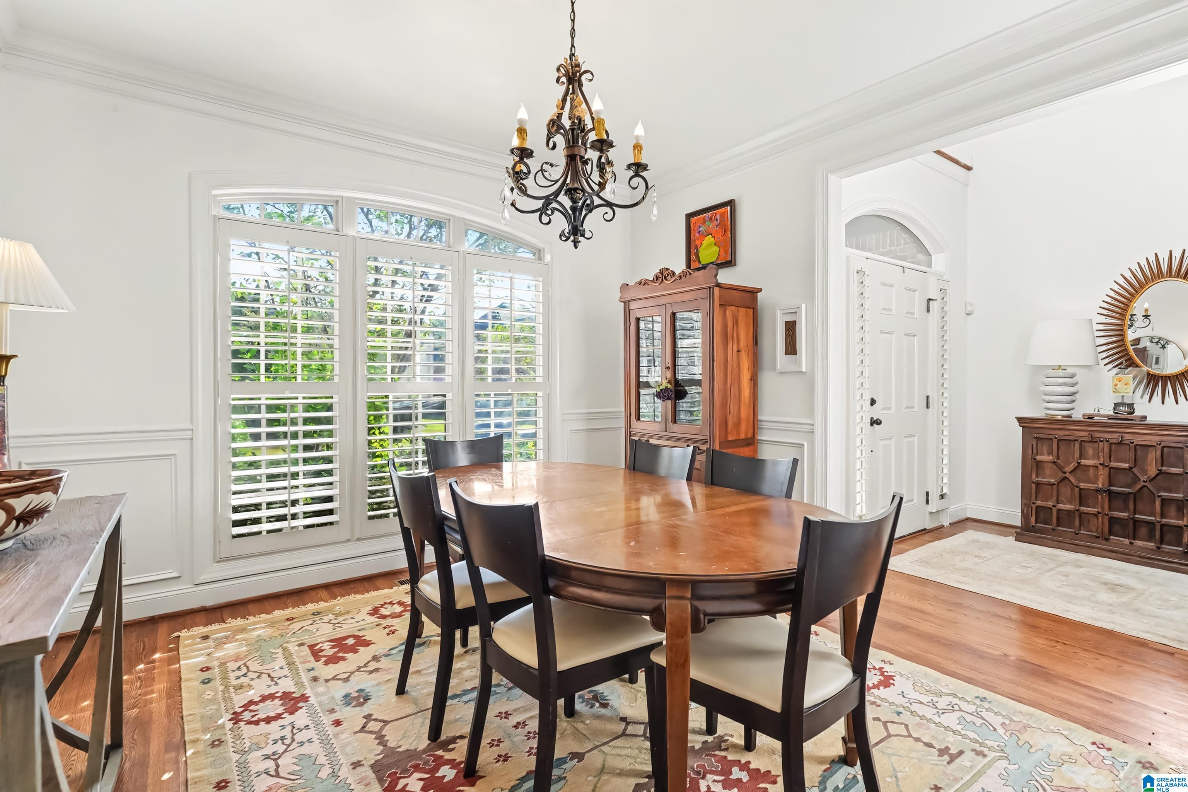
This exceptional 5BD/3BA house is the kind of place that feels like home before you ever unpack a box. The brick exterior & tasteful landscaping makes a lasting first impression, while the thoughtfully designed interiors boast an exceptional sense of space & character w/gorgeous trimwork, soaring ceilings & gas fireplace. The large kitchen opens directly to the living room, making it easy to cook, connect & entertain, w/formal dining room that creates the perfect hub for hosting. The covered deck is a seamless extension of the indoors that flows out to a flagstone patio & fenced yard. The main floor primary indulges a relaxed yet glam ambiance w/tray ceiling, walk-in closet & pampering ensuite. An additional bedroom & full bath provides a versatile space for guests, an office or multi-generational living. Upstairs offers a bonus room great for flex space designed to adapt effortlessly to your lifestyle. Welcome to a home tucked in a quiet neighborhood near the river & walking trails!

Save
Ask
Tour
Hide
Share
Listing Snapshot
Price 
$499,900
Days On Site 
1 Day
Bedrooms 
5
Inside Area (SqFt) 
2,821 sqft
Total Baths 
3
Full Baths 
3
Partial Baths 
N/A
Lot Size 
0.2 Acres
Year Built 
2007
MLS® Number 
21466116
Status 
Active
Property Tax 
N/A
HOA/Condo/Coop Fees 
$90 monthly
Sq Ft Source 
N/A
Friends & Family
Recent Activity
yesterdayListing updated with changes from the MLS®
yesterdayListing first seen on site
General Features
Acres 
0.2
Attached Garage 
Yes
Foundation 
Slab
Garage 
Yes
Garage Spaces 
2
Parking 
Off StreetAttachedGarage Faces FrontDriveway
Property Sub Type 
Single Family Residence
Style 
1.5-Story
Utilities 
Underground UtilitiesSewer Connected
Water Source 
Public
Interior Features
Appliances 
DishwasherGas CooktopGas OvenMicrowaveGas Water HeaterDisposalDryer
Cooling 
Ceiling Fan(s)Central AirDual
Fireplace 
Yes
Fireplace Features 
Great RoomGas LogGas
Fireplaces 
1
Flooring 
CarpetHardwoodTile
Heating 
CentralNatural Gas
Interior 
Kitchen IslandWalk-In Closet(s)PantryCrown MoldingHigh CeilingsRecessed LightingStone CountersMaster DownstairsEat-in Kitchen
Laundry Features 
Laundry RoomMain LevelElectric Dryer HookupWasher Hookup
Window Features 
Bay Window(s)
Bathroom 2 
Level - First
Bathroom 3 
Level - Second
Bedroom 2 
Level - First
Bedroom 3 
Level - Second
Bedroom 4 
Level - Second
Bonus 
Level - Second
Dining Room 
Level - First
Great Room 
Level - First
Kitchen 
Level - First
Laundry 
Level - First
Master Bathroom 
Level - First
Master Bedroom 
Level - First
Save
Ask
Tour
Hide
Share
Exterior Features
Construction Details 
Brick
Fencing 
Fenced
Patio And Porch 
DeckPatioCovered
Windows/Doors 
Bay Window(s)
Community Features
Association Fee 
$90.0
Association Fee Frequency 
Monthly
Community Features 
Street Lights
MLS Area 
Bluff Park, Hoover, Riverchase
Financing Terms Available 
CashConventionalFHAVA Loan
Schools
School District
Unknown
Elementary School
TRACE CROSSINGS
Middle School
BUMPUS, ROBERT F
High School
HOOVER
Listing courtesy of RE/MAX Advantage

IDX information is provided exclusively for consumers’ personal, non-commercial use, and may not be used for any purpose other than to identify prospective properties consumers may be interested in purchasing. The content of this site is not guaranteed accurate by the MLS. Listing source GALMLS.

Copyright 2026 Greater Alabama MLS, Inc.

Neighborhood & Commute
Source: Walkscore
Disclosure: Community information and market data powered by Constellation Data Labs. Information is deemed reliable but not guaranteed.
Save
Ask
Tour
Hide
Share