Save
Ask
Tour
Hide
Share
$325,000
New Listing

1220 NARROWS POINT NOOK
BIRMINGHAM, AL 35242

For Sale|Single Family Residence|Active
3
Beds
2
Total Baths
2
Full Baths
1,645
SqFt
$198
/SqFt
2006
Built
Subdivision:
NARROWS POINT
County:
Shelby
Listing courtesy of EXP Realty LLC
Call Now: 205-447-2456
Is this the listing for you? We can help make it yours.
205-447-2456
1220 NARROWS POINT NOOK1220 NARROWS POINT NOOK1220 NARROWS POINT NOOK1220 NARROWS POINT NOOK
Save
Ask
Tour
Hide
Share

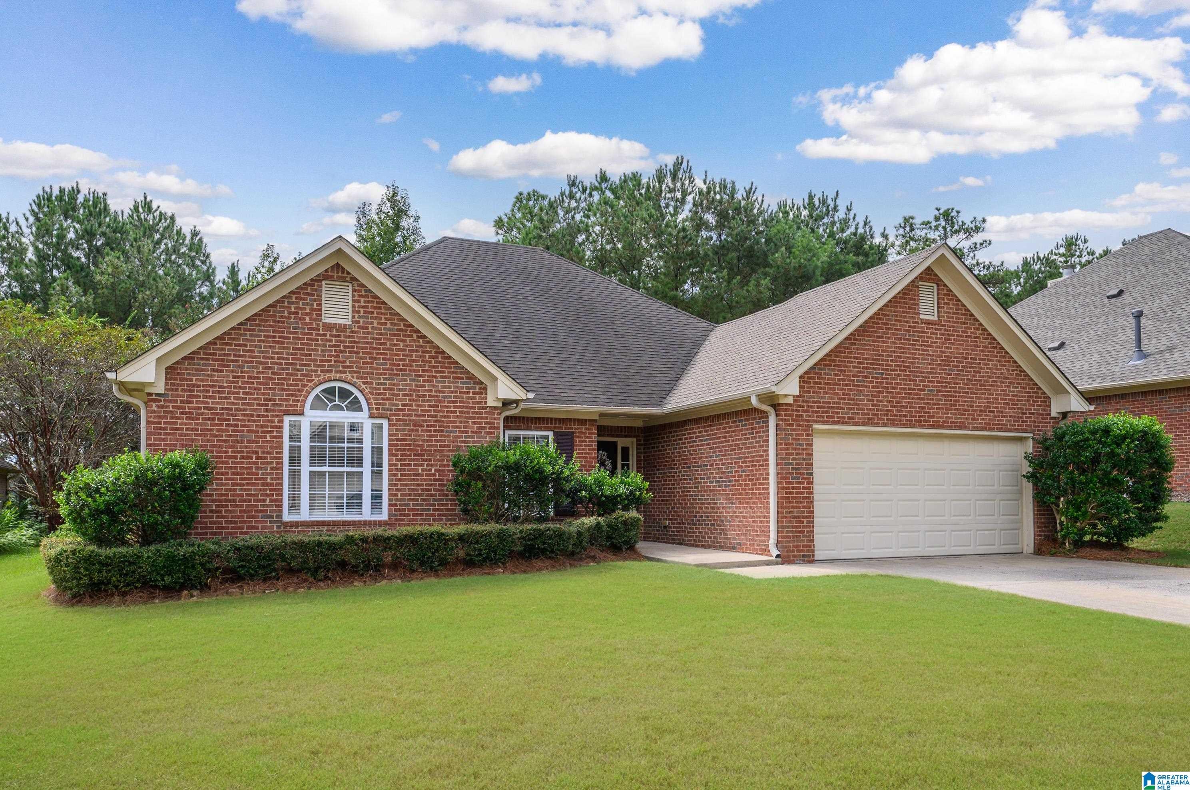
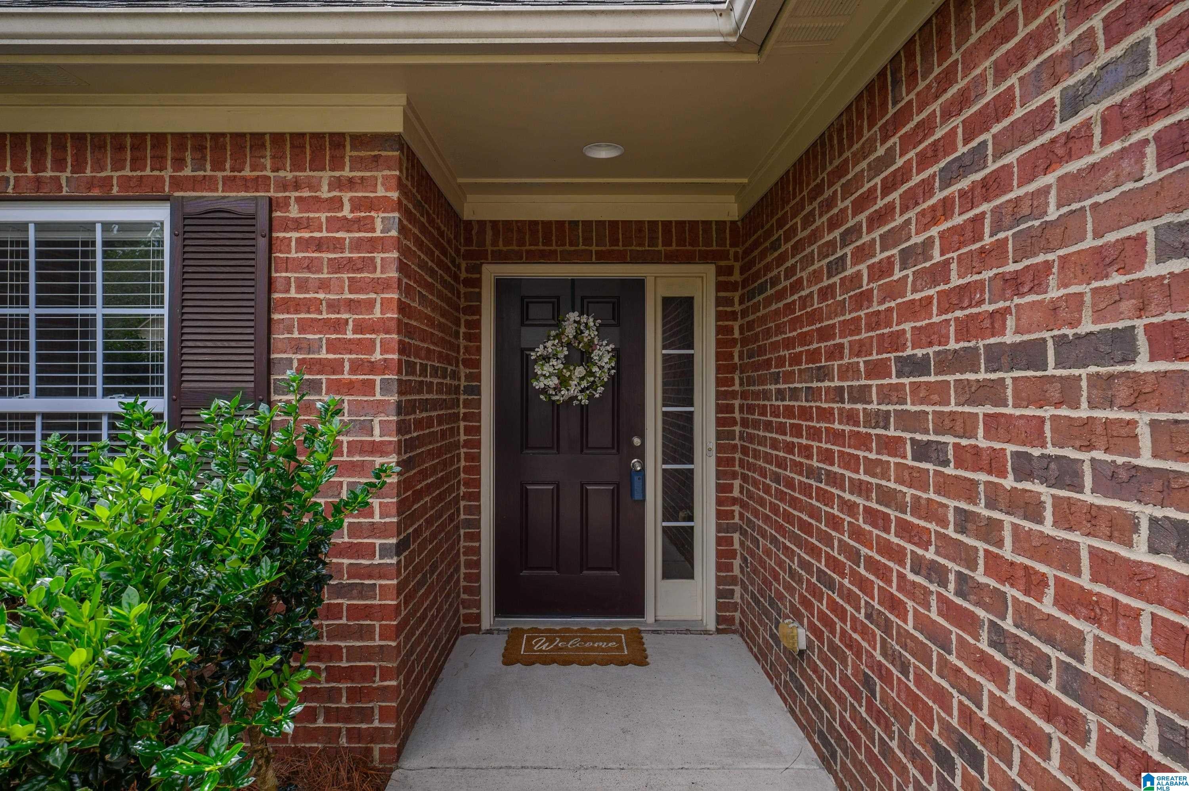
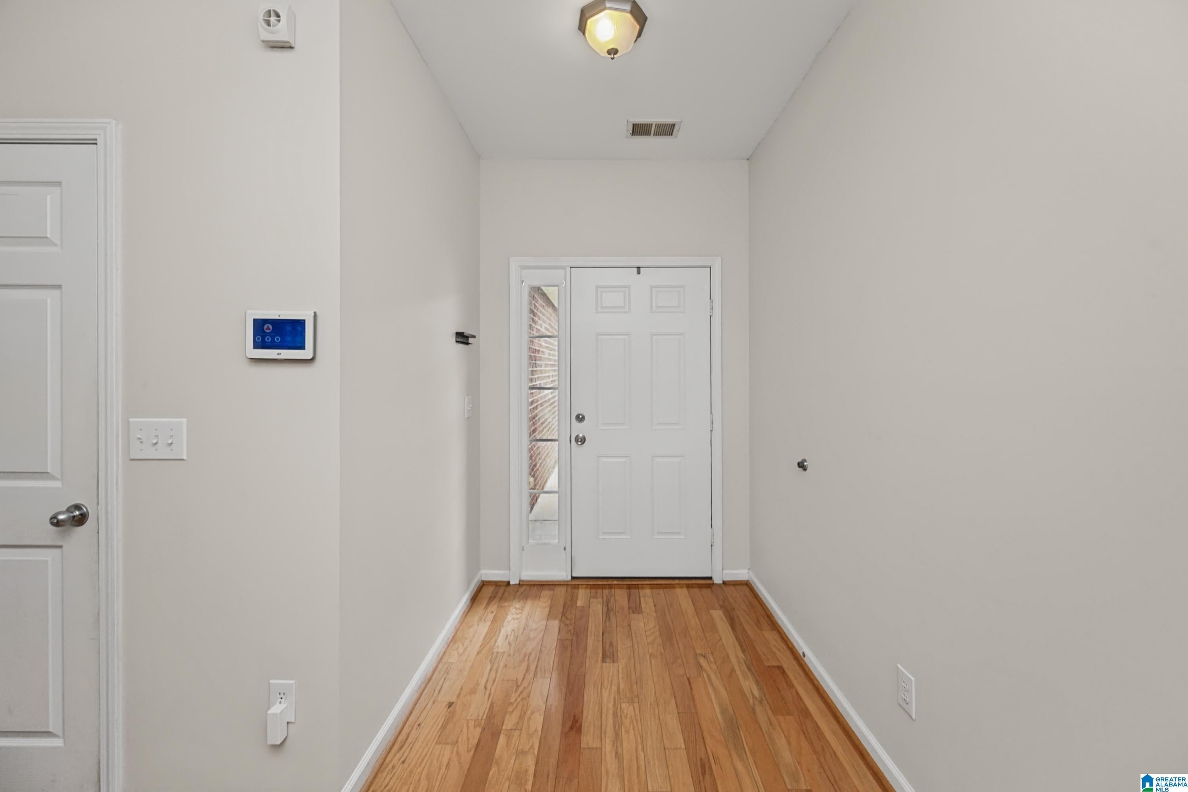
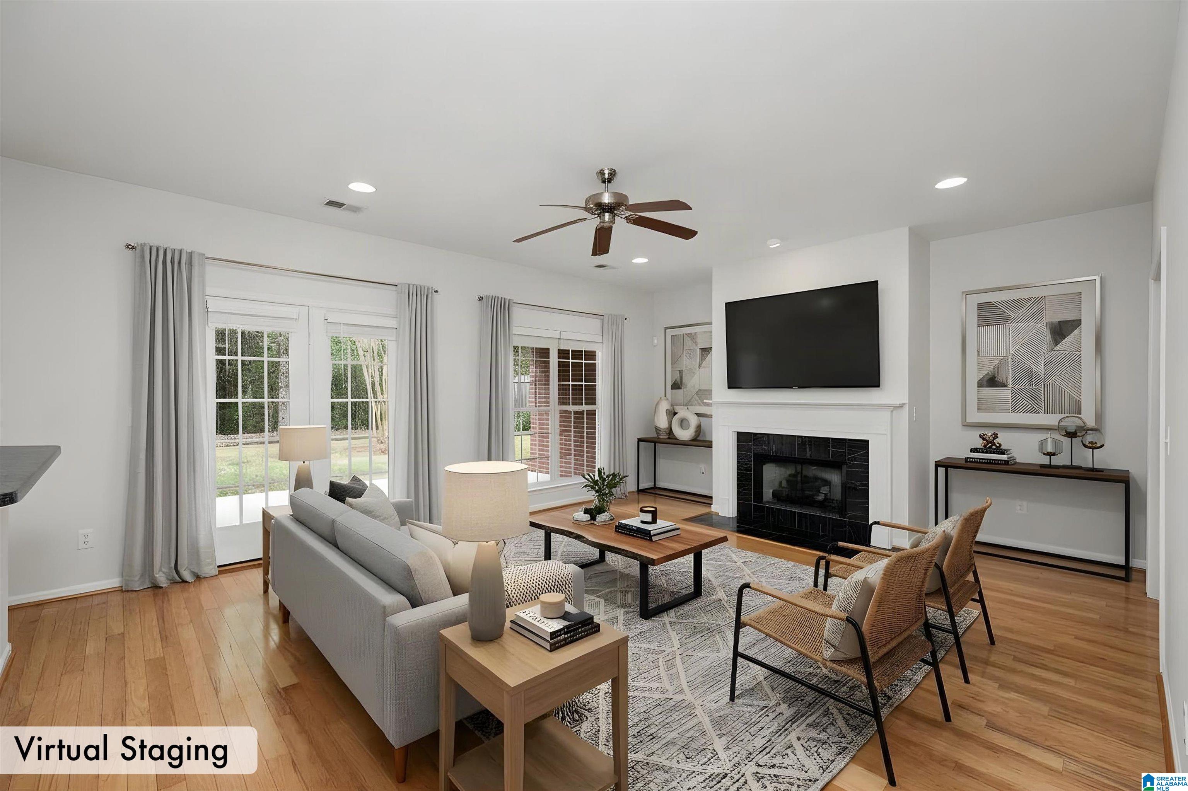
Easy living! That's what you're looking for and that's what this home in The Narrows community provides. It's convenient to Hwy 280 between Inverness and Chelsea and so close to all the things you love. It's also tucked away in a quiet, low traffic culdesac with a flat back yard with hardwood trees and nothing but woods behind it. It's so peaceful! It is a one story, all brick home with 3 bedrooms, 2 full baths, and a 2 car garage. There's hardwood flooring in the foyer and living room. The eat in kitchen has plenty of counter and cabinet space plus a pantry. There are plenty of windows in the kithchen and living room providing natural light and a view of the shady back yard. There is a great covered patio on back for relaxing and outdoor entertaining. The neighborhood has a community pool, playground, park, walking path, and more. Kids in the community attend Mt Laurel Elementary, Oak Mtn Intermediate, Oak Mtn Middle, and Oak Mtn High Schools. New interior paint Fall 2025.

Save
Ask
Tour
Hide
Share
Listing Snapshot
Price 
$325,000
Days On Site 
0 Days
Bedrooms 
3
Inside Area (SqFt) 
1,645 sqft
Total Baths 
2
Full Baths 
2
Partial Baths 
N/A
Lot Size 
0.18 Acres
Year Built 
2006
MLS® Number 
21466119
Status 
Active
Property Tax 
N/A
HOA/Condo/Coop Fees 
$41.67 monthly
Sq Ft Source 
N/A
Friends & Family
Recent Activity
12 hours agoListing updated with changes from the MLS®
21 hours agoListing first seen on site
General Features
Acres 
0.18
Attached Garage 
Yes
Foundation 
Slab
Garage 
Yes
Garage Spaces 
2
Parking 
AttachedGarage Faces FrontDriveway
Property Sub Type 
Single Family Residence
Style 
1-Story
Utilities 
Underground UtilitiesSewer Connected
Water Source 
Public
Interior Features
Appliances 
DishwasherElectric CooktopRefrigeratorMicrowaveElectric Water HeaterDryer
Cooling 
Ceiling Fan(s)Central Air
Fireplace 
Yes
Fireplace Features 
Family RoomWood BurningGas LogGas
Fireplaces 
1
Flooring 
CarpetHardwoodVinyl
Heating 
CentralElectric
Interior 
Walk-In Closet(s)PantryHigh CeilingsRecessed LightingLaminate CountersMaster DownstairsEat-in Kitchen
Laundry Features 
Laundry RoomMain LevelElectric Dryer HookupWasher Hookup
Window Features 
Double Pane Windows
Bathroom 2 
Level - First
Bedroom 2 
Level - First
Bedroom 3 
Level - First
Family Room 
Level - First
Kitchen 
Level - First
Laundry 
Level - First
Master Bathroom 
Level - First
Master Bedroom 
Level - First
Save
Ask
Tour
Hide
Share
Exterior Features
Construction Details 
Brick
Lot Features 
Interior Lot
Patio And Porch 
CoveredPatio
Pool Features 
Outdoor PoolIn GroundCommunity
Windows/Doors 
Double Pane Windows
Community Features
Association Fee 
$500.0
Association Fee Frequency 
Annually
Community Features 
PoolParkPlaygroundSidewalksStreet Lights
MLS Area 
N Shelby, Hoover
Financing Terms Available 
CashConventionalFHAVA Loan
Schools
School District
Unknown
Elementary School
MT LAUREL
Middle School
OAK MOUNTAIN
High School
OAK MOUNTAIN
Listing courtesy of EXP Realty LLC

IDX information is provided exclusively for consumers’ personal, non-commercial use, and may not be used for any purpose other than to identify prospective properties consumers may be interested in purchasing. The content of this site is not guaranteed accurate by the MLS. Listing source GALMLS.

Copyright 2026 Greater Alabama MLS, Inc.

Neighborhood & Commute
Source: Walkscore
Disclosure: Community information and market data powered by Constellation Data Labs. Information is deemed reliable but not guaranteed.
Save
Ask
Tour
Hide
Share