Save
Ask
Tour
Hide
Share
$280,000
New Listing

161 AUSTIN DRIVE
HAYDEN, AL 35079

For Sale|Single Family Residence|Active
4
Beds
3
Total Baths
3
Full Baths
1,734
SqFt
$161
/SqFt
2007
Built
Subdivision:
JAMESTOWN ESTATES
County:
Blount
Listing courtesy of RE/MAX Northern Properties
Call Now: 205-447-2456
Is this the listing for you? We can help make it yours.
205-447-2456
161 AUSTIN DRIVE161 AUSTIN DRIVE161 AUSTIN DRIVE161 AUSTIN DRIVE
Save
Ask
Tour
Hide
Share

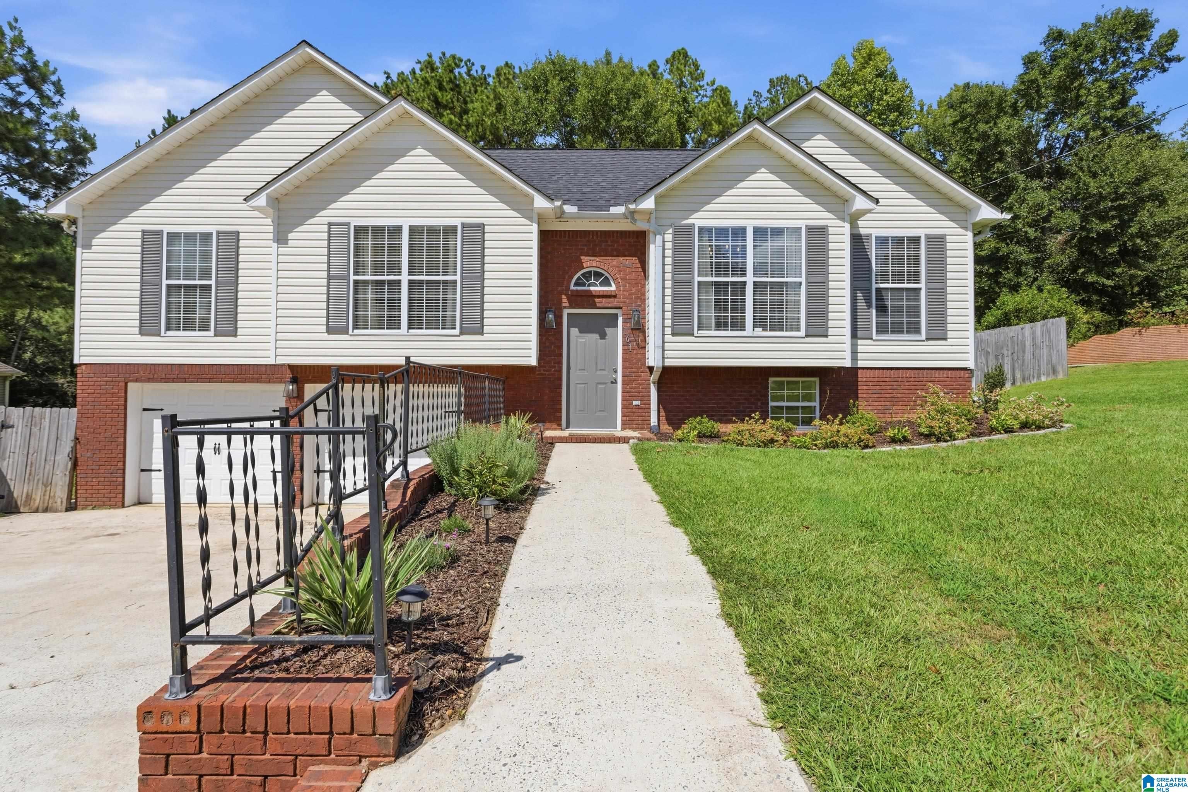
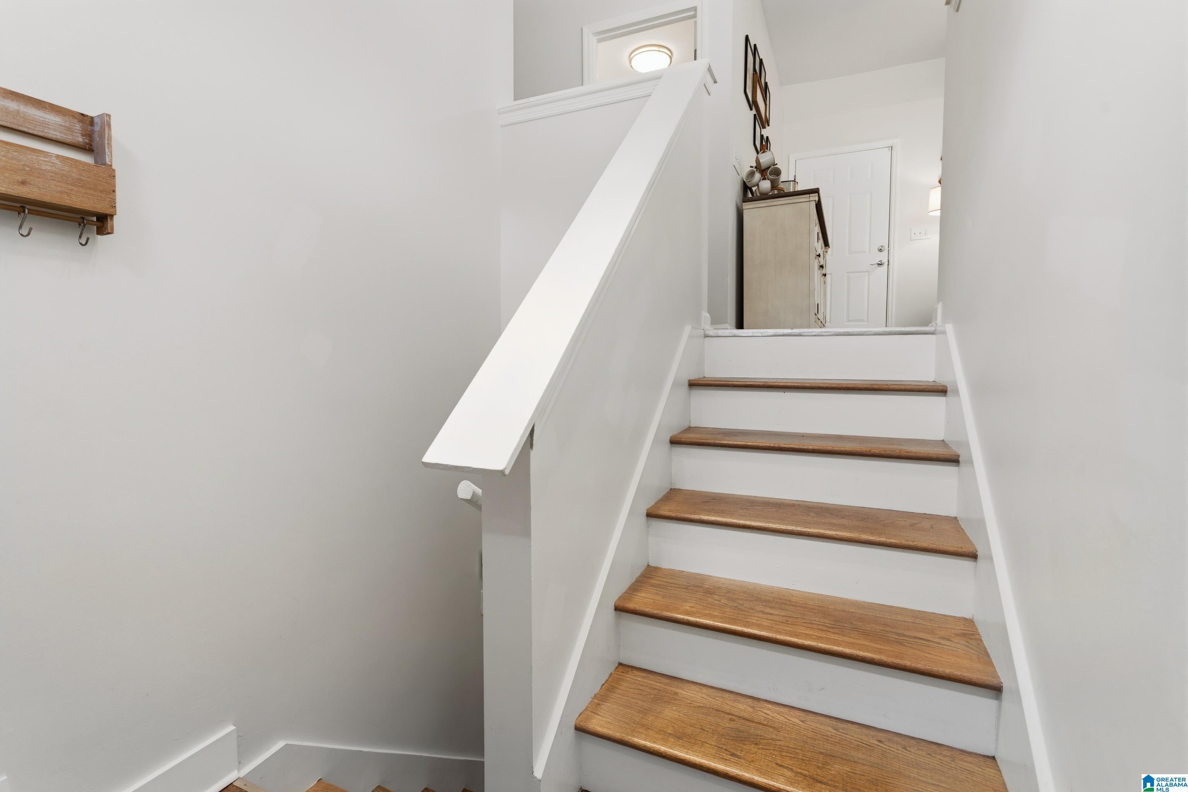
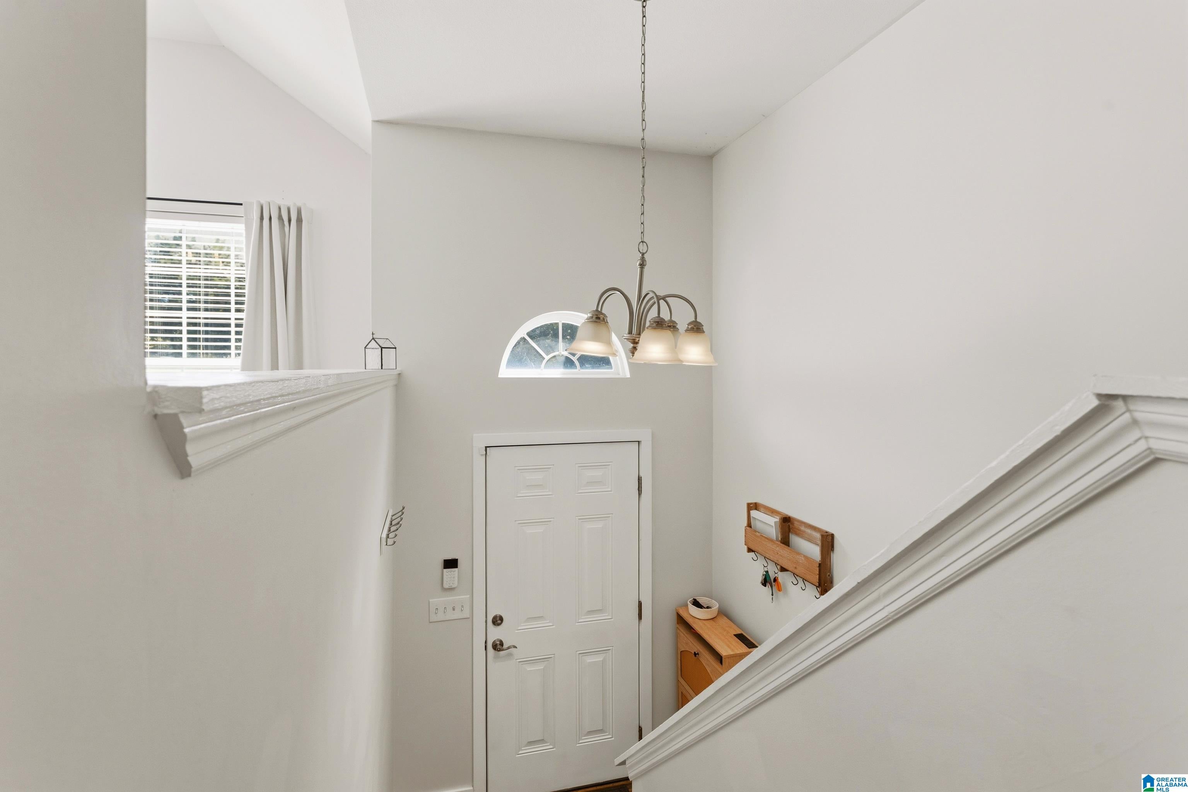
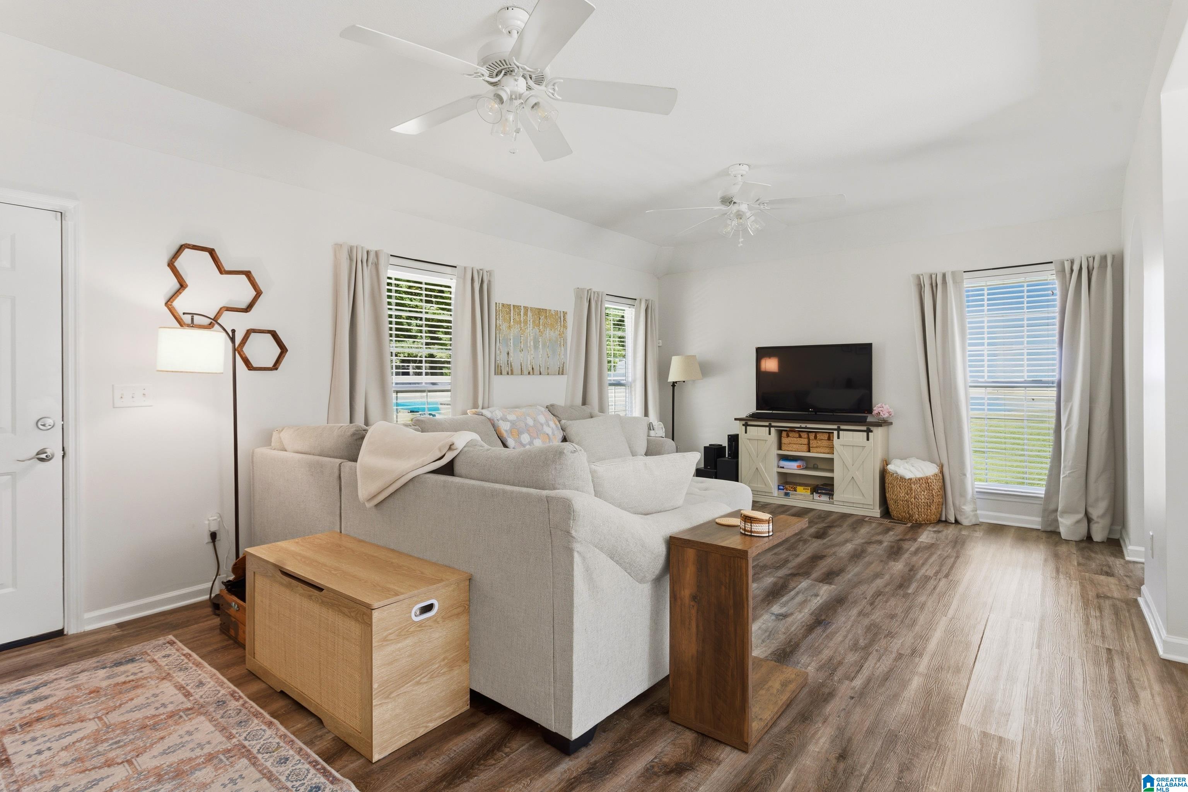
Welcome to 161 Austin Drive! This 4-bedroom, 3-bath home in Hayden offers the space, updates, and flexibility that are hard to find. Inside, you’ll love the fresh paint, new LVP flooring, and three beautifully renovated bathrooms featuring updated tile and finishes. The open main-level layout connects the kitchen, dining area, and great room, while the daylight basement adds even more living space with an additional bedroom, full bath, and cozy den. Outside, enjoy the new deck overlooking the fenced backyard, perfect for relaxing or entertaining. The roof and HVAC have both been replaced within the past five years, taking care of two of the big-ticket items. Add in a two-car garage, plenty of storage, and a convenient Hayden location just minutes from I-65, and this one checks a lot of boxes!

Save
Ask
Tour
Hide
Share
Listing Snapshot
Price 
$280,000
Days On Site 
0 Days
Bedrooms 
4
Inside Area (SqFt) 
1,734 sqft
Total Baths 
3
Full Baths 
3
Partial Baths 
N/A
Lot Size 
0.5 Acres
Year Built 
2007
MLS® Number 
21466122
Status 
Active
Property Tax 
N/A
HOA/Condo/Coop Fees 
N/A
Sq Ft Source 
N/A
Friends & Family
Recent Activity
12 hours agoListing updated with changes from the MLS®
20 hours agoListing first seen on site
General Features
Acres 
0.5
Attached Garage 
Yes
Garage 
Yes
Garage Spaces 
2
Parking 
AttachedGarage Faces FrontDriveway
Property Sub Type 
Single Family Residence
Sewer 
Septic Tank
SqFt Below 
437
Style 
1-Story
Water Source 
Public
Interior Features
Appliances 
DishwasherElectric CooktopRefrigeratorMicrowaveElectric Water HeaterDryer
Basement 
FullBlockConcrete
Cooling 
Central Air
Flooring 
Laminate
Heating 
Central
Interior 
Master Downstairs
Laundry Features 
Main LevelElectric Dryer HookupWasher HookupLaundry Closet
Bathroom 2 
Level - First
Bathroom 3 
Level - Basement
Bedroom 2 
Level - First
Bedroom 3 
Level - First
Bedroom 4 
Level - Basement
Dining Room 
Level - First
Family Room 
Level - Basement
Kitchen 
Level - First
Living Room 
Level - First
Master Bathroom 
Level - First
Master Bedroom 
Level - First
Save
Ask
Tour
Hide
Share
Exterior Features
Construction Details 
Vinyl SidingBrick
Patio And Porch 
Deck
Community Features
MLS Area 
Blount Springs, Blountsville, Hayden
Financing Terms Available 
CashConventionalFHAVA LoanUSDA Loan
Schools
School District
Unknown
Elementary School
HAYDEN
Middle School
HAYDEN
High School
HAYDEN
Listing courtesy of RE/MAX Northern Properties

IDX information is provided exclusively for consumers’ personal, non-commercial use, and may not be used for any purpose other than to identify prospective properties consumers may be interested in purchasing. The content of this site is not guaranteed accurate by the MLS. Listing source GALMLS.

Copyright 2026 Greater Alabama MLS, Inc.

Neighborhood & Commute
Source: Walkscore
Disclosure: Community information and market data powered by Constellation Data Labs. Information is deemed reliable but not guaranteed.
Save
Ask
Tour
Hide
Share