Save
Ask
Tour
Hide
Share
$579,900
New Listing

2017 GREY OAKS TERRACE
PELHAM, AL 35124

For Sale|Single Family Residence|Active
4
Beds
4
Total Baths
3
Full Baths
1
Partial Bath
2,422
SqFt
$239
/SqFt
2023
Built
Subdivision:
GREY OAKS
County:
Shelby
Listing courtesy of Milestone Realty
Call Now: 205-447-2456
Is this the listing for you? We can help make it yours.
205-447-2456
2017 GREY OAKS TERRACE2017 GREY OAKS TERRACE2017 GREY OAKS TERRACE2017 GREY OAKS TERRACE
Save
Ask
Tour
Hide
Share

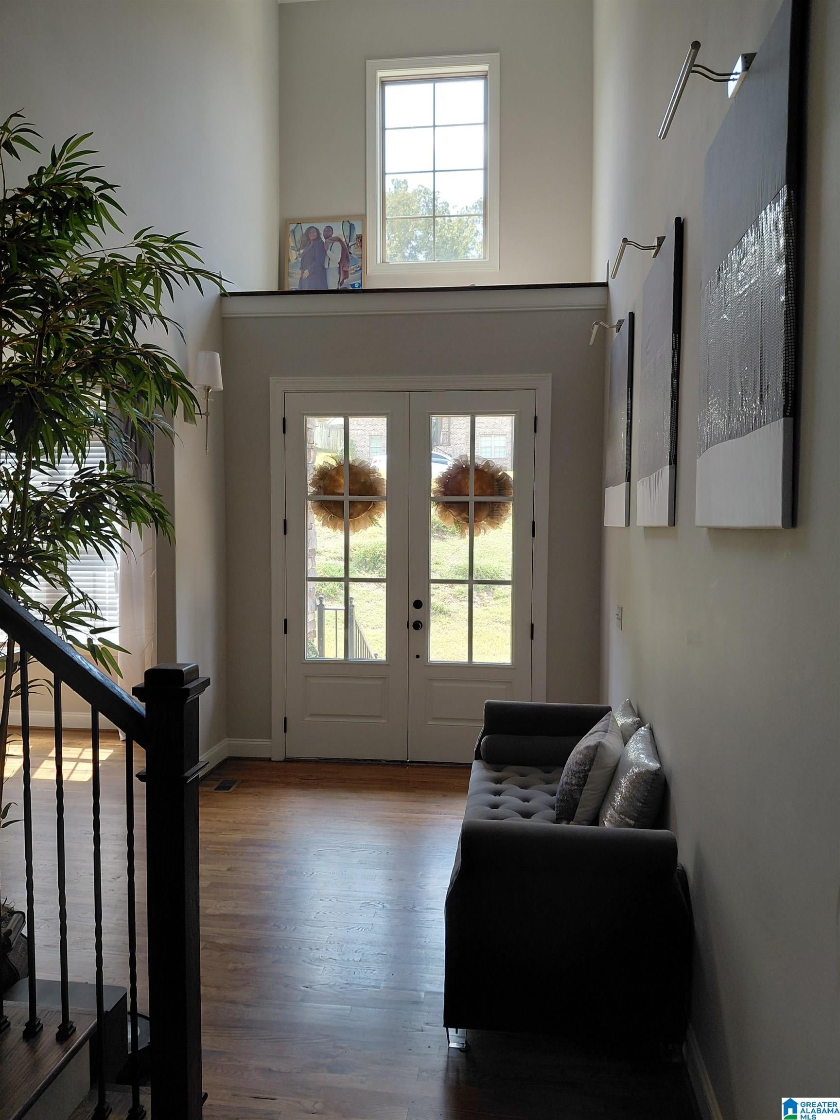
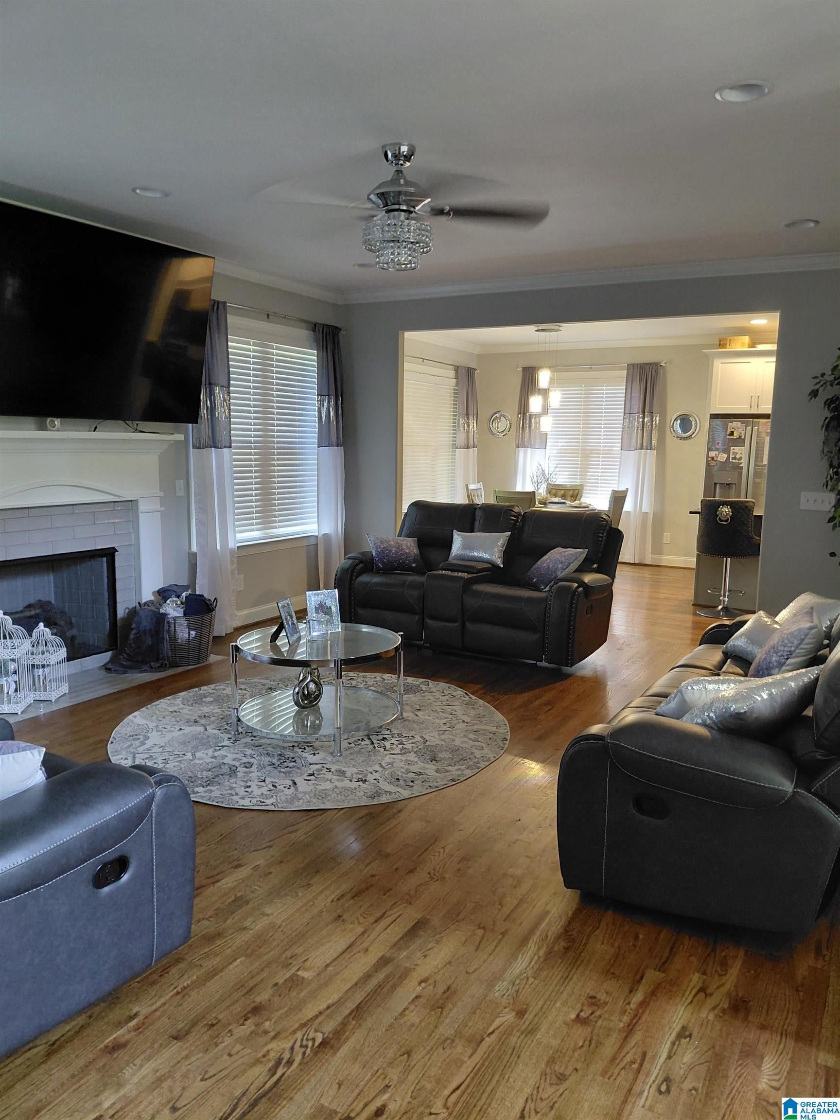
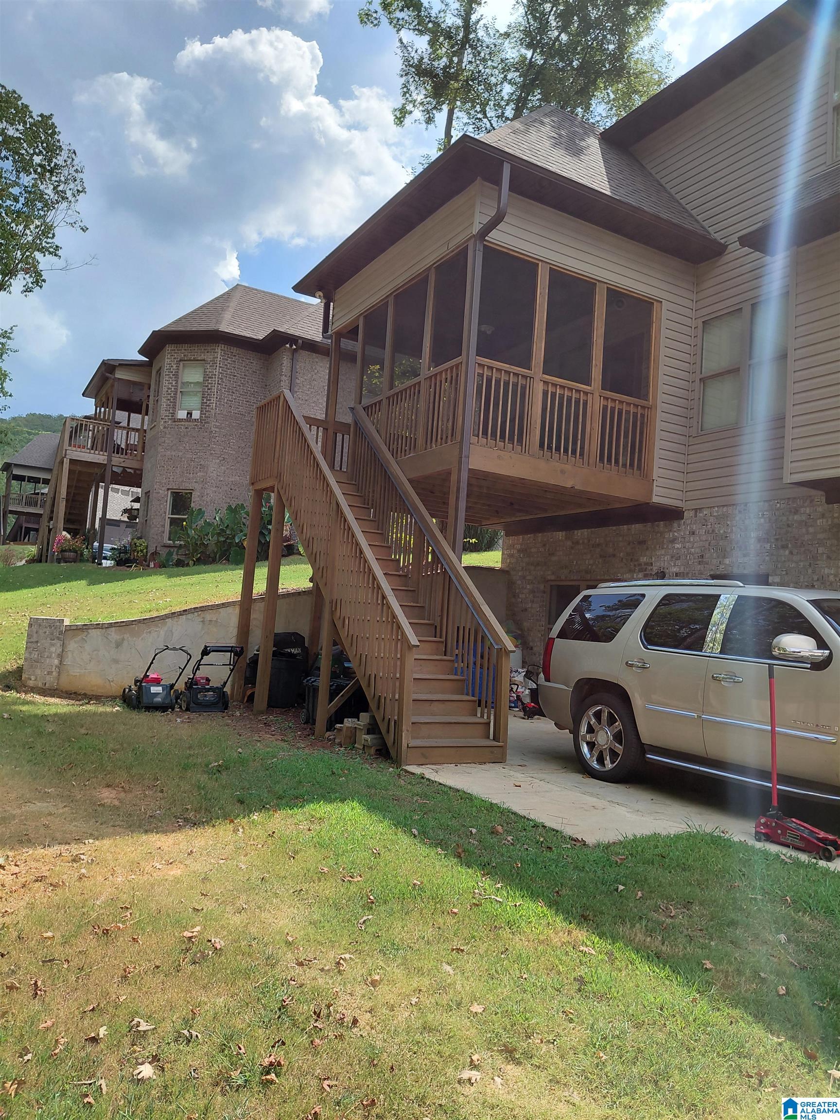
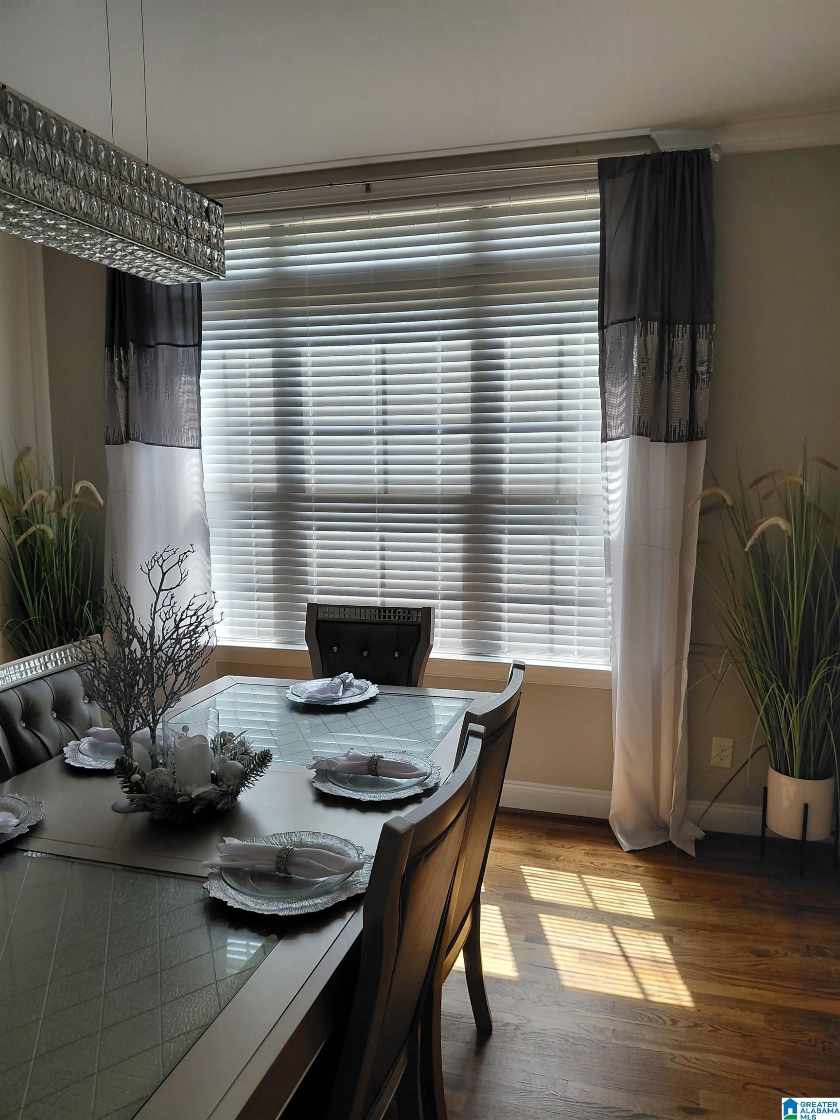
Welcome Home to Charm, Comfort and Style! Discover the perfect blend of functionality in this beautifully 4-bedroom, 3.5-bath residence. From the moment you step inside, you'll be impressed by the designed floor plan, abundant natural light, and high-end updated light fixtures throughout. Designed for Today's Lifestyle Whether you're hosting family and friends, or simply relaxing after a long day, this home offers the comfort and versatility you've been searching for. Enjoy an evening out on the screened in deck. A standout feature of this property is the detached utility house with electricity located in the backyard, offering endless possibilities. Whether you need extra storage, a workshop, hobby space for a private get-away. The oversized furniture showcases the impressive scale of each room, emphasizing their generous space. Don't Miss This Opportunity! Schedule your Private Showing Today! More pictures to follow...

Save
Ask
Tour
Hide
Share
Listing Snapshot
Price 
$579,900
Days On Site 
0 Days
Bedrooms 
4
Inside Area (SqFt) 
2,422 sqft
Total Baths 
4
Full Baths 
3
Partial Baths 
1
Lot Size 
0.59 Acres
Year Built 
2023
MLS® Number 
21466143
Status 
Active
Property Tax 
N/A
HOA/Condo/Coop Fees 
$33.33 monthly
Sq Ft Source 
N/A
Friends & Family
Recent Activity
12 hours agoListing updated with changes from the MLS®
17 hours agoListing first seen on site
General Features
Acres 
0.59
Attached Garage 
Yes
Garage 
Yes
Garage Spaces 
2
Parking 
AttachedBasementGarage Faces Side
Property Sub Type 
Single Family Residence
Style 
1.5-Story
Utilities 
Underground UtilitiesSewer Connected
Water Source 
Public
Interior Features
Appliances 
DishwasherElectric CooktopElectric OvenMicrowaveGas Water HeaterDryer
Basement 
FullUnfinishedConcrete
Cooling 
Central Air
Fireplace 
Yes
Fireplace Features 
Great RoomVentlessGas
Fireplaces 
1
Flooring 
CarpetHardwoodTile
Heating 
Central
Interior 
Walk-In Closet(s)Crown MoldingHigh CeilingsStone CountersMaster Downstairs
Laundry Features 
Laundry RoomMain LevelElectric Dryer HookupWasher Hookup
Bathroom 2 
Level - First
Bathroom 3 
Level - Second
Bathroom 4 
Level - Second
Bedroom 2 
Level - Second
Bedroom 3 
Level - Second
Bedroom 4 
Level - Second
Great Room 
Level - First
Kitchen 
Level - First
Laundry 
Level - First
Master Bathroom 
Level - First
Master Bedroom 
Level - First
Save
Ask
Tour
Hide
Share
Exterior Features
Construction Details 
Vinyl SidingBrick
Other Structures 
Storage
Patio And Porch 
DeckPatioPorchCoveredScreened
Pool Features 
Outdoor PoolIn GroundCommunity
Community Features
Accessibility Features 
Accessible Doors
Association Fee 
$400.0
Association Fee Frequency 
Annually
Community Features 
Pool
MLS Area 
Helena, Pelham
Financing Terms Available 
CashConventionalFHAVA Loan
Schools
School District
Unknown
Elementary School
PELHAM RIDGE
Middle School
PELHAM PARK
High School
PELHAM
Listing courtesy of Milestone Realty

IDX information is provided exclusively for consumers’ personal, non-commercial use, and may not be used for any purpose other than to identify prospective properties consumers may be interested in purchasing. The content of this site is not guaranteed accurate by the MLS. Listing source GALMLS.

Copyright 2026 Greater Alabama MLS, Inc.

Neighborhood & Commute
Source: Walkscore
Disclosure: Community information and market data powered by Constellation Data Labs. Information is deemed reliable but not guaranteed.
Save
Ask
Tour
Hide
Share