Save
Ask
Tour
Hide
Share
$312,900
New Listing

121 CEDAR GROVE PARKWAY
MAYLENE, AL 35114

Single Family Residence|Coming Soon
3
Beds
3
Total Baths
2
Full Baths
1
Partial Bath
2,120
SqFt
$148
/SqFt
1998
Built
Subdivision:
CEDAR GROVE AT STERLING GATE
County:
Shelby
Listing courtesy of Keller Williams
Call Now: 205-447-2456
Is this the listing for you? We can help make it yours.
205-447-2456
121 CEDAR GROVE PARKWAY121 CEDAR GROVE PARKWAY121 CEDAR GROVE PARKWAY121 CEDAR GROVE PARKWAY
Save
Ask
Tour
Hide
Share

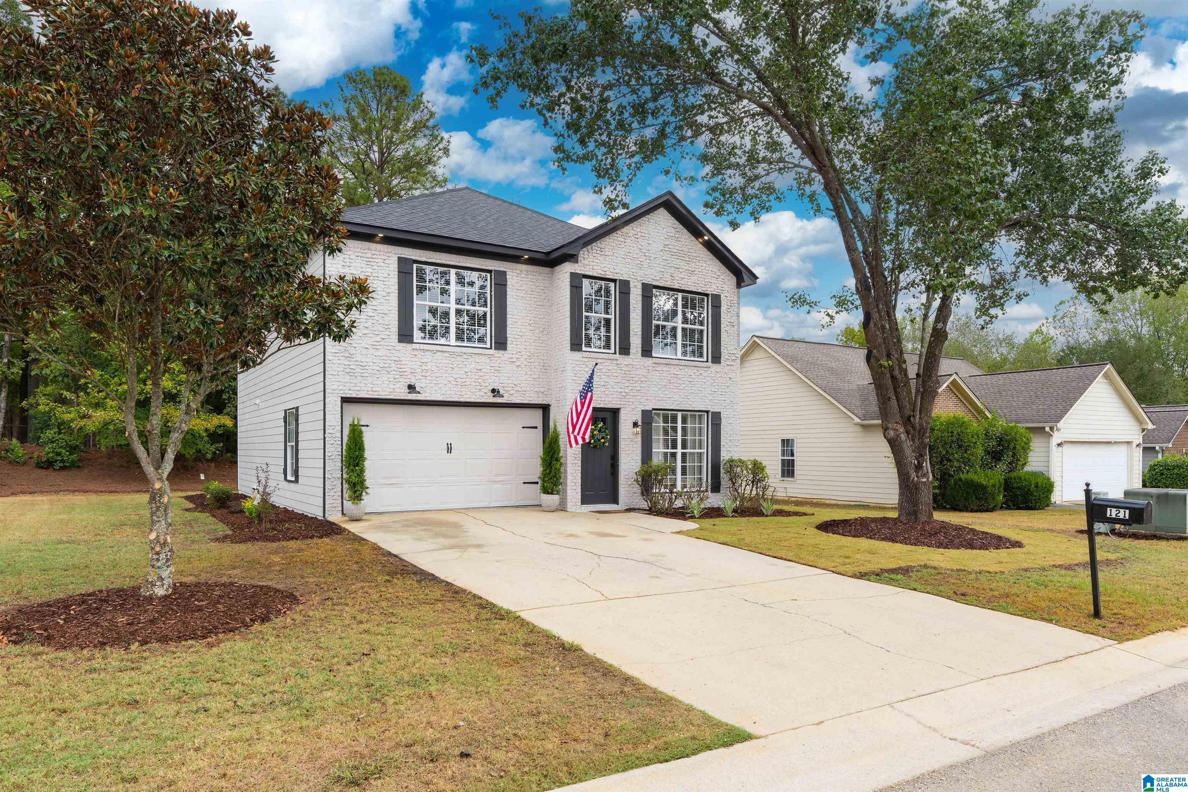
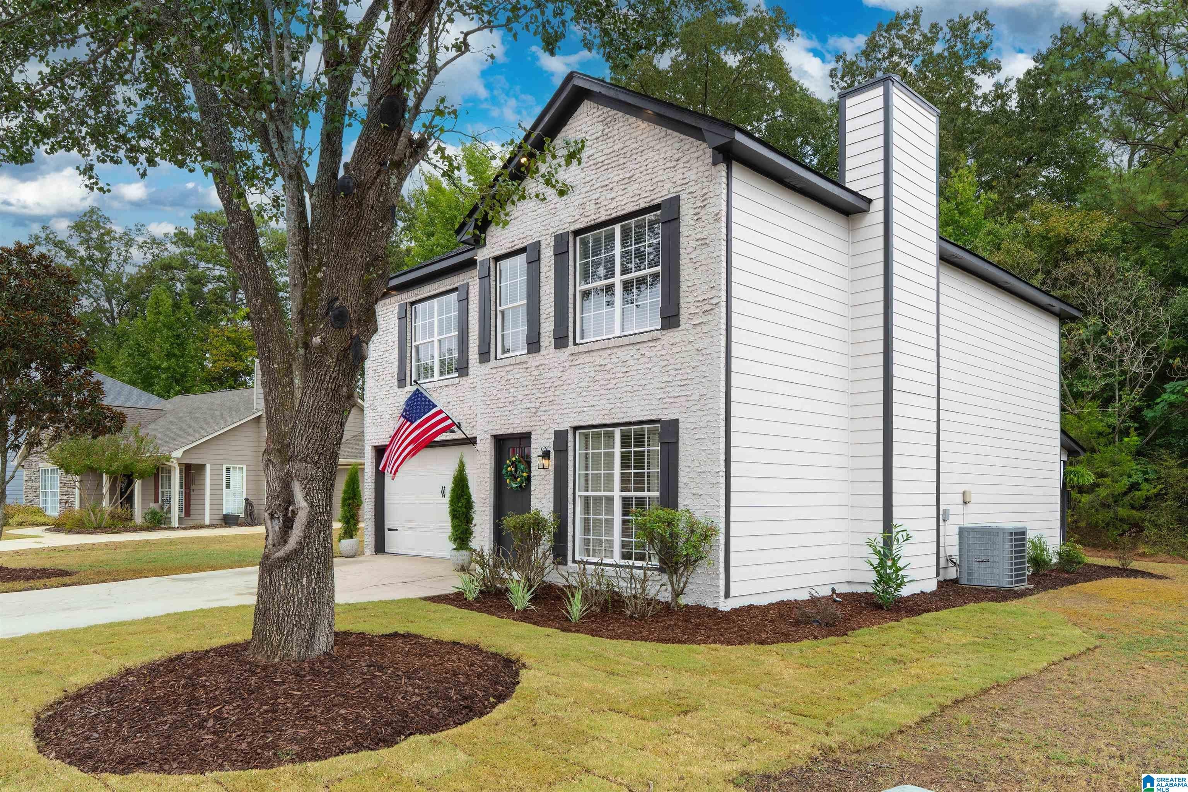
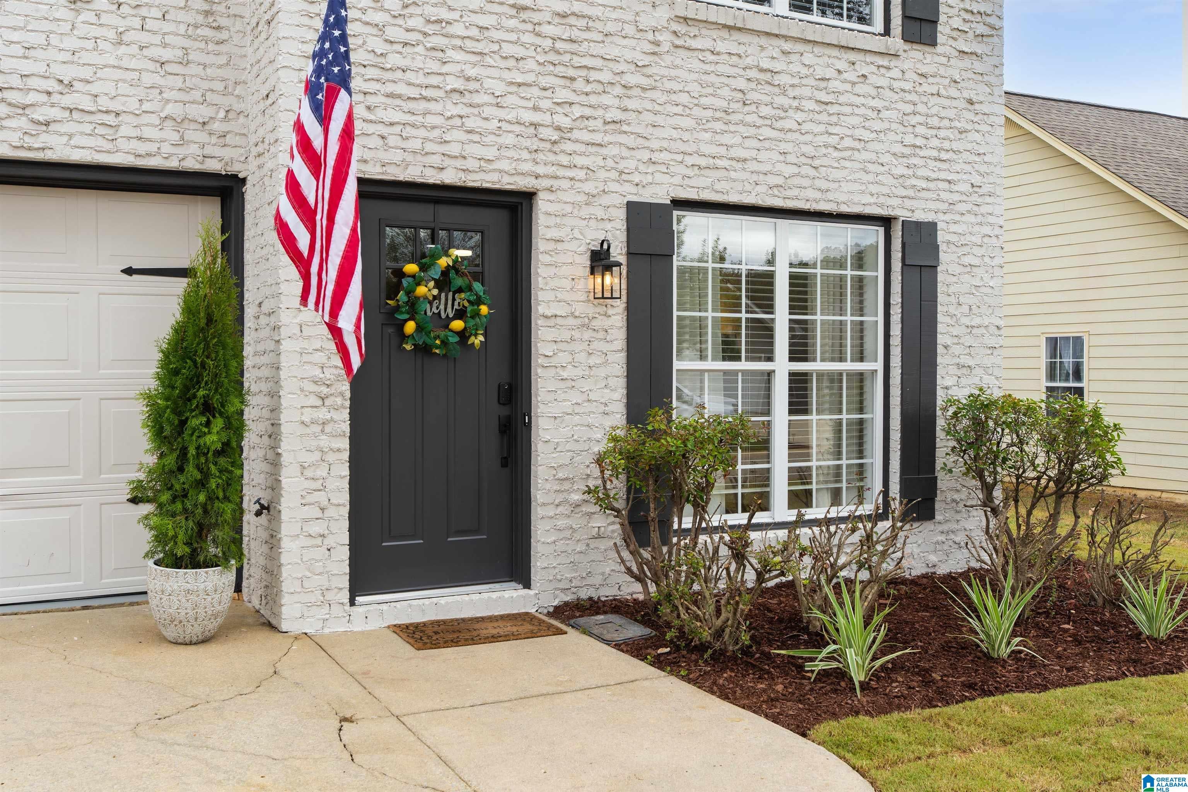
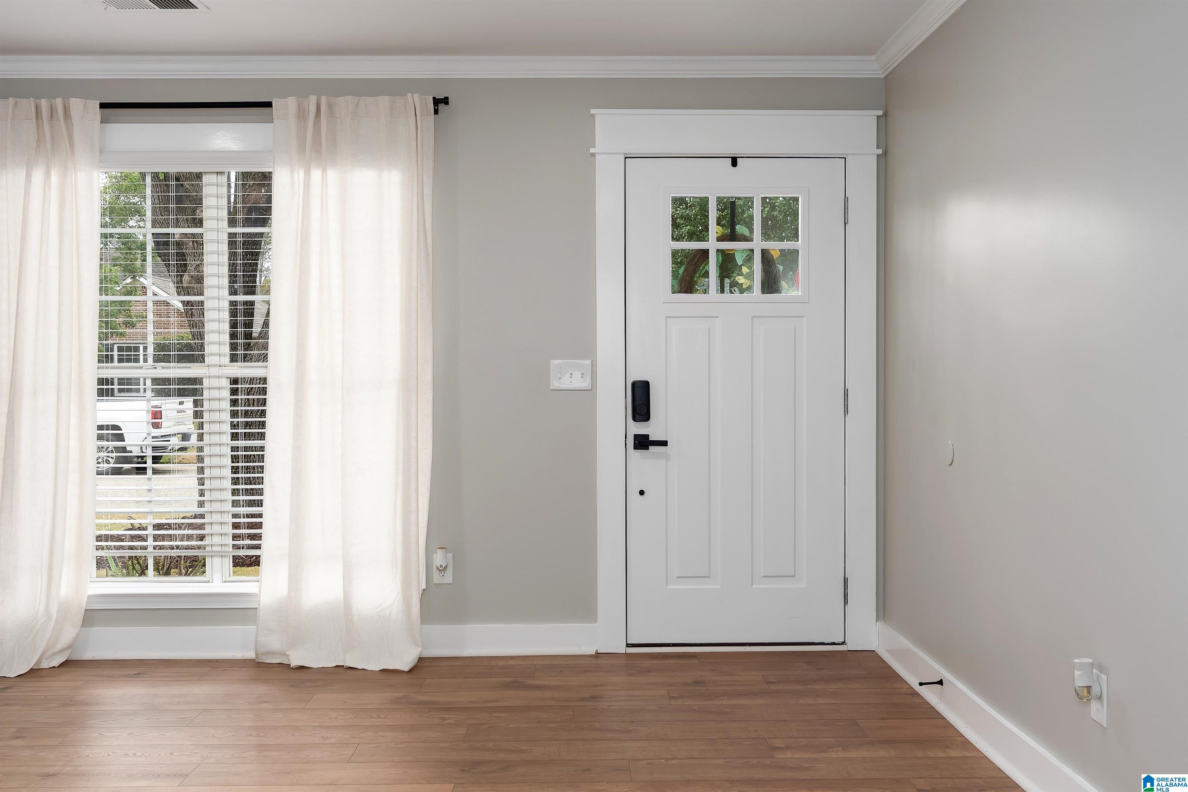
Located in the family friendly community of Cedar Grove at Sterling Gate, this move in ready fully updated home is ready for its new owners. Featuring dove white exterior paint and fresh landscaping, you are greeted at the entry with seamlessly flowing luxury vinyl plank flooring. Fully integrated entertainment space on main level with living room, eat-in kitchen, granite waterfall kitchen island with barstool seating and half bath. Stainless steel appliance package with subway tile backsplash, granite countertops, and pantry storage. Laundry room on main level with 2 car garage parking. Upstairs, fresh carpet and luxurious Master suite with garden tub, walk in shower with framed glass door, walk in closet and spacious bedroom. Shared full bath serves the two guest bedrooms, Covered back patio looking into back yard. Brand new roof, HVAC, and new soffit lighting gives this home curb appeal, no matter the time of day. We'll see you there.

Save
Ask
Tour
Hide
Share
Listing Snapshot
Price 
$312,900
Days On Site 
0 Days
Bedrooms 
3
Inside Area (SqFt) 
2,120 sqft
Total Baths 
3
Full Baths 
2
Partial Baths 
1
Lot Size 
0.17 Acres
Year Built 
1998
MLS® Number 
21466152
Status 
Coming Soon
Property Tax 
N/A
HOA/Condo/Coop Fees 
$28.33 monthly
Sq Ft Source 
N/A
Friends & Family
Recent Activity
12 hours agoListing updated with changes from the MLS®
15 hours agoListing first seen on site
General Features
Acres 
0.17
Attached Garage 
Yes
Foundation 
Slab
Garage 
Yes
Garage Spaces 
2
Parking 
Off StreetOn StreetAttachedUnassignedGarage Faces FrontDriveway
Property Sub Type 
Single Family Residence
Style 
2+ Story
Utilities 
Underground UtilitiesSewer Connected
Water Source 
Public
Interior Features
Appliances 
DishwasherGas CooktopGas OvenMicrowaveGas Water HeaterDryer
Cooling 
Central Air
Fireplace 
Yes
Fireplace Features 
Gas StarterLiving RoomWood Burning
Fireplaces 
1
Flooring 
CarpetTileVinyl
Heating 
Central
Interior 
Kitchen IslandWalk-In Closet(s)PantryHigh CeilingsRecessed LightingStone CountersEat-in Kitchen
Laundry Features 
Laundry RoomMain LevelElectric Dryer HookupWasher Hookup
Bathroom 1 
Level - First
Bathroom 3 
Level - Second
Bedroom 2 
Level - Second
Bedroom 3 
Level - Second
Kitchen 
Level - First
Laundry 
Level - First
Living Room 
Level - First
Master Bathroom 
Level - Second
Master Bedroom 
Level - Second
Save
Ask
Tour
Hide
Share
Exterior Features
Construction Details 
Brick
Exterior 
Lighting
Patio And Porch 
CoveredPatio
Community Features
Association Fee 
$340.0
Association Fee Frequency 
Annually
Community Features 
SidewalksStreet Lights
MLS Area 
Alabaster, Maylene, Saginaw
Financing Terms Available 
CashConventionalFHAVA Loan
Schools
School District
Unknown
Elementary School
CREEK VIEW
Middle School
THOMPSON
High School
THOMPSON
Listing courtesy of Keller Williams

IDX information is provided exclusively for consumers’ personal, non-commercial use, and may not be used for any purpose other than to identify prospective properties consumers may be interested in purchasing. The content of this site is not guaranteed accurate by the MLS. Listing source GALMLS.

Copyright 2026 Greater Alabama MLS, Inc.

Neighborhood & Commute
Source: Walkscore
Disclosure: Community information and market data powered by Constellation Data Labs. Information is deemed reliable but not guaranteed.
Save
Ask
Tour
Hide
Share