Save
Ask
Tour
Hide
Share
$1,200,000
New Listing

208 GRAND WAY
TALLADEGA, AL 35160

Single Family Residence|Coming Soon
5
Beds
4
Total Baths
3
Full Baths
1
Partial Bath
4,177
SqFt
$287
/SqFt
2005
Built
Subdivision:
GRANDVIEW ESTATES
County:
Talladega
Listing courtesy of Keller Williams
Call Now: 205-447-2456
Is this the listing for you? We can help make it yours.
205-447-2456
208 GRAND WAY208 GRAND WAY
Save
Ask
Tour
Hide
Share

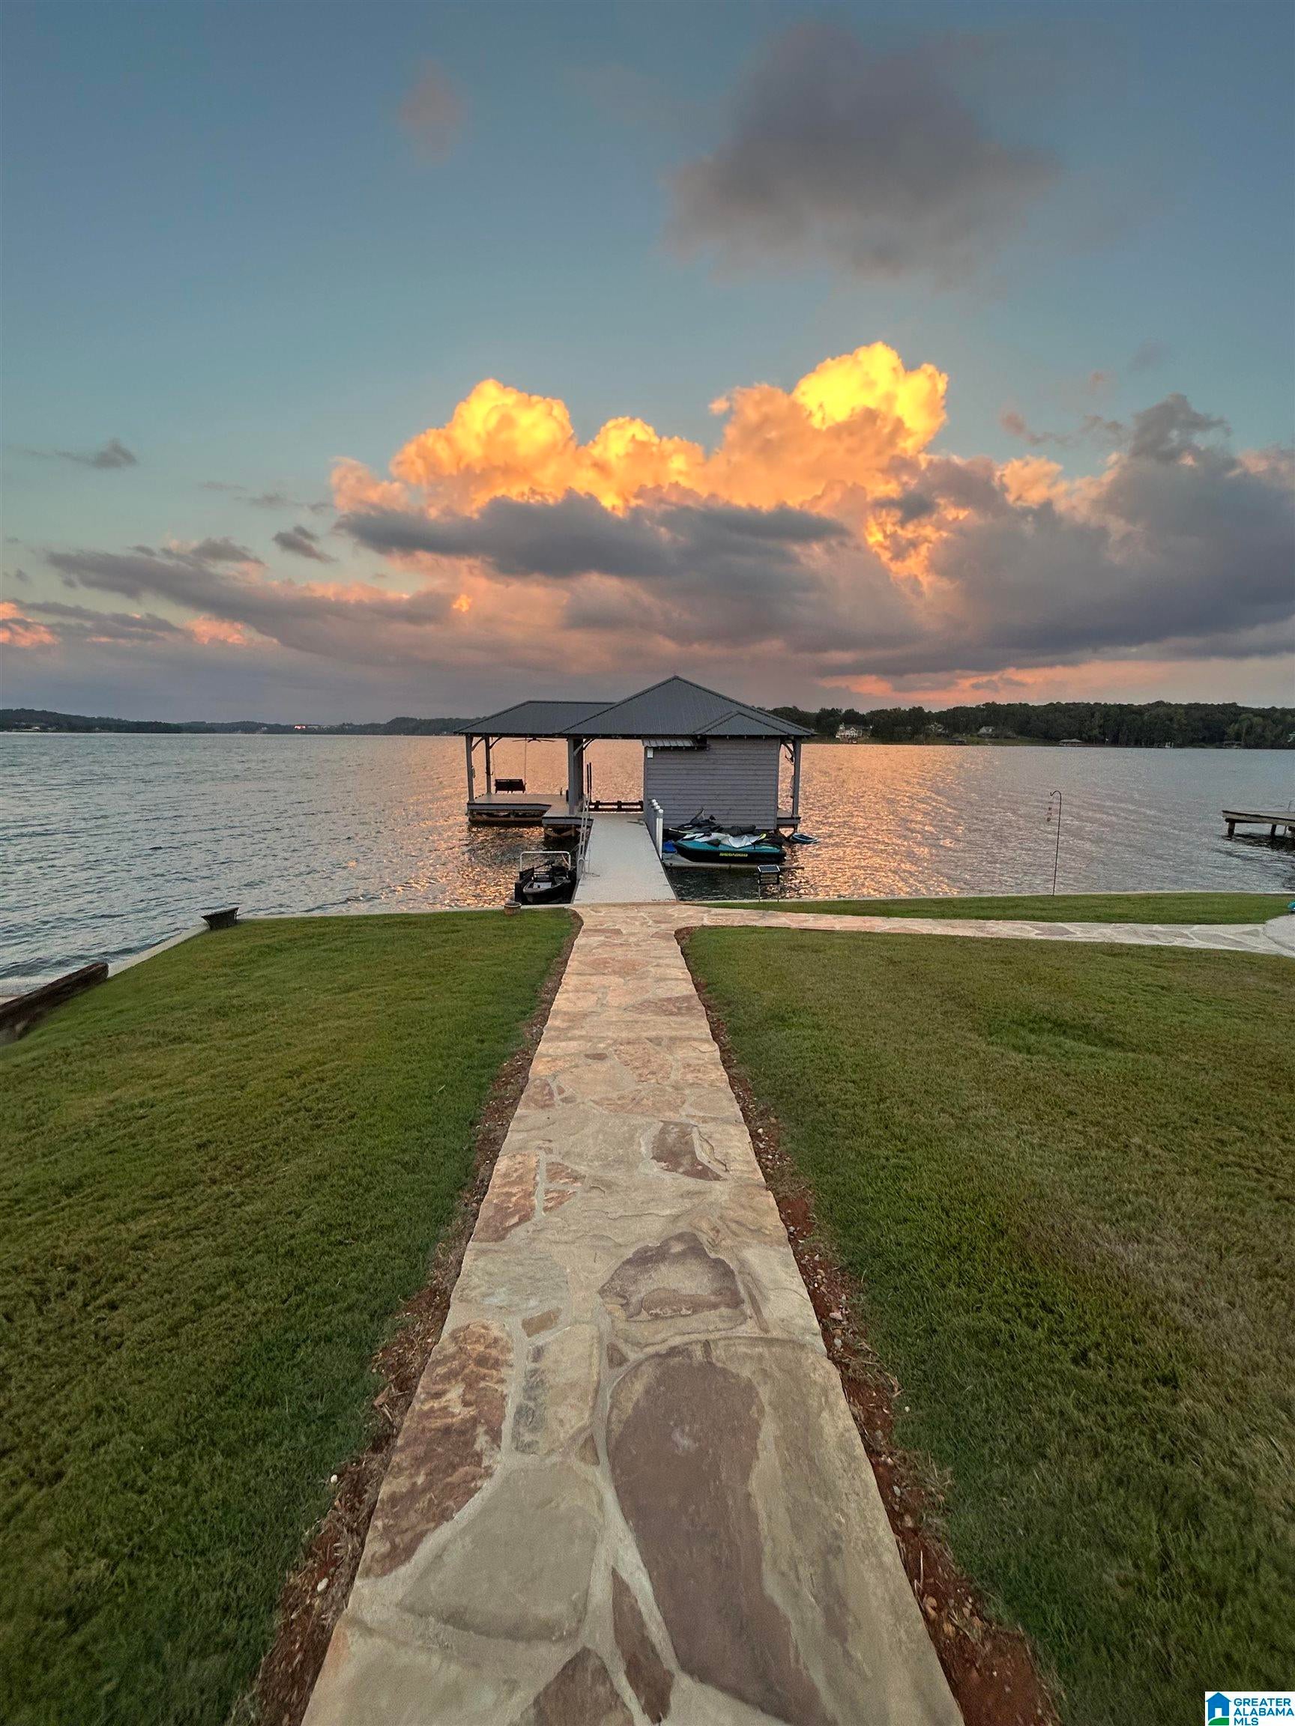
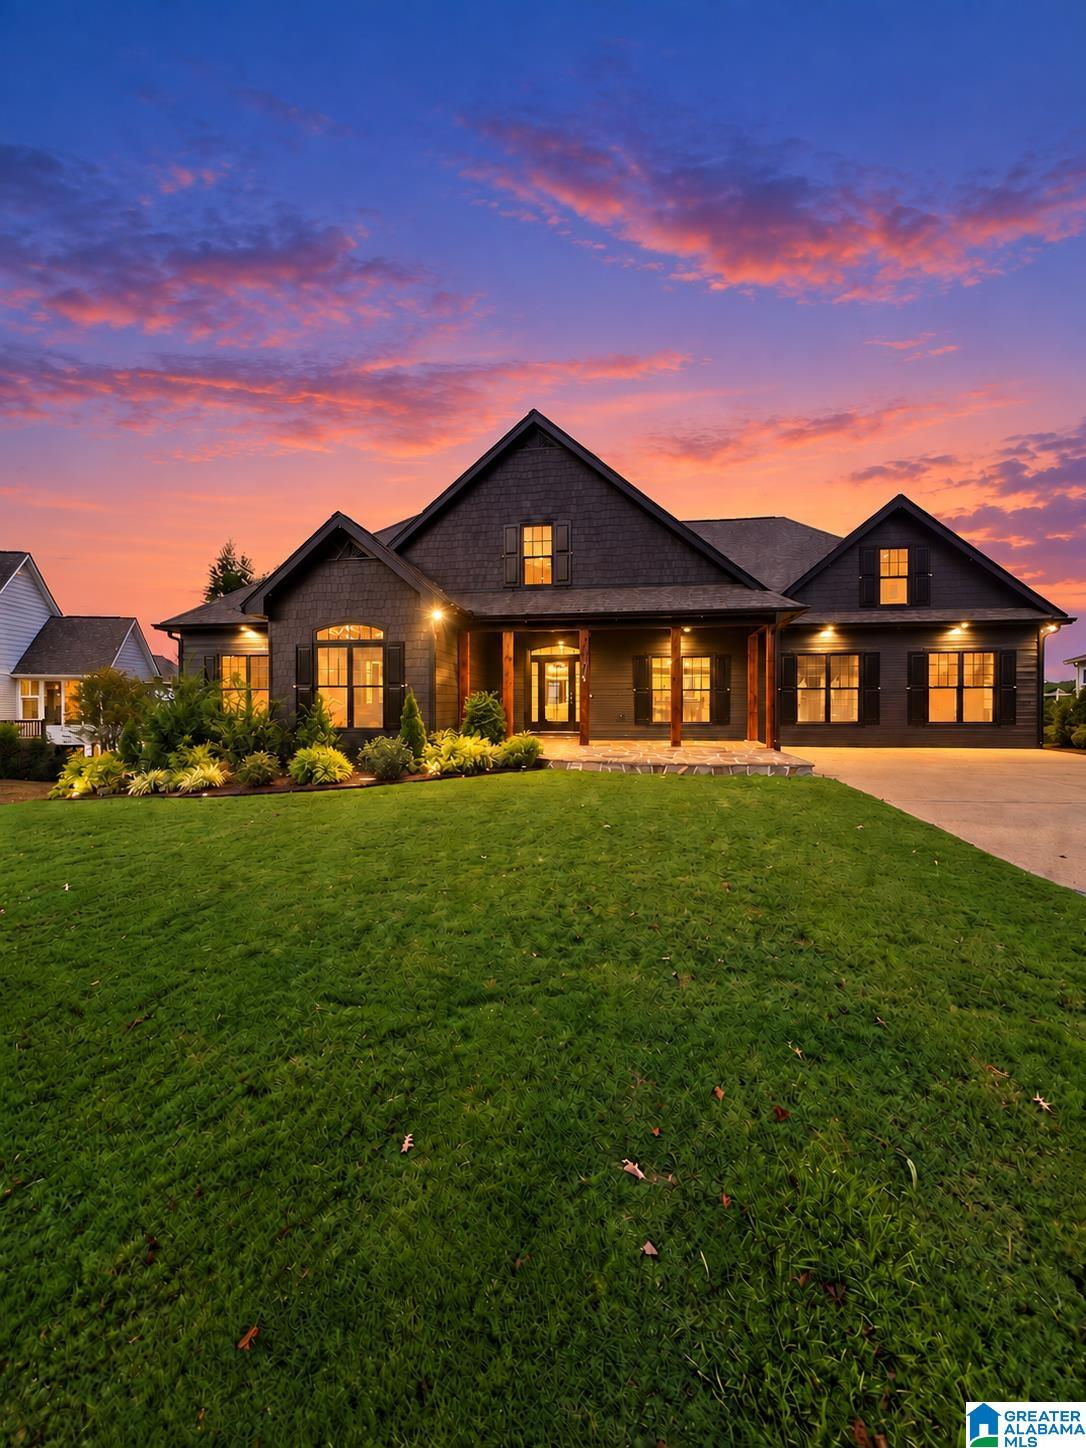
Beautifully updated Logan Martin Lake Home featuring scenic main channel views and luxury indoor/outdoor living. Situated on a 0.5 acre gently sloping lot, this home offers hardwoods throughout main level and second floor with a warm white color palette. Chef's kitchen with commercial range, subzero fridge/freezer, and quartz countertops. Natural lighting pours into the living room with french doors walking out to covered back porch. Master suite overlooks the lake with walk in custom closeting, dual head walk in shower, and his/hers vanities. 2 guest beds and additional 1.5 baths on main level with flex space currently used as home gym. Upstairs oversized bedroom makes for a perfect home office space. In basement, 2nd Kitchen, 2nd laundry, 2nd living room, wet bar, full bath, bedroom, and bonus room with basement garage. Covered walkout back patio with flagstone, hot tub patio, fire pit area, boathouse with 2 motor lifts, aluminum fencing, and composite decking, and misting system.

Save
Ask
Tour
Hide
Share
Listing Snapshot
Price 
$1,200,000
Days On Site 
0 Days
Bedrooms 
5
Inside Area (SqFt) 
4,177 sqft
Total Baths 
4
Full Baths 
3
Partial Baths 
1
Lot Size 
0.5 Acres
Year Built 
2005
MLS® Number 
21466154
Status 
Coming Soon
Property Tax 
N/A
HOA/Condo/Coop Fees 
$12.5 monthly
Sq Ft Source 
N/A
Friends & Family
Recent Activity
3 hours agoListing updated with changes from the MLS®
14 hours agoListing first seen on site
General Features
Acres 
0.5
Attached Garage 
Yes
Garage 
Yes
Garage Spaces 
1
Parking 
Off StreetOn StreetAttachedBasementUnassignedGarage Faces RearDriveway
Property Sub Type 
Single Family Residence
Security 
Security System
Sewer 
Septic Tank
SqFt Below 
1914
Style 
2+ Story
Utilities 
Underground Utilities
Water Source 
Private
Interior Features
Appliances 
DishwasherDouble OvenRefrigeratorGas CooktopGas OvenMicrowaveGas Water HeaterDryerTankless Water Heater
Basement 
FullConcrete
Cooling 
Central Air
Fireplace 
Yes
Fireplace Features 
Family RoomLiving RoomGas LogGas
Fireplaces 
2
Flooring 
HardwoodTileVinyl
Heating 
Central
Interior 
Breakfast BarWalk-In Closet(s)PantryCrown MoldingHigh CeilingsSound SystemWet BarRecessed LightingStone CountersMaster DownstairsEat-in Kitchen
Laundry Features 
In BasementMain LevelElectric Dryer HookupWasher HookupLaundry Closet
Window Features 
Bay Window(s)
Bathroom 1 
Level - First
Bathroom 3 
Level - First
Bathroom 4 
Level - Basement
Bedroom 2 
Level - First
Bedroom 3 
Level - First
Bedroom 4 
Level - Second
Bedroom 5 
Level - Basement
Dining Room 
Level - First
Exercise 
Level - First
Kitchen 
Level - First
Living Room 
Level - Basement
Master Bathroom 
Level - First
Master Bedroom 
Level - First
Save
Ask
Tour
Hide
Share
Exterior Features
Exterior 
BalconyBoat SlipBarbecueLighting
Fencing 
Fenced
Frontage 
Waterfront
Lot Features 
Waterfront
Other Structures 
Boat House
Patio And Porch 
CoveredDeckPatio
View 
Lake
Waterfront 
Yes
Waterfront Features 
River Front
Waterview 
Lake
Windows/Doors 
Bay Window(s)
Community Features
Association Fee 
$150.0
Association Fee Frequency 
Annually
Community Features 
FishingStreet Lights
MLS Area 
Talladega County
Financing Terms Available 
CashConventionalVA Loan
Schools
School District
Unknown
Elementary School
STEMLEY ROAD
Middle School
TALLADEGA CO.
High School
TALLADEGA
Listing courtesy of Keller Williams

IDX information is provided exclusively for consumers’ personal, non-commercial use, and may not be used for any purpose other than to identify prospective properties consumers may be interested in purchasing. The content of this site is not guaranteed accurate by the MLS. Listing source GALMLS.

Copyright 2026 Greater Alabama MLS, Inc.

Neighborhood & Commute
Source: Walkscore
Disclosure: Community information and market data powered by Constellation Data Labs. Information is deemed reliable but not guaranteed.
Save
Ask
Tour
Hide
Share