
Save
Ask
Tour
Hide
$235,000
New Listing
700 ANTLER WAYLINCOLN, AL 35096
For Sale|Single Family Residence|Active
3
Beds
2
Total Baths
2
Full Baths
1,457
SqFt
$161
/SqFt
2025
Built
Subdivision:
DEERBROOK
County:
Talladega
Listing courtesy of Re/Max Hometown Properties
Call Now: 205-447-2456
Is this the listing for you? We can help make it yours.
205-447-2456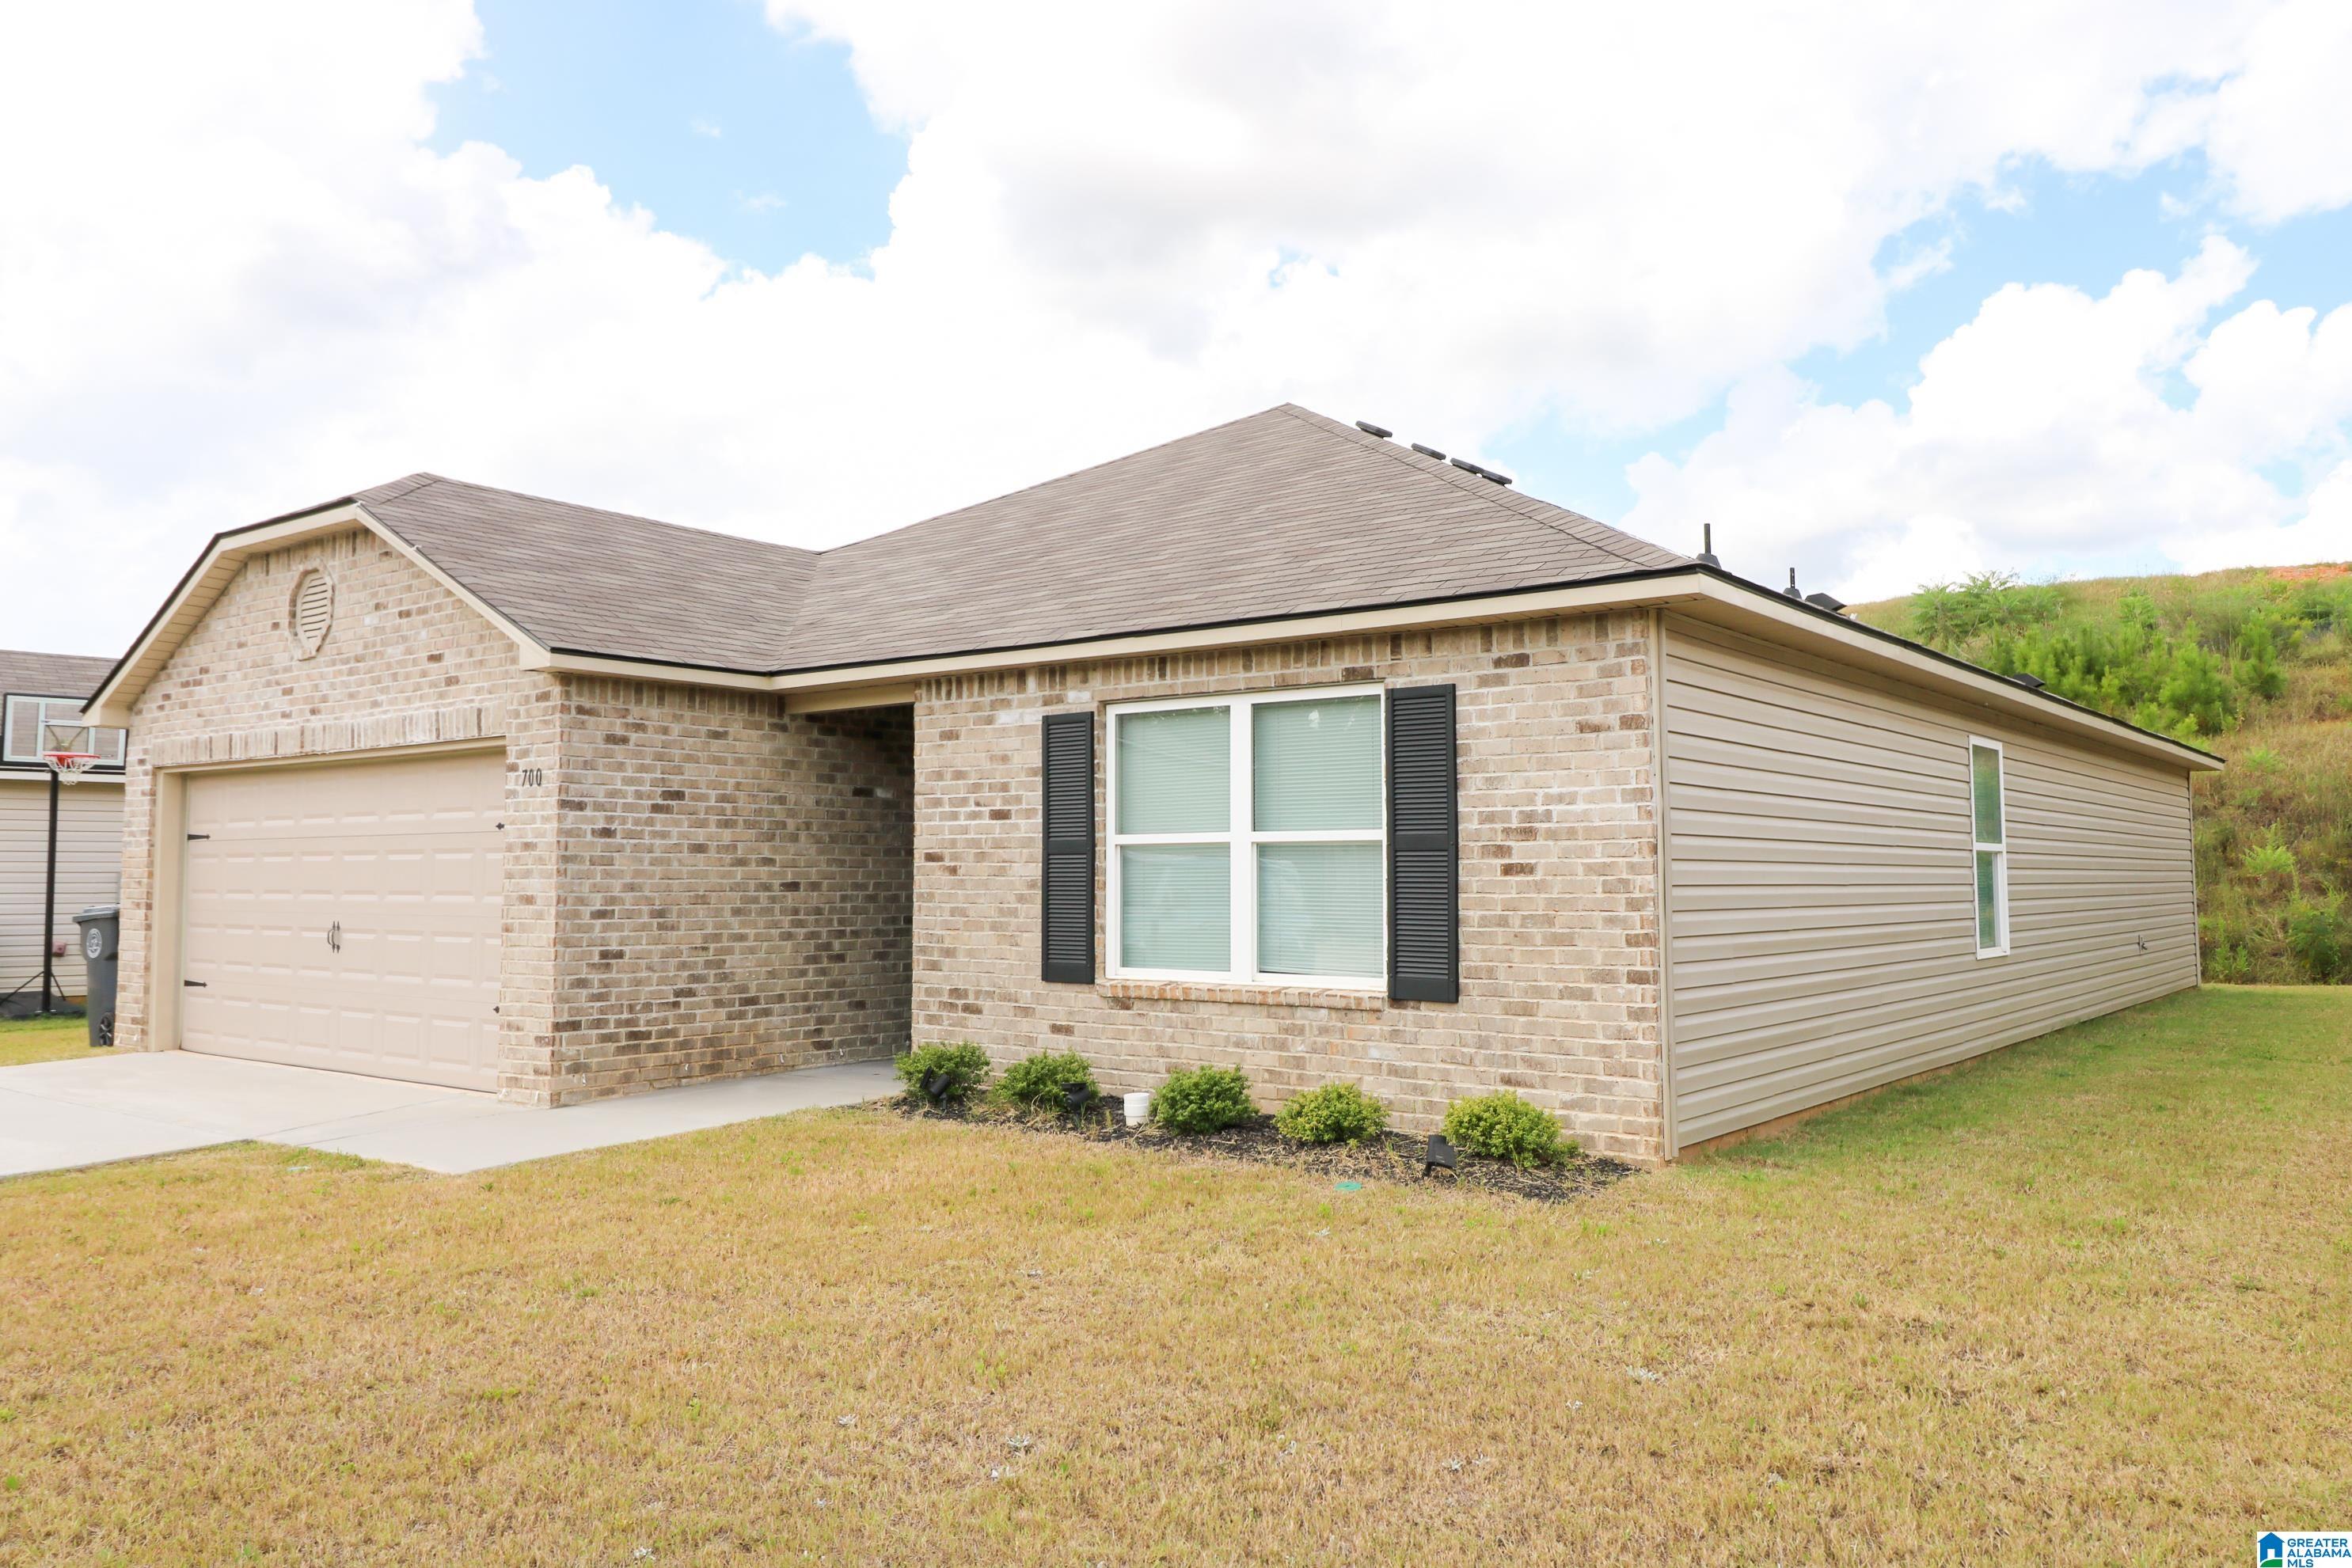
Save
Ask
Tour
Hide
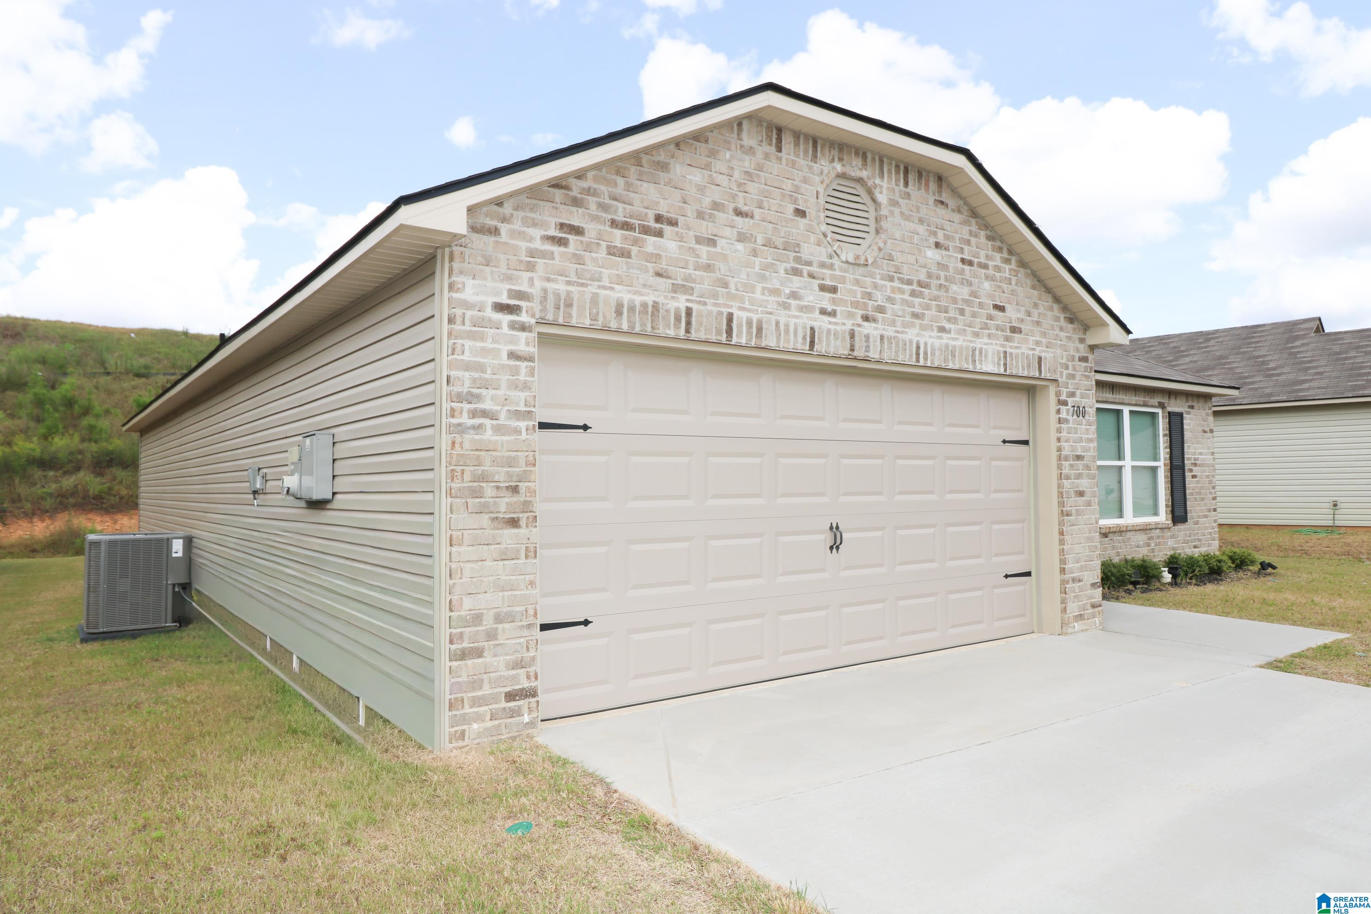
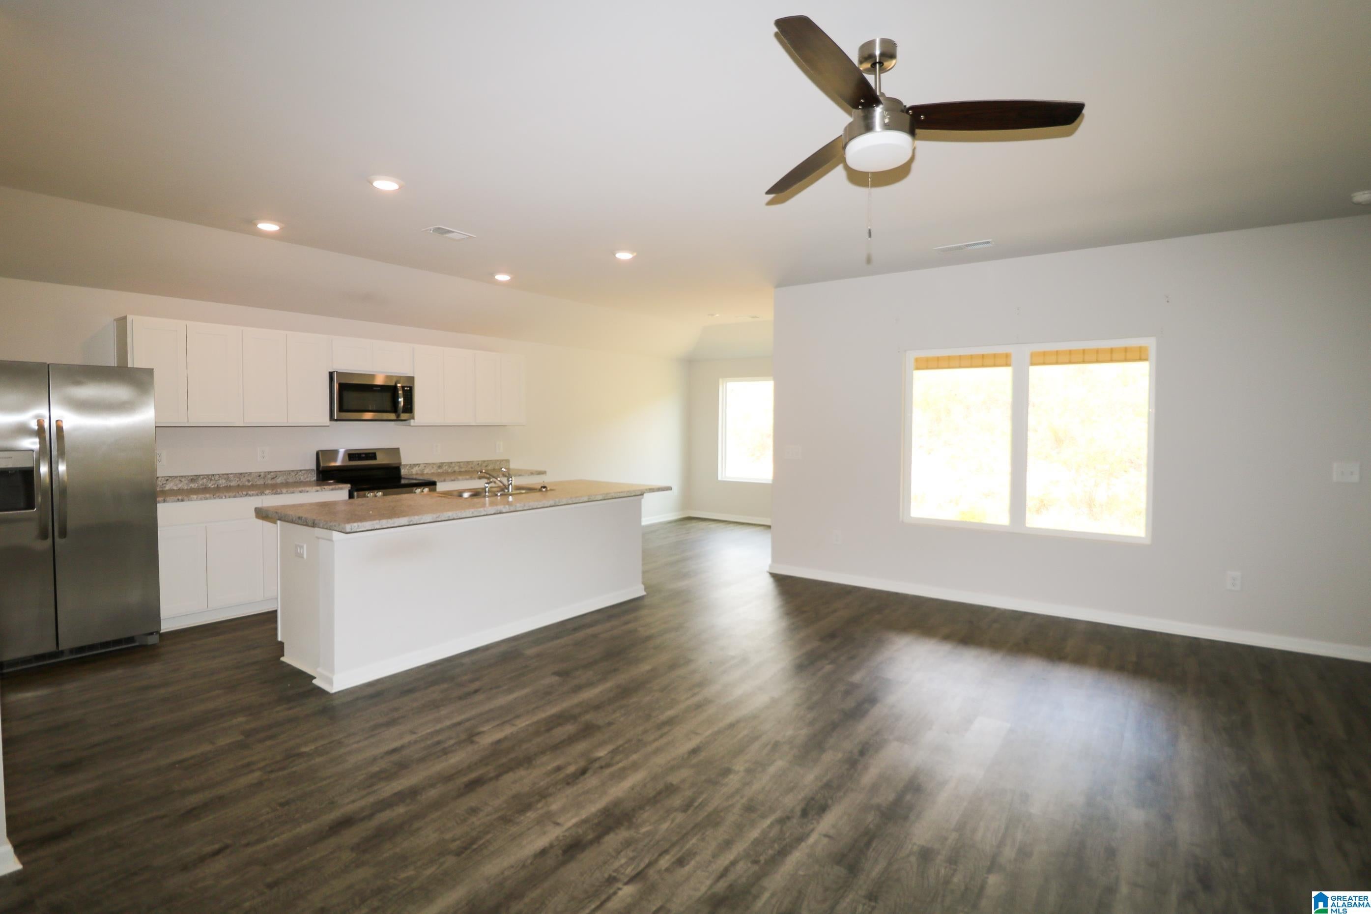
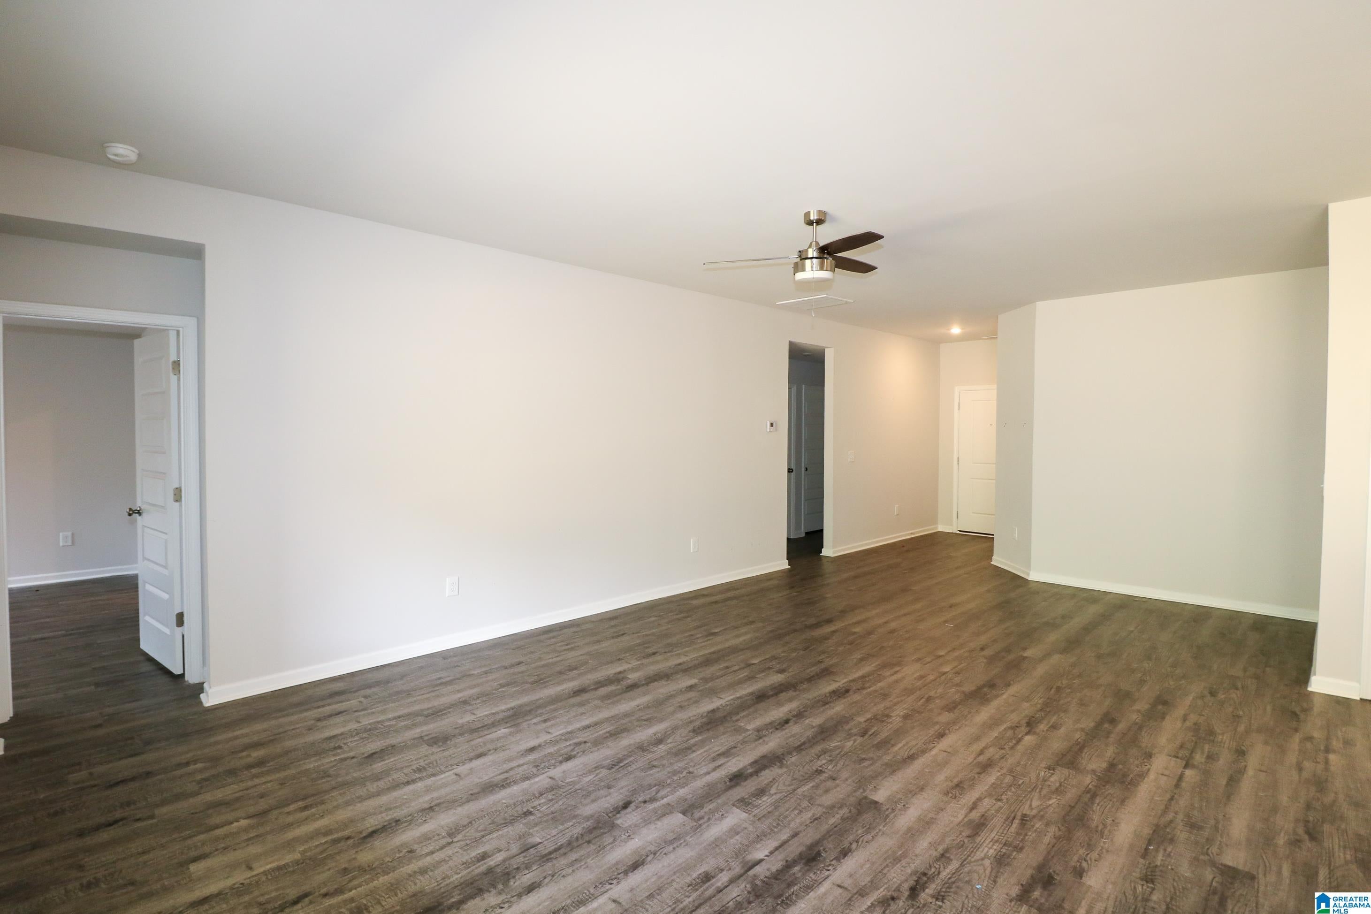
Beautiful home that is less than two years old. This home has an open floor plan with 3 bedrooms and 2 baths. Gorgeous LVP flooring throughout the house. NO CARPET! The kitchen is immaculate with an eating area, breakfast bar and pantry. The stainless appliances are energy efficient and includes an extra refrigerator in the garage. The master bedroom has a large walk in closet. There is a covered back patio great for grilling and entertaining. House is conveniently located near shopping and interstate.
Save
Ask
Tour
Hide
Listing Snapshot
Price
$235,000
Days On Site
0 Days
Bedrooms
3
Inside Area (SqFt)
1,457 sqft
Total Baths
2
Full Baths
2
Partial Baths
N/A
Lot Size
N/A
Year Built
2025
MLS® Number
21466174
Status
Active
Property Tax
N/A
HOA/Condo/Coop Fees
$20.83 monthly
Sq Ft Source
N/A
Friends & Family
Recent Activity
| 13 hours ago | Listing updated with changes from the MLS® | |
| 21 hours ago | Listing first seen on site |
General Features
Attached Garage
Yes
Foundation
Slab
Garage
Yes
Garage Spaces
2
Parking
AttachedGarage Faces Front
Property Sub Type
Single Family Residence
Style
1-Story
Utilities
Underground UtilitiesSewer Connected
Water Source
Public
Interior Features
Appliances
DishwasherElectric CooktopRefrigeratorMicrowaveElectric Water HeaterDisposalDryerSelf Cleaning OvenStainless Steel Appliance(s)
Flooring
Vinyl
Heating
ElectricHeat Pump
Interior
Breakfast BarWalk-In Closet(s)PantryHigh CeilingsRecessed LightingLaminate CountersMaster DownstairsEat-in Kitchen
Laundry Features
Laundry RoomMain LevelElectric Dryer HookupWasher Hookup
Window Features
Window Treatments
Bathroom 2
Level - First
Bedroom 2
Level - First
Bedroom 3
Level - First
Kitchen
Level - First
Laundry
Level - First
Living Room
Level - First
Master Bathroom
Level - First
Master Bedroom
Level - First
Save
Ask
Tour
Hide
Exterior Features
Construction Details
Vinyl SidingBrick
Lot Features
Interior Lot
Patio And Porch
CoveredPatioPorch
Windows/Doors
Window Treatments
Community Features
Association Fee
$250.0
Association Fee Frequency
Annually
MLS Area
Lincoln, Pell City, Riverside
Financing Terms Available
CashConventionalFHAVA LoanUSDA Loan
Schools
School District
Unknown
Elementary School
LINCOLN
Middle School
DREW, CHARLES R
High School
LINCOLN
Listing courtesy of Re/Max Hometown Properties
IDX information is provided exclusively for consumers’ personal, non-commercial use, and may not be used for any purpose other than to identify prospective properties consumers may be interested in purchasing. The content of this site is not guaranteed accurate by the MLS. Listing source GALMLS.
Copyright 2026 Greater Alabama MLS, Inc.
IDX information is provided exclusively for consumers’ personal, non-commercial use, and may not be used for any purpose other than to identify prospective properties consumers may be interested in purchasing. The content of this site is not guaranteed accurate by the MLS. Listing source GALMLS.
Copyright 2026 Greater Alabama MLS, Inc.
Neighborhood & Commute
Source: Walkscore
Disclosure: Community information and market data powered by Constellation Data Labs. Information is deemed reliable but not guaranteed.
Save
Ask
Tour
Hide