Save
Ask
Tour
Hide
Share
$629,500
New Listing

1049 SKYVIEW TRAIL
TRAFFORD, AL 35172

For Sale|Single Family Residence|Active
5
Beds
3
Total Baths
2
Full Baths
1
Partial Bath
3,000
SqFt
$210
/SqFt
2024
Built
Subdivision:
LITTLE SHENANDOAH
County:
Blount
Listing courtesy of Keller Williams Realty Vestavia
Call Now: 205-447-2456
Is this the listing for you? We can help make it yours.
205-447-2456
1049 SKYVIEW TRAIL1049 SKYVIEW TRAIL1049 SKYVIEW TRAIL1049 SKYVIEW TRAIL
Save
Ask
Tour
Hide
Share

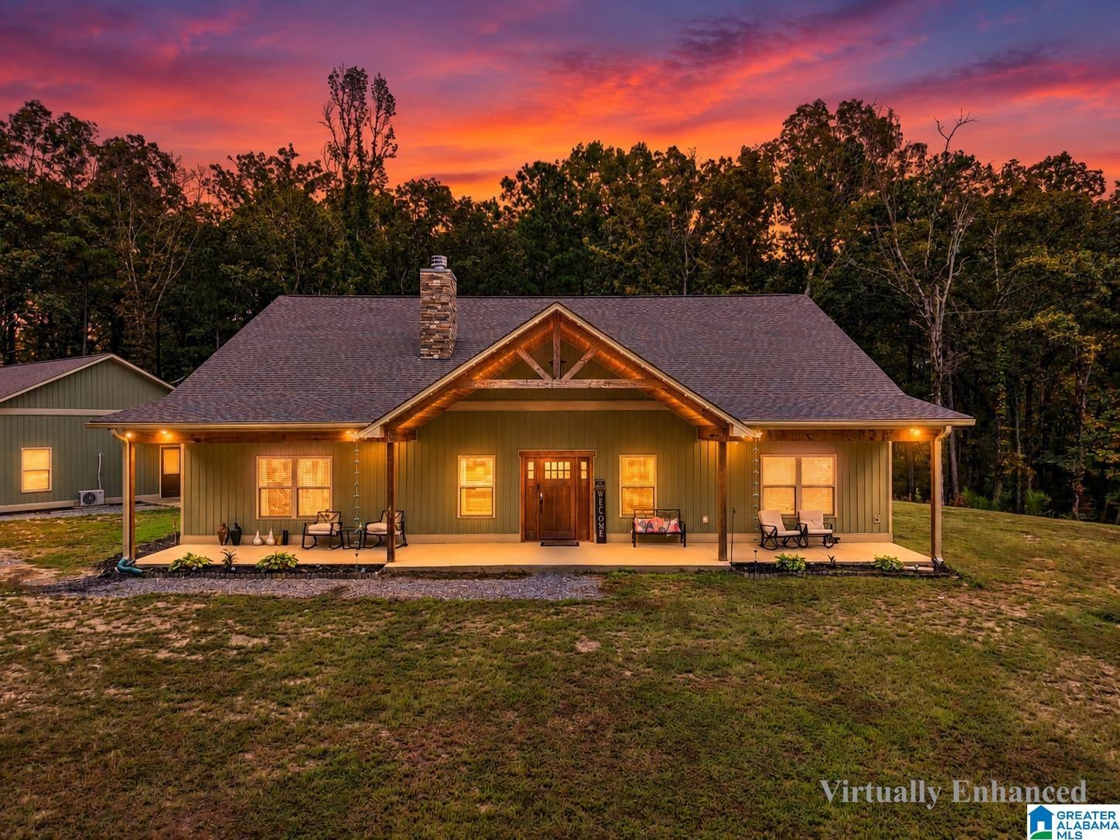
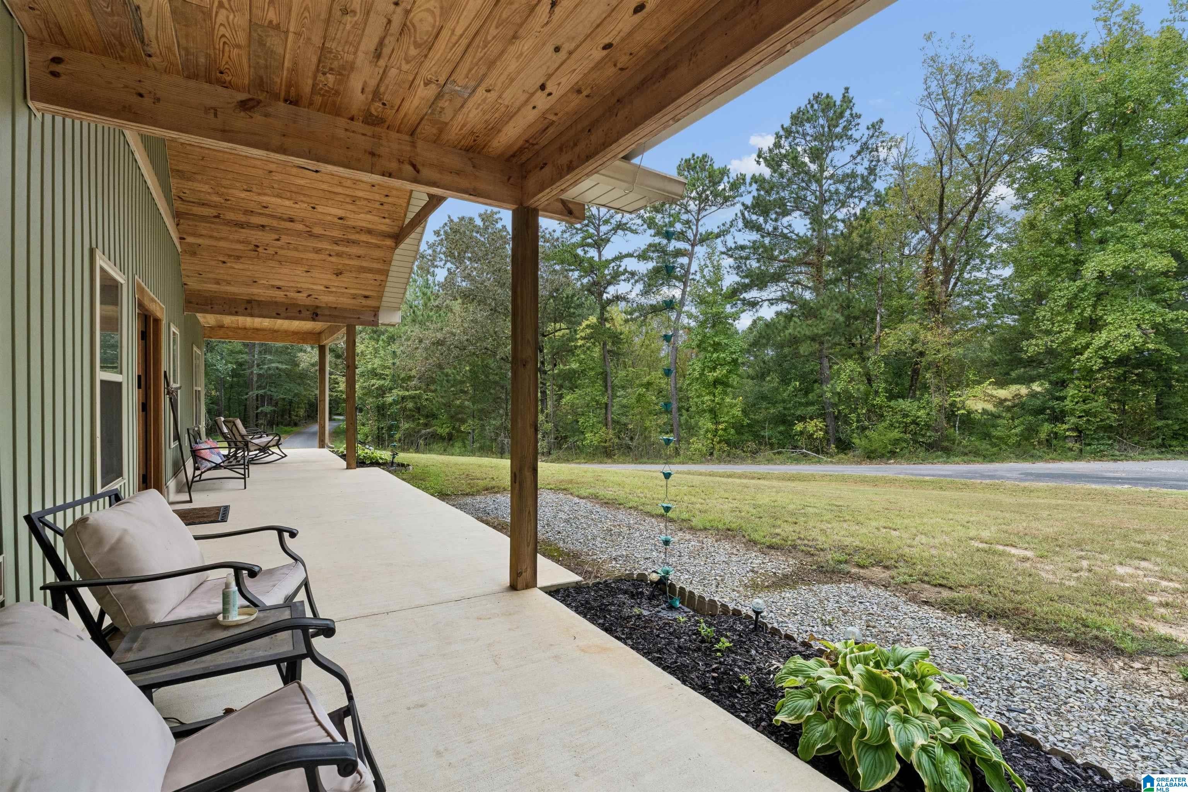
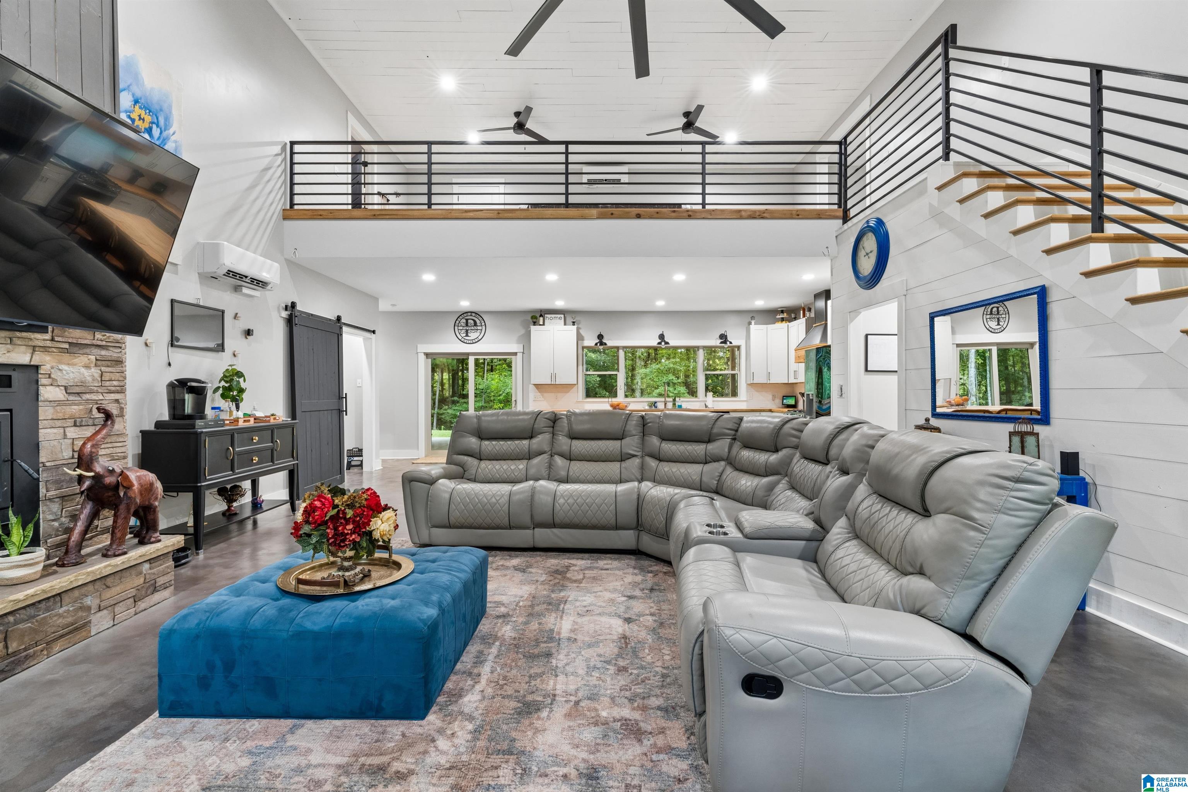
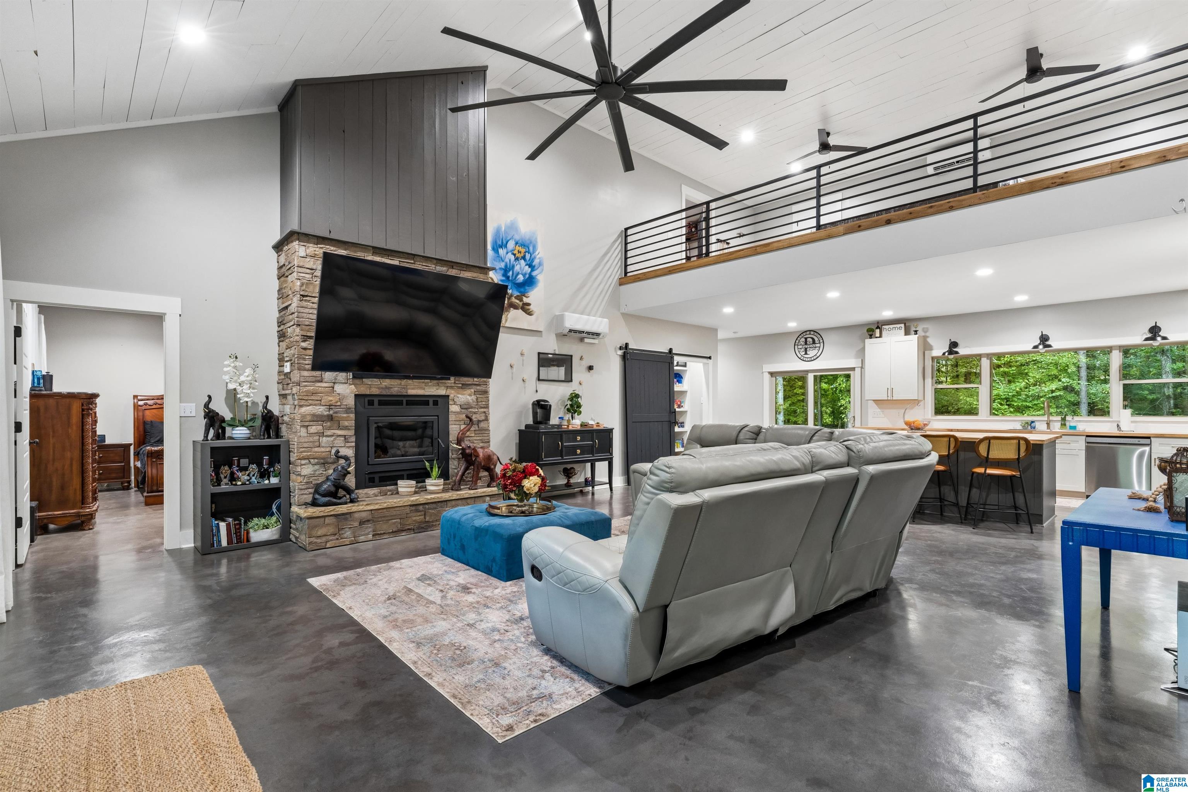
Welcome home to this beautiful 5 bedroom, 2.5 bath home with over 8 acres of privacy. The moment you arrive, the covered front porch makes a statement. There's plenty of room for rocking chairs, seasonal decor and those peaceful mornings and relaxing evenings. The family room features a stone fire place, creating an inviting focal point. The open concept design seamlessly connects the family room and kitchen. The primary suite is a true retreat and the primary bath is stunning with dual vanities and stylish finishes. There is a dedicated laundry area, mudroom/drop zone on the first level along with two other bedrooms and baths. Level two offers a loft area and two additional bedrooms. There's a patio and covered walk way leading to a huge 3 car garage with a full bath.

Save
Ask
Tour
Hide
Share
Listing Snapshot
Price 
$629,500
Days On Site 
0 Days
Bedrooms 
5
Inside Area (SqFt) 
3,000 sqft
Total Baths 
3
Full Baths 
2
Partial Baths 
1
Lot Size 
8.2 Acres
Year Built 
2024
MLS® Number 
21466191
Status 
Active
Property Tax 
N/A
HOA/Condo/Coop Fees 
N/A
Sq Ft Source 
N/A
Friends & Family
Recent Activity
13 hours agoListing updated with changes from the MLS®
17 hours agoListing first seen on site
General Features
Acres 
8.2
Foundation 
Slab
Garage 
Yes
Garage Spaces 
3
Parking 
DetachedGarage Faces Front
Property Sub Type 
Single Family Residence
Security 
Security System
Sewer 
Septic Tank
Style 
2+ Story
Water Source 
Public
Interior Features
Appliances 
DishwasherRefrigeratorGas CooktopIce MakerMicrowaveGas Water HeaterDisposalDryerWater HeaterTankless Water HeaterSelf Cleaning OvenStainless Steel Appliance(s)
Fireplace 
Yes
Fireplace Features 
Family RoomWood BurningOutsideStone
Fireplaces 
1
Flooring 
ConcreteVinyl
Heating 
Heat Pump
Interior 
Walk-In Closet(s)High CeilingsSound SystemMaster Downstairs
Laundry Features 
Laundry RoomMain LevelGas Dryer HookupWasher HookupLaundry Closet
Bathroom 2 
Level - First
Bathroom 3 
Level - First
Bedroom 2 
Level - First
Bedroom 3 
Level - First
Bedroom 4 
Level - Second
Bedroom 5 
Level - Second
Kitchen 
Level - First
Laundry 
Level - First
Living Room 
Level - First
Loft 
Level - Second
Master Bathroom 
Level - First
Master Bedroom 
Level - First
Save
Ask
Tour
Hide
Share
Exterior Features
Construction Details 
Vinyl Siding
Other Structures 
StorageWorkshop
Patio And Porch 
CoveredPatio
Community Features
MLS Area 
Cleveland, LocustFork, Oneonta
Financing Terms Available 
CashConventionalFHAVA LoanUSDA Loan
Schools
School District
Unknown
Elementary School
LOCUST FORK
Middle School
LOCUST FORK
High School
LOCUST FORK
Listing courtesy of Keller Williams Realty Vestavia

IDX information is provided exclusively for consumers’ personal, non-commercial use, and may not be used for any purpose other than to identify prospective properties consumers may be interested in purchasing. The content of this site is not guaranteed accurate by the MLS. Listing source GALMLS.

Copyright 2026 Greater Alabama MLS, Inc.

Neighborhood & Commute
Source: Walkscore
Disclosure: Community information and market data powered by Constellation Data Labs. Information is deemed reliable but not guaranteed.
Save
Ask
Tour
Hide
Share