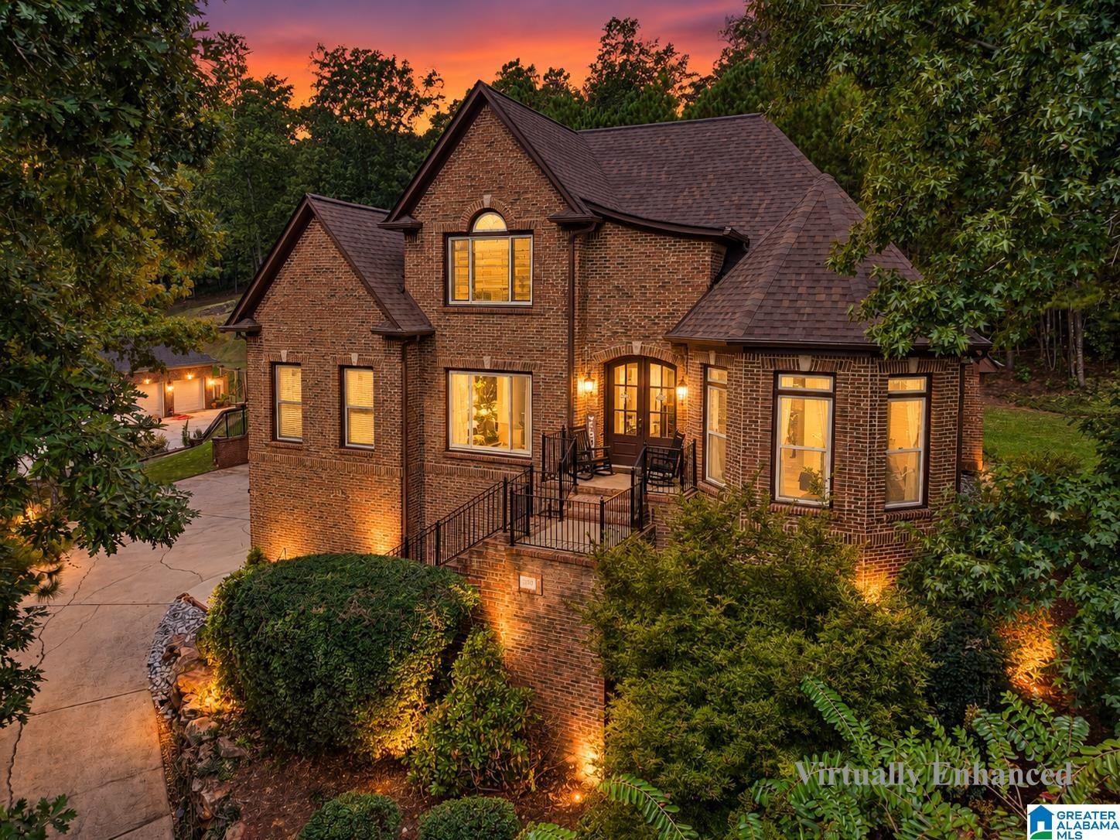
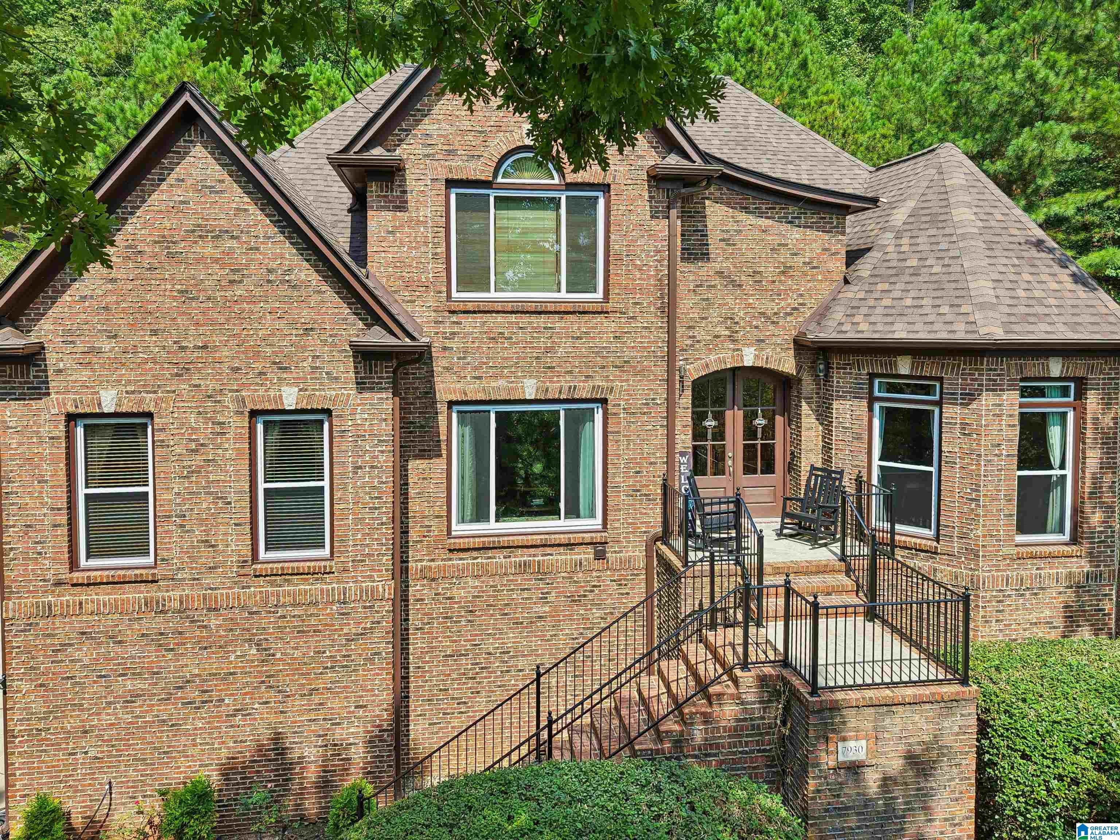
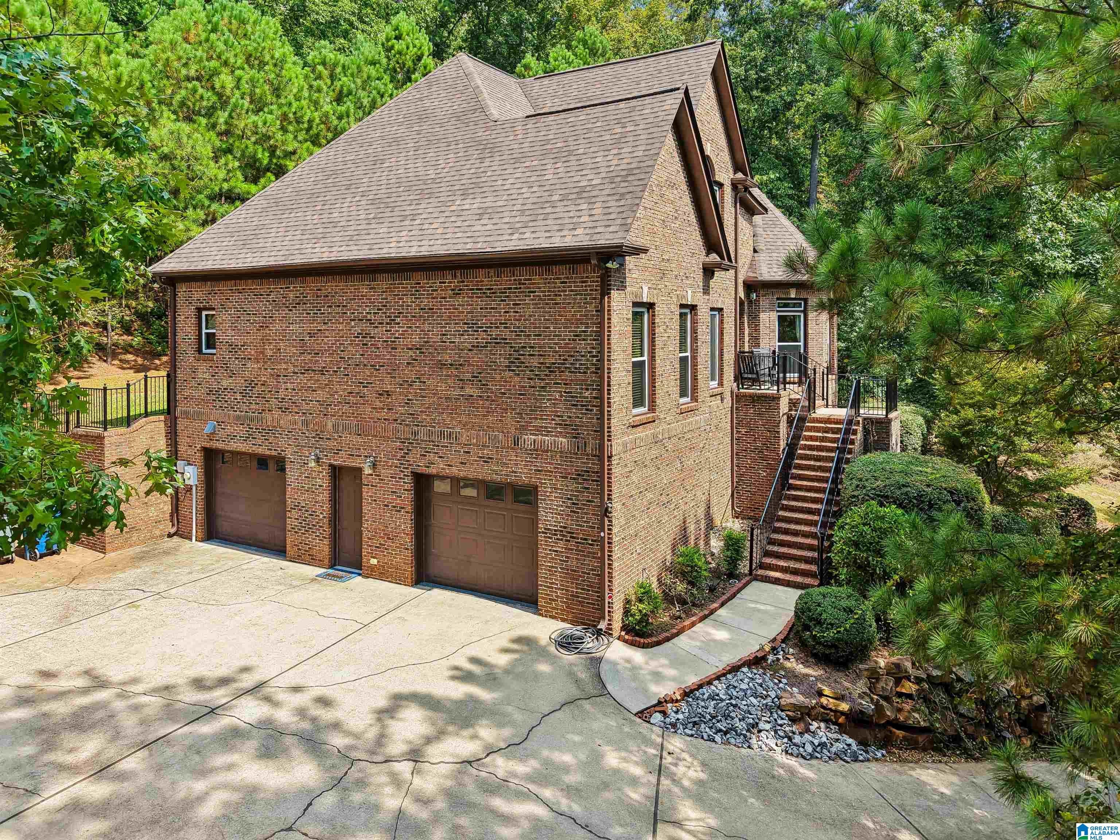
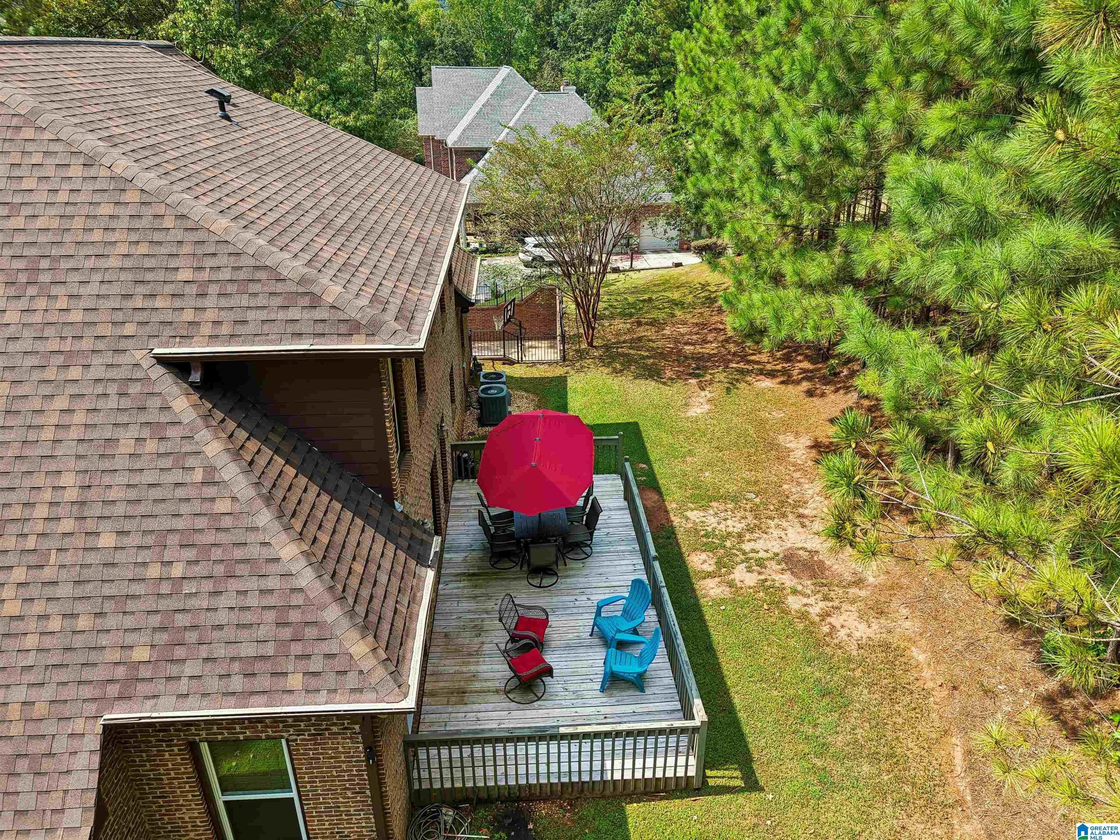
Looking for a 4-bed home in Trussville with acreage, lake views, and flexible living space? Perched on a hill in the coveted Wynwood Lake community, this rare 2.3-acre property offers beautiful year-round scenery and standout fall views. Inside, maple hardwood floors, detailed trim, and an open floor plan create a polished feel. The gourmet kitchen features an island gas cooktop, built-in appliances, abundant workspace, and room to entertain. The family room includes a gas fireplace, while the primary suite sits conveniently across from the laundry room. Upstairs offers three bedrooms, Jack-and-Jill and private bath arrangements, plus a private game room. The finished basement includes a theater room, bonus room, bathroom, and closet. An oversized tandem three-car garage adds exceptional storage. Offered at $818,000. Contact Clarence Graham, eXp Realty, at 205-965-0007.
Save
Ask
Tour
Hide
Share
Listing Snapshot
Price
$818,000
Days On Site
0 Days
Bedrooms
4
Inside Area (SqFt)
3,530 sqft
Total Baths
5
Full Baths
4
Partial Baths
1
Lot Size
1.02 Acres
Year Built
2005
MLS® Number
21466197
Status
Coming Soon
Property Tax
N/A
HOA/Condo/Coop Fees
$37.5 monthly
Sq Ft Source
N/A
Friends & Family
React
Invite
Recent Activity
13 hours ago
Listing updated with changes from the MLS®
15 hours ago
Listing first seen on site
General Features
Acres
1.02
Garage
Yes
Garage Spaces
2
Parking
BasementGarage Faces Side
Property Sub Type
Single Family Residence
Security
Security System
Sewer
Septic Tank
SqFt Below
750
Style
2+ Story
Water Source
Public
Interior Features
Appliances
DishwasherElectric OvenGas CooktopMicrowaveElectric Water HeaterDryerSelf Cleaning Oven
IDX information is provided exclusively for consumers’ personal, non-commercial use, and may not be used for any purpose other than to identify prospective properties consumers may be interested in purchasing. The content of this site is not guaranteed accurate by the MLS. Listing source GALMLS.
Copyright 2026 Greater Alabama MLS, Inc.
Neighborhood & Commute
Source: Walkscore
Disclosure: Community information and market data powered by Constellation Data Labs. Information is deemed reliable but not guaranteed.