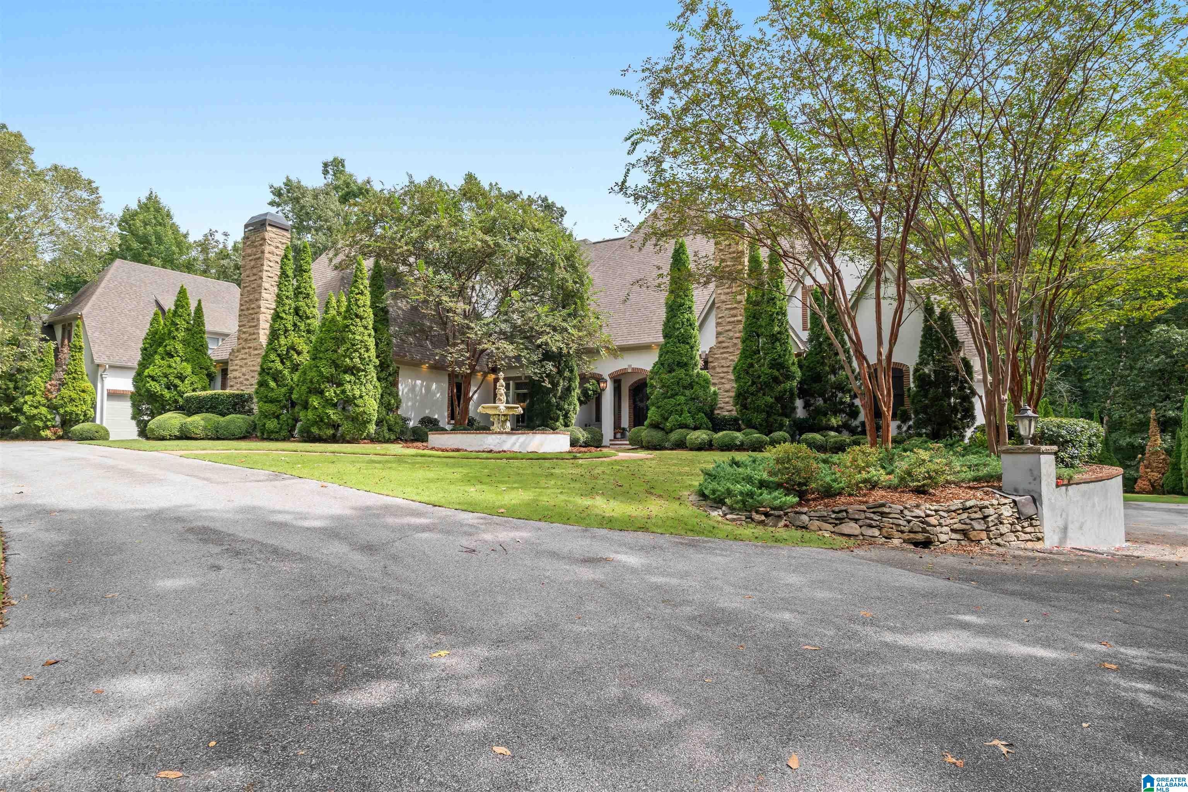
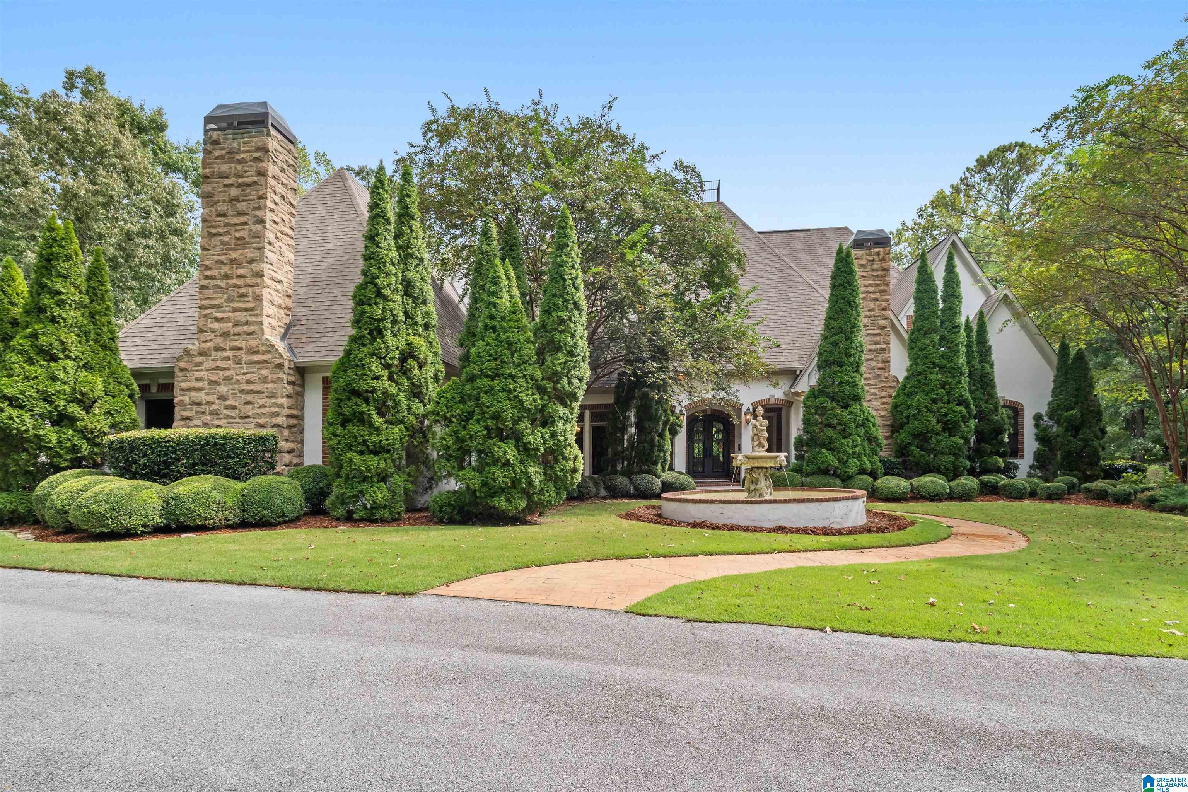
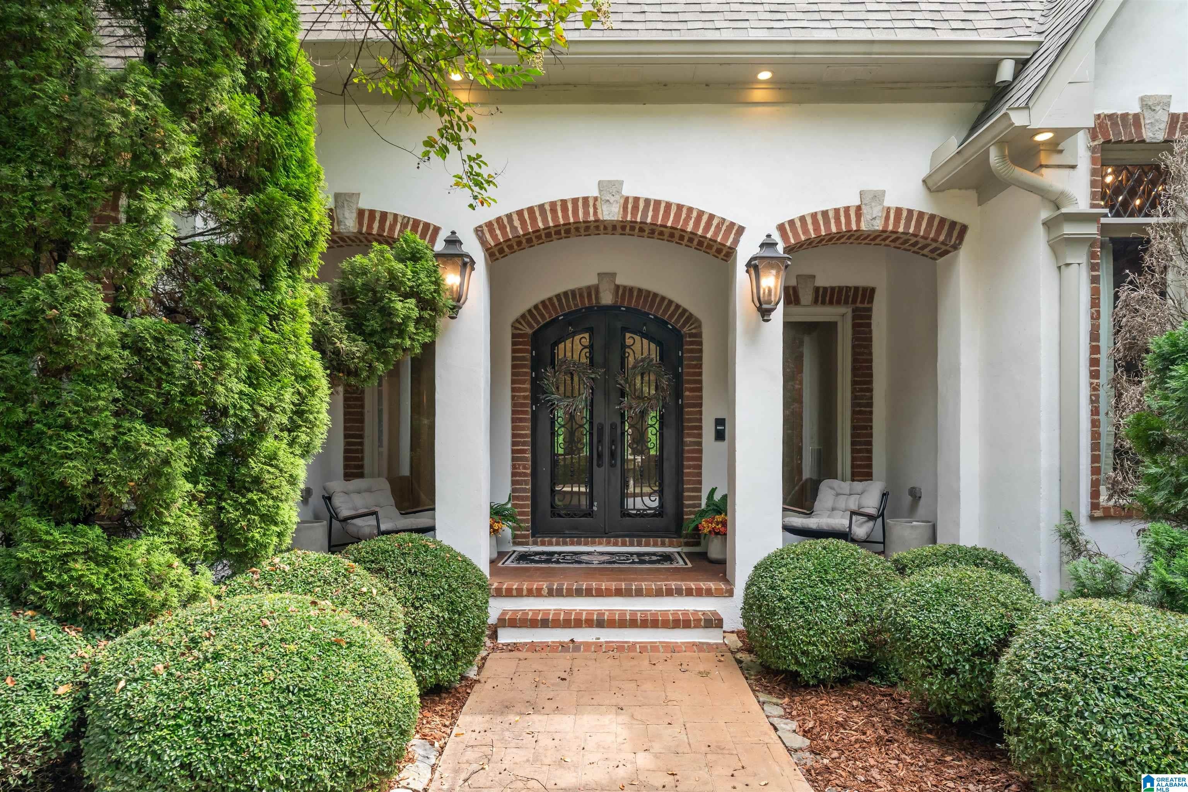
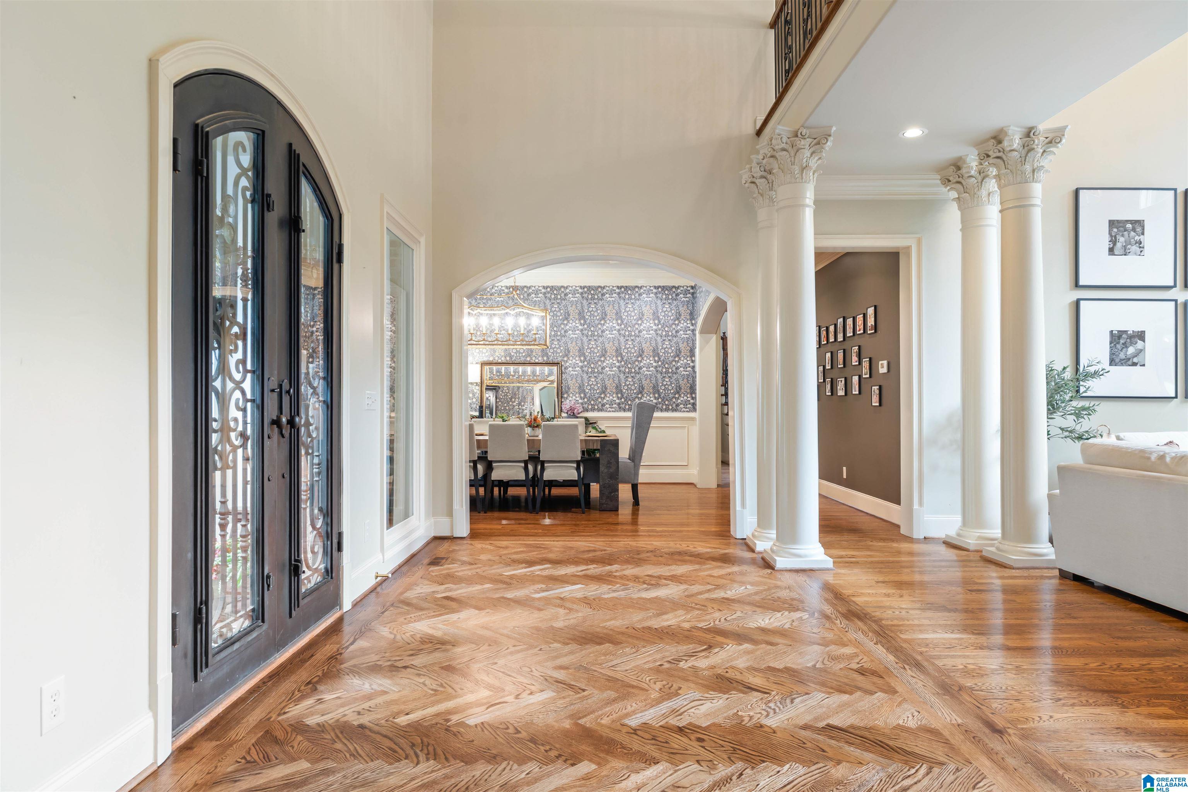
An exceptional estate in the prestigious, gated Shoal Creek Golf Community, this 3.82-acre property offers over 10,000 square feet of refined living, a private guest house, and resort-style amenities. The main residence blends timeless architectural character with sophisticated updates throughout, including five fireplaces, soaring 12+ foot ceilings, hardwood floors, exquisite leaded-glass windows, and a Control4 home automation system. The beautifully renovated kitchen features custom cabinetry, quartz countertops, waterfall island, beverage station with Miele coffee maker, ILVE gas range, and Sub-Zero refrigeration. The sumptuous primary suite offers a fireplace, two expansive custom-fitted closets, and a stunningly renovated bath with a matte-black soaking tub & triple head tiled shower. An elevator serves all three levels. The finished lower level includes a kitchen, theatre, living room, dining, bonus space, and two bedroom suites. A separate guest house provides additional luxury
In BasementLaundry RoomMain LevelUpper LevelElectric Dryer HookupWasher Hookup
Bathroom 2
Level - First
Bathroom 3
Level - Second
Bathroom 4
Level - Second
Bedroom 2
Level - Second
Bedroom 3
Level - Second
Bedroom 4
Level - Second
Dining Room
Level - First
Keeping Room
Level - First
Kitchen
Level - First
Laundry
Level - Second
Living Room
Level - First
Master Bathroom
Level - First
Master Bedroom
Level - First
Office/Study
Level - First
Save
Ask
Tour
Hide
Share
Exterior Features
Construction Details
Brick
Exterior
Outdoor GrillLighting
Lot Features
Near Golf Course
Other Structures
GazeboGuest House
Patio And Porch
CoveredDeckPatioPorchScreened
Pool Features
Outdoor PoolIn GroundPrivate
Private Pool
Yes
Road Frontage
Private Road
Community Features
Association Fee
$444.0
Association Fee Frequency
Monthly
Community Features
GolfClubhouseFishingGated
MLS Area
N Shelby, Hoover
Financing Terms Available
CashConventional
Roads
Paved
Horse Allowed
Yes
Schools
School District
Unknown
Elementary School
MT LAUREL
Middle School
OAK MOUNTAIN
High School
OAK MOUNTAIN
Listing courtesy of eXp Realty, LLC Central
IDX information is provided exclusively for consumers’ personal, non-commercial use, and may not be used for any purpose other than to identify prospective properties consumers may be interested in purchasing. The content of this site is not guaranteed accurate by the MLS. Listing source GALMLS.
Copyright 2026 Greater Alabama MLS, Inc.
Neighborhood & Commute
Source: Walkscore
Disclosure: Community information and market data powered by Constellation Data Labs. Information is deemed reliable but not guaranteed.