Save
Ask
Tour
Hide
Share
$439,900
New Listing

2659 APOLLO CIRCLE
HOOVER, AL 35226

For Sale|Single Family Residence|Active
4
Beds
3
Total Baths
3
Full Baths
2,690
SqFt
$164
/SqFt
1976
Built
Subdivision:
COUNTRY CLUB HIGHLANDS
County:
Jefferson
Listing courtesy of ARC Realty - Hoover
Call Now: 205-447-2456
Is this the listing for you? We can help make it yours.
205-447-2456
2659 APOLLO CIRCLE2659 APOLLO CIRCLE2659 APOLLO CIRCLE2659 APOLLO CIRCLE
Save
Ask
Tour
Hide
Share

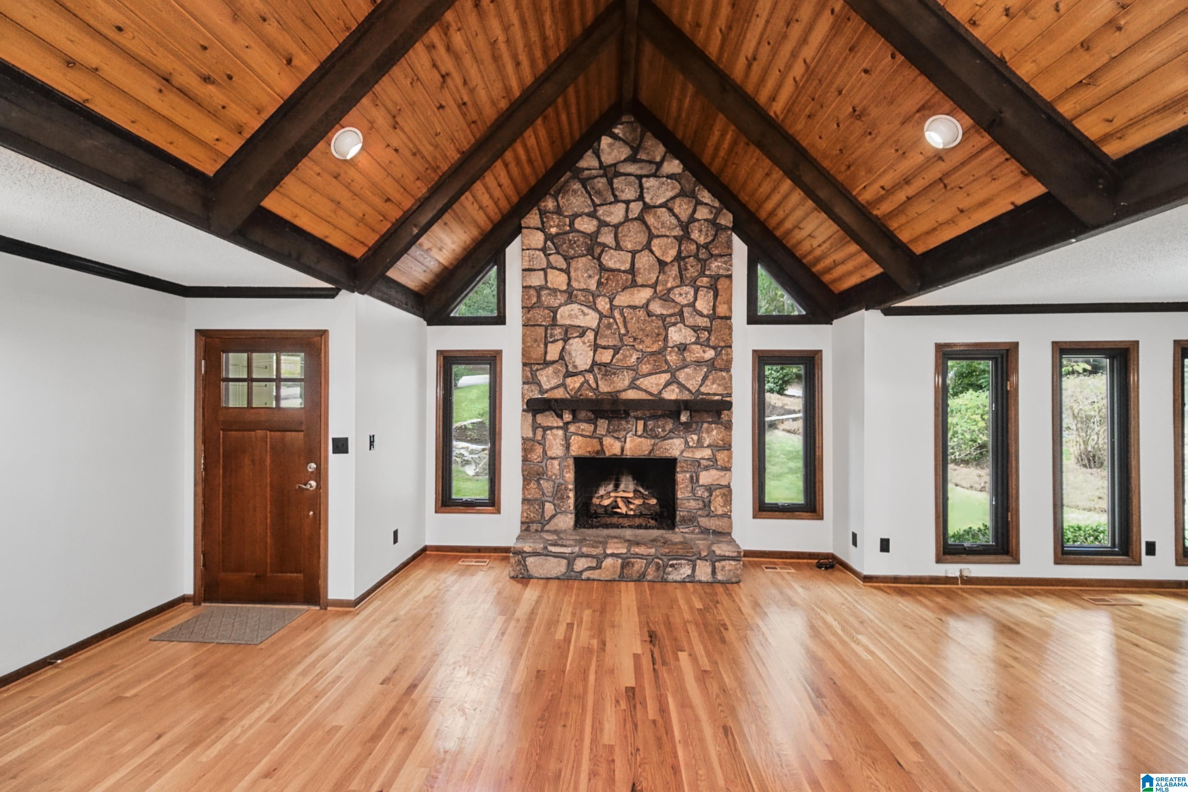
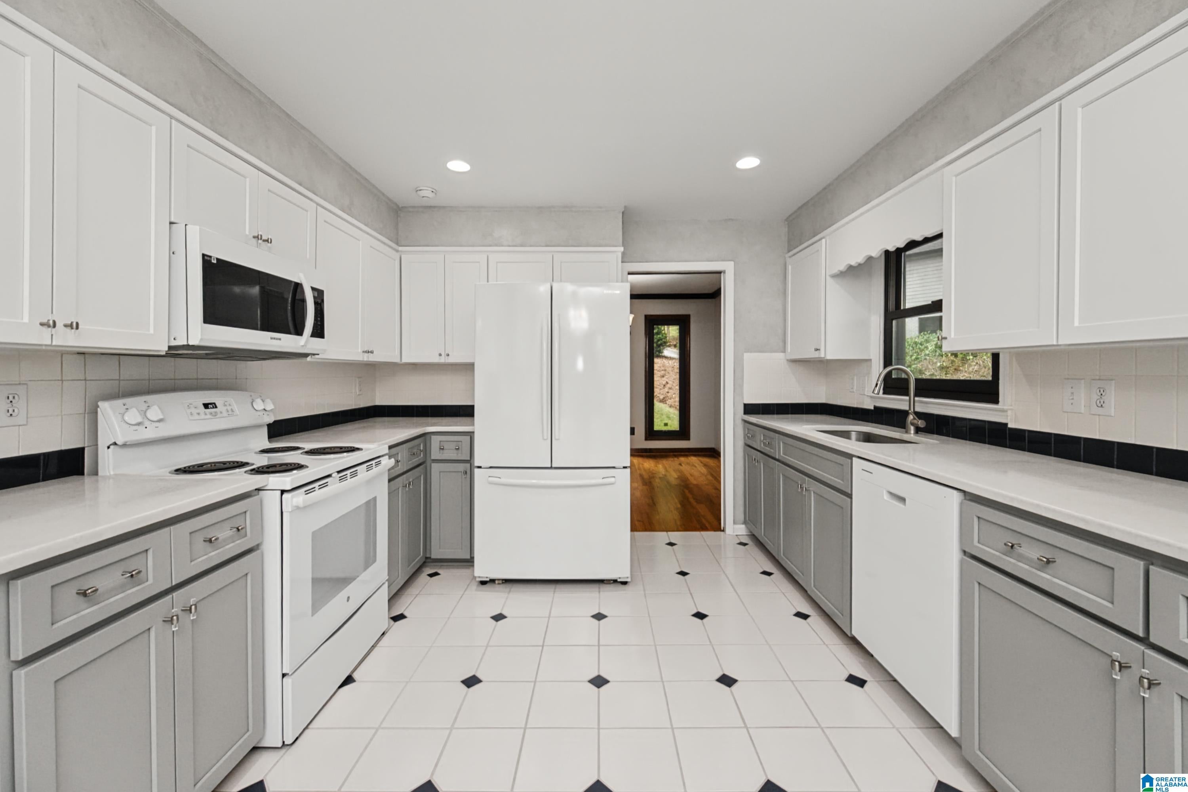
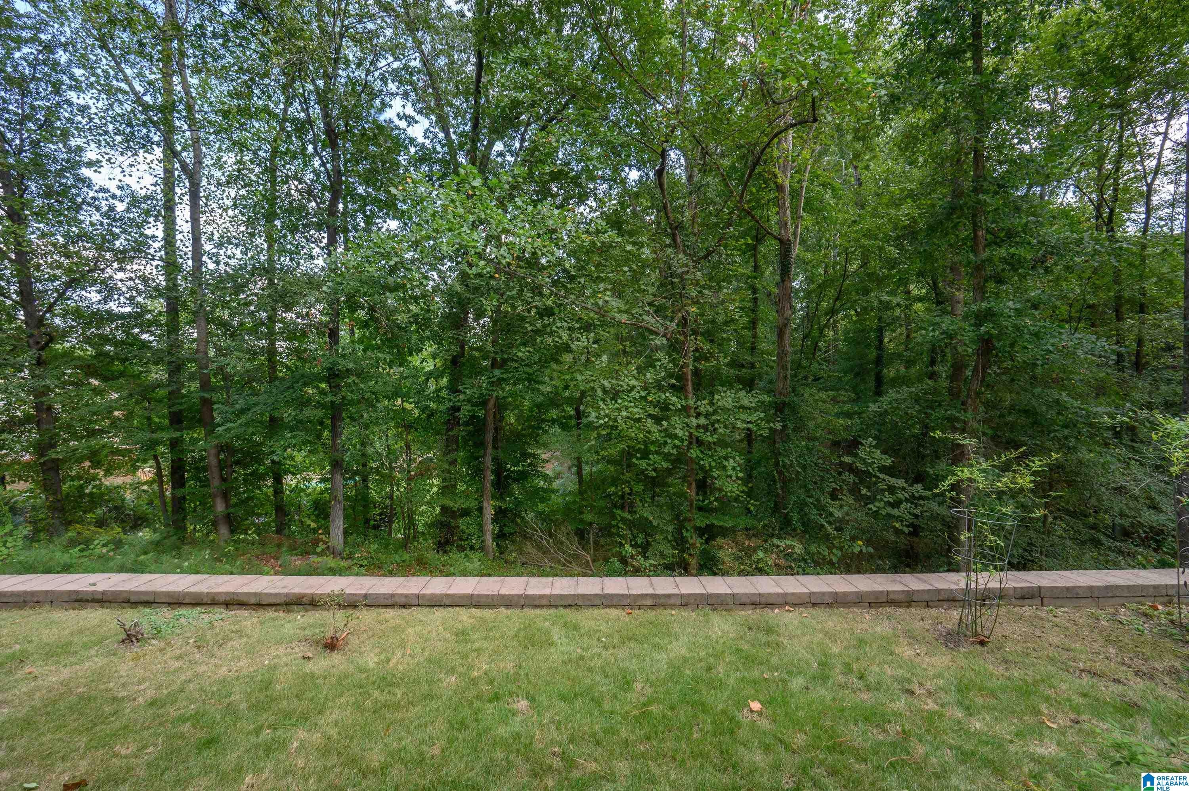
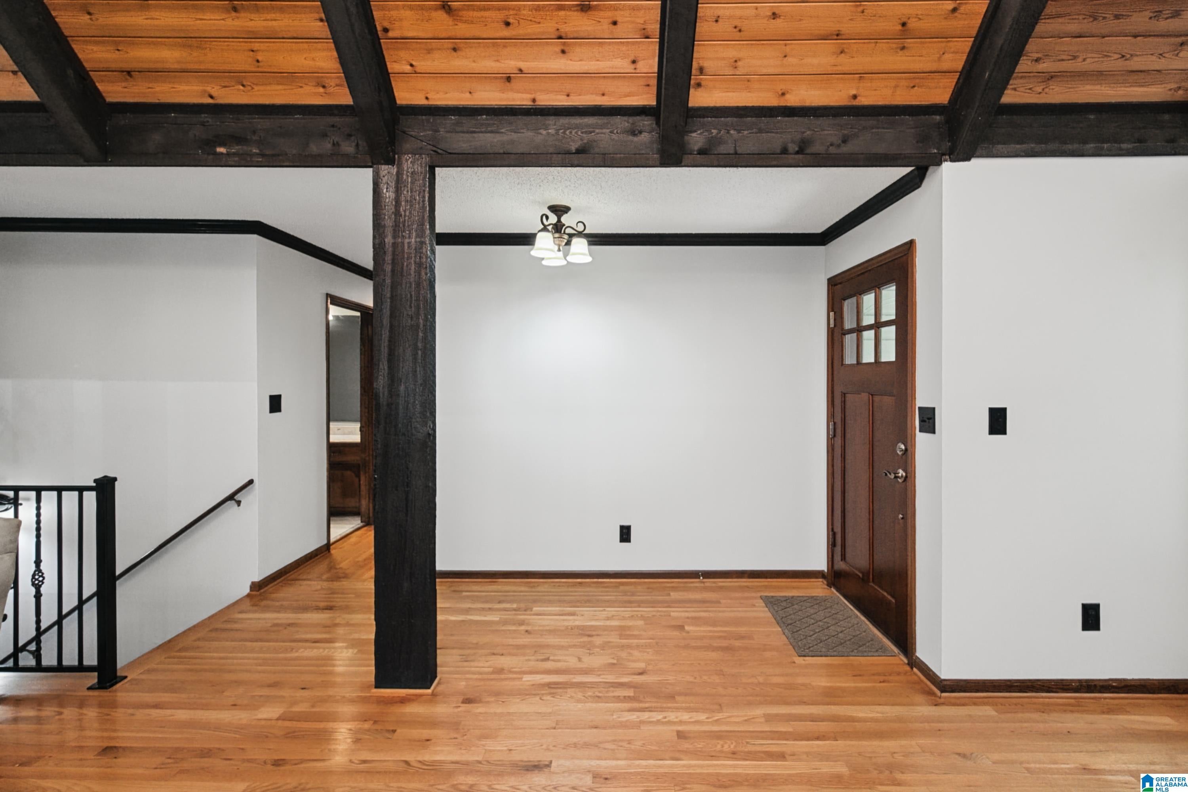
This oh so wonderful beauty sits perfectly on its peaceful, quiet, well landscaped lot on a private cul-de-sac in Hoover's gorgeous County Cub Highlands. It has a WOW factor! The massive vaulted Greatroom with tongue and groove ceilings, hardwoods and stone fireplace opens to a nice size dining room and to the newer deck with awning and custom rails. Tastefully updated kitchen with quartz countertops. There is also a large master with an ensuite bath and Juliet balcony, bedrooms 2 and 3 and 2nd full bath on the main level. Downstairs, enjoy the large Den with a walk out covered patio, a true 4th bedroom, 3rd bath and great storage. ALL of the big ticket items have been addressed. Roof 2026, Anderson Windows 2022, Insulation 2026, HVAC 2022, Water heater 2019, HVAC 2022, new driveway 2024, exterior paint 2022, interior main level 2026, deck and rails 2023, awning 2025, kitchen counters, sink and refresh 2023. Insulated garage doors. Sprinkler system with separate meter & much more!

Save
Ask
Tour
Hide
Share
Listing Snapshot
Price 
$439,900
Days On Site 
0 Days
Bedrooms 
4
Inside Area (SqFt) 
2,690 sqft
Total Baths 
3
Full Baths 
3
Partial Baths 
N/A
Lot Size 
0.4 Acres
Year Built 
1976
MLS® Number 
21466207
Status 
Active
Property Tax 
N/A
HOA/Condo/Coop Fees 
N/A
Sq Ft Source 
Appraiser
Friends & Family
Recent Activity
8 hours agoListing updated with changes from the MLS®
8 hours agoListing first seen on site
General Features
Acres 
0.4
Garage 
Yes
Garage Spaces 
2
Parking 
BasementGarage Faces SideDriveway
Property Sub Type 
Single Family Residence
SqFt Below 
920
Style 
1-Story
Utilities 
Sewer Connected
Water Source 
Public
Interior Features
Appliances 
DishwasherElectric CooktopRefrigeratorMicrowaveGas Water HeaterDisposalDryerSelf Cleaning Oven
Basement 
FullBlockDaylightConcrete
Cooling 
Central Air
Fireplace 
Yes
Fireplace Features 
DenGreat RoomGas LogStoneGas
Fireplaces 
2
Flooring 
CarpetHardwoodTile
Heating 
Forced AirHeat Pump
Interior 
Walk-In Closet(s)PantryRecessed LightingMaster DownstairsEat-in Kitchen
Laundry Features 
Main LevelElectric Dryer HookupWasher HookupLaundry Closet
Window Features 
Double Pane WindowsWindow Treatments
Bathroom 2 
Level - First
Bathroom 3 
Level - Basement
Bedroom 2 
Level - First
Bedroom 3 
Level - First
Bedroom 4 
Level - Basement
Dining Room 
Level - First
Family Room 
Level - Basement
Great Room 
Level - First
Kitchen 
Level - First
Master Bathroom 
Level - First
Master Bedroom 
Level - First
Save
Ask
Tour
Hide
Share
Exterior Features
Construction Details 
Brick
Exterior 
BalconyLighting
Lot Features 
Cul-De-SacIrregular LotInterior LotFew Trees
Patio And Porch 
CoveredDeckPatio
Windows/Doors 
Double Pane WindowsWindow Treatments
Community Features
MLS Area 
Bluff Park, Hoover, Riverchase
Financing Terms Available 
CashConventionalVA Loan
Roads 
Paved
Schools
School District
Unknown
Elementary School
GREEN VALLEY
Middle School
SIMMONS, IRA F
High School
HOOVER
Listing courtesy of ARC Realty - Hoover

IDX information is provided exclusively for consumers’ personal, non-commercial use, and may not be used for any purpose other than to identify prospective properties consumers may be interested in purchasing. The content of this site is not guaranteed accurate by the MLS. Listing source GALMLS.

Copyright 2026 Greater Alabama MLS, Inc.

Neighborhood & Commute
Source: Walkscore
Disclosure: Community information and market data powered by Constellation Data Labs. Information is deemed reliable but not guaranteed.
Save
Ask
Tour
Hide
Share