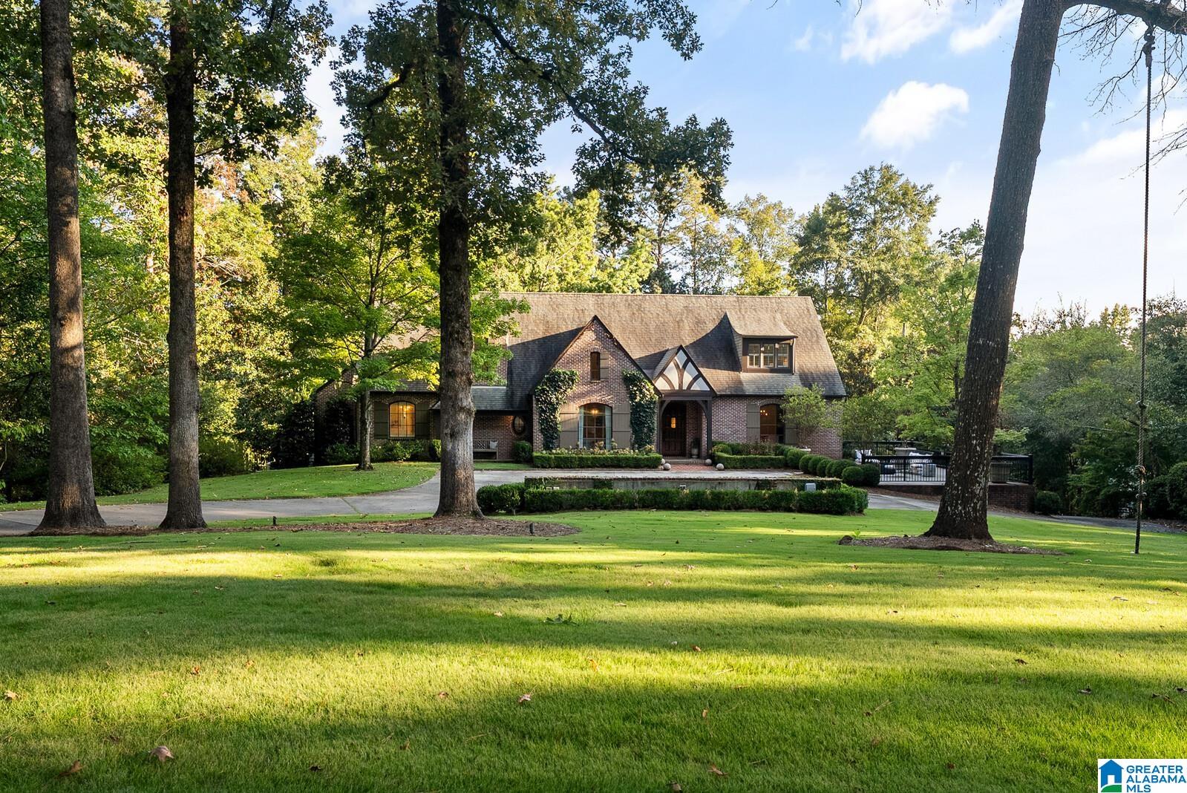
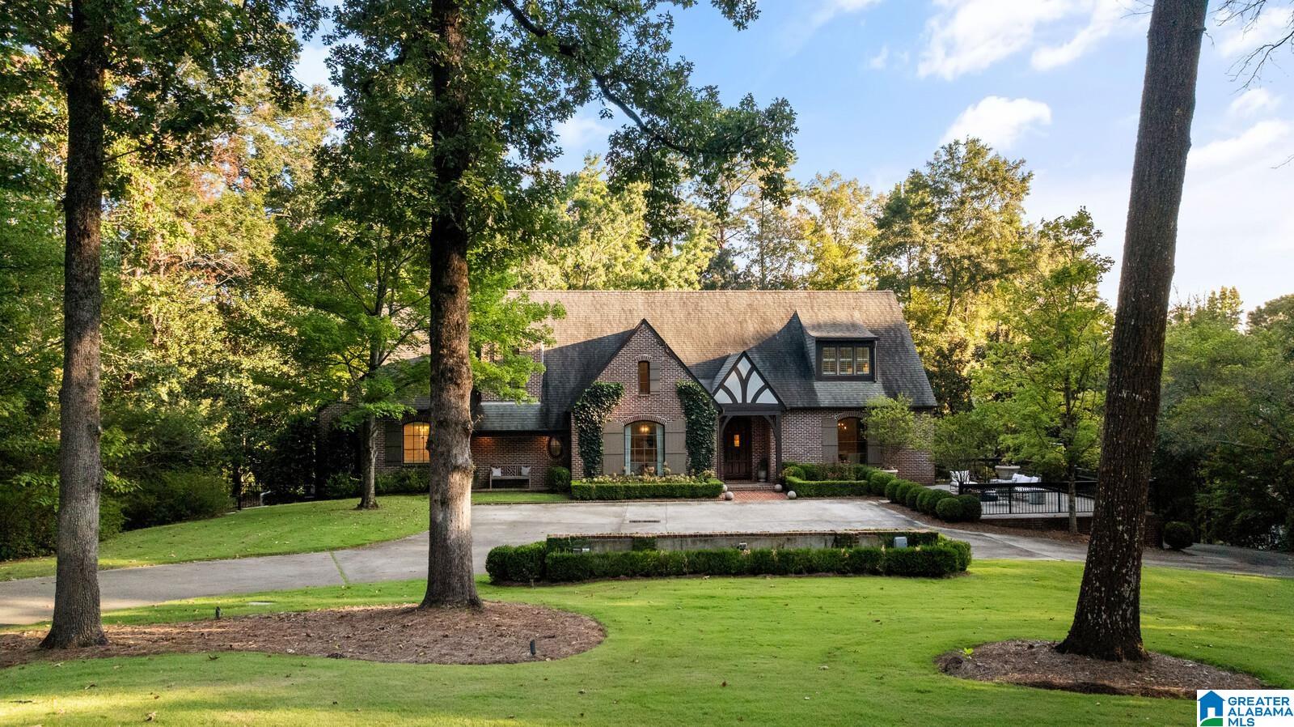
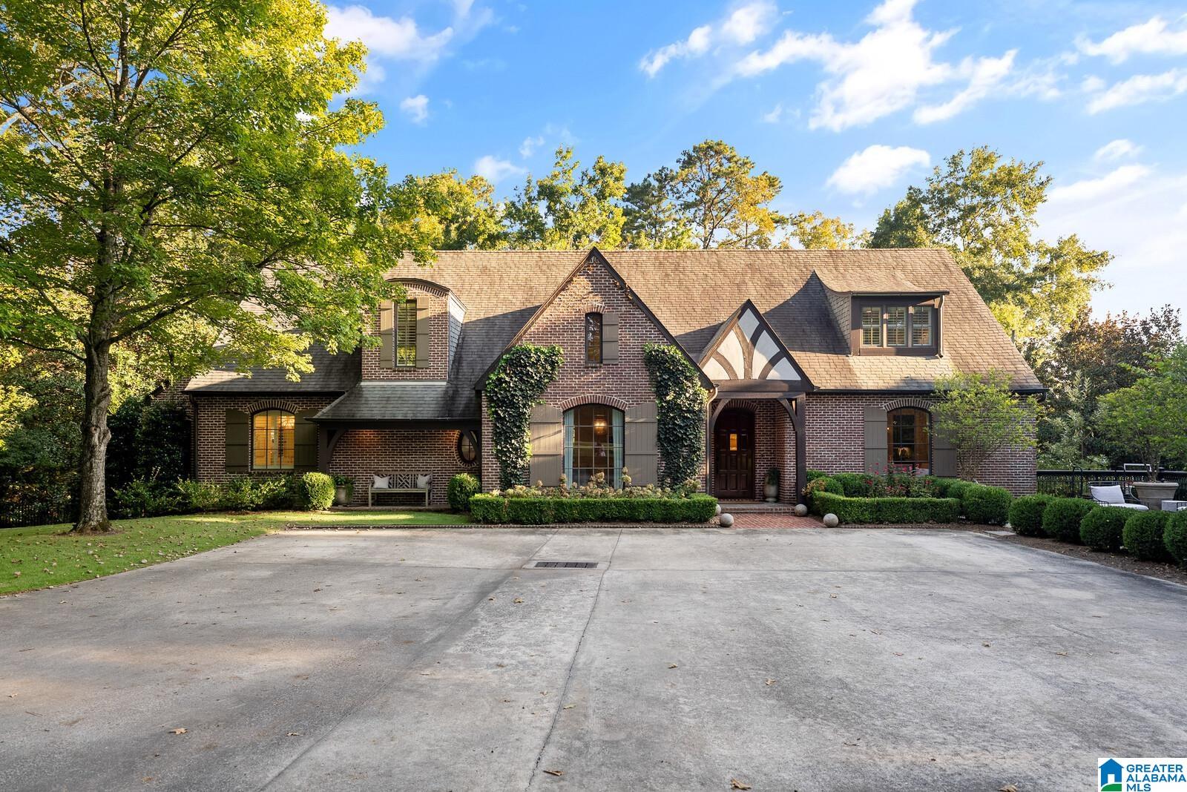
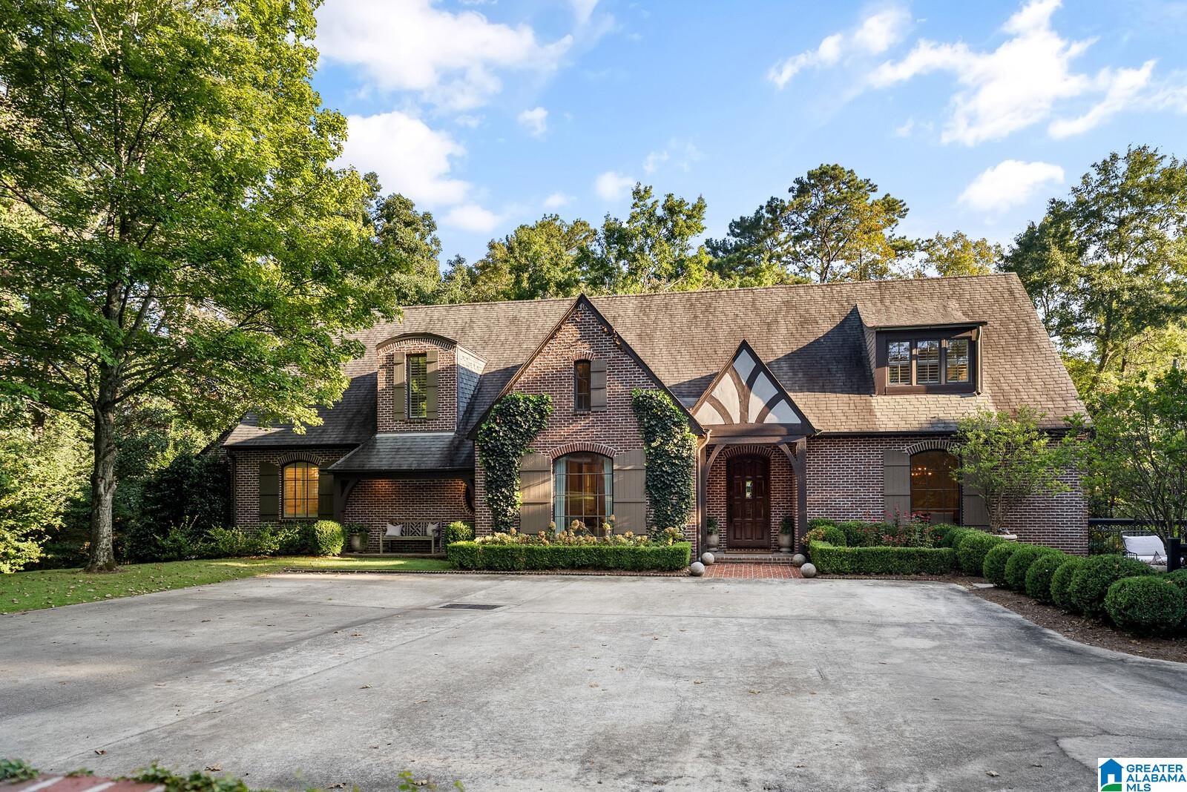
Tucked away on a quiet cul-de-sac in Crestline, this spacious 6-bedroom, 4.5-bath home offers an exceptional floor plan designed for both comfortable living and entertaining. The main level features a formal dining room and living room, half bath, private primary suite, eat-in kitchen with top-of-the-line stainless steel appliances, and a large family room with wet bar that seamlessly connects to the dining room. The kitchen opens to a beautiful patio with a fireplace and multiple seating areas overlooking the backyard, creating an ideal setting for gatherings. Upstairs offers four additional bedrooms, including two with en-suite baths, a shared bath, spacious playroom, large laundry room, and exercise room that could easily serve as a sixth bedroom. The basement provides a 2-car garage and abundant storage.
Save
Ask
Tour
Hide
Share
Listing Snapshot
Price
$2,450,000
Days On Site
0 Days
Bedrooms
6
Inside Area (SqFt)
4,817 sqft
Total Baths
5
Full Baths
4
Partial Baths
1
Lot Size
0.81 Acres
Year Built
2002
MLS® Number
21466261
Status
Coming Soon
Property Tax
N/A
HOA/Condo/Coop Fees
N/A
Sq Ft Source
N/A
Friends & Family
React
Invite
Recent Activity
2 hours ago
Listing updated with changes from the MLS®
3 hours ago
Listing first seen on site
General Features
Acres
0.81
Attached Garage
Yes
Garage
Yes
Garage Spaces
2
Parking
On StreetAttachedGarage Faces SideDriveway
Property Sub Type
Single Family Residence
Security
Security System
Style
2+ Story
Utilities
Underground UtilitiesSewer Connected
Water Source
Public
Interior Features
Appliances
DishwasherDouble OvenElectric OvenFreezerRefrigeratorGas CooktopMicrowaveElectric Water HeaterGas Water HeaterDisposalDryerOvenWater HeaterStainless Steel Appliance(s)
IDX information is provided exclusively for consumers’ personal, non-commercial use, and may not be used for any purpose other than to identify prospective properties consumers may be interested in purchasing. The content of this site is not guaranteed accurate by the MLS. Listing source GALMLS.
Copyright 2026 Greater Alabama MLS, Inc.
Neighborhood & Commute
Source: Walkscore
Disclosure: Community information and market data powered by Constellation Data Labs. Information is deemed reliable but not guaranteed.