Save
Ask
Tour
Hide
Share
$579,900
New Listing

412 BOWER COURT
BIRMINGHAM, AL 35244

Single Family Residence|Coming Soon
4
Beds
4
Total Baths
3
Full Baths
1
Partial Bath
3,298
SqFt
$176
/SqFt
1987
Built
Subdivision:
HAVENWOOD PARK
County:
Shelby
Listing courtesy of RealtySouth-OTM-Acton Rd
Call Now: 205-447-2456
Is this the listing for you? We can help make it yours.
205-447-2456
412 BOWER COURT412 BOWER COURT412 BOWER COURT412 BOWER COURT
Save
Ask
Tour
Hide
Share

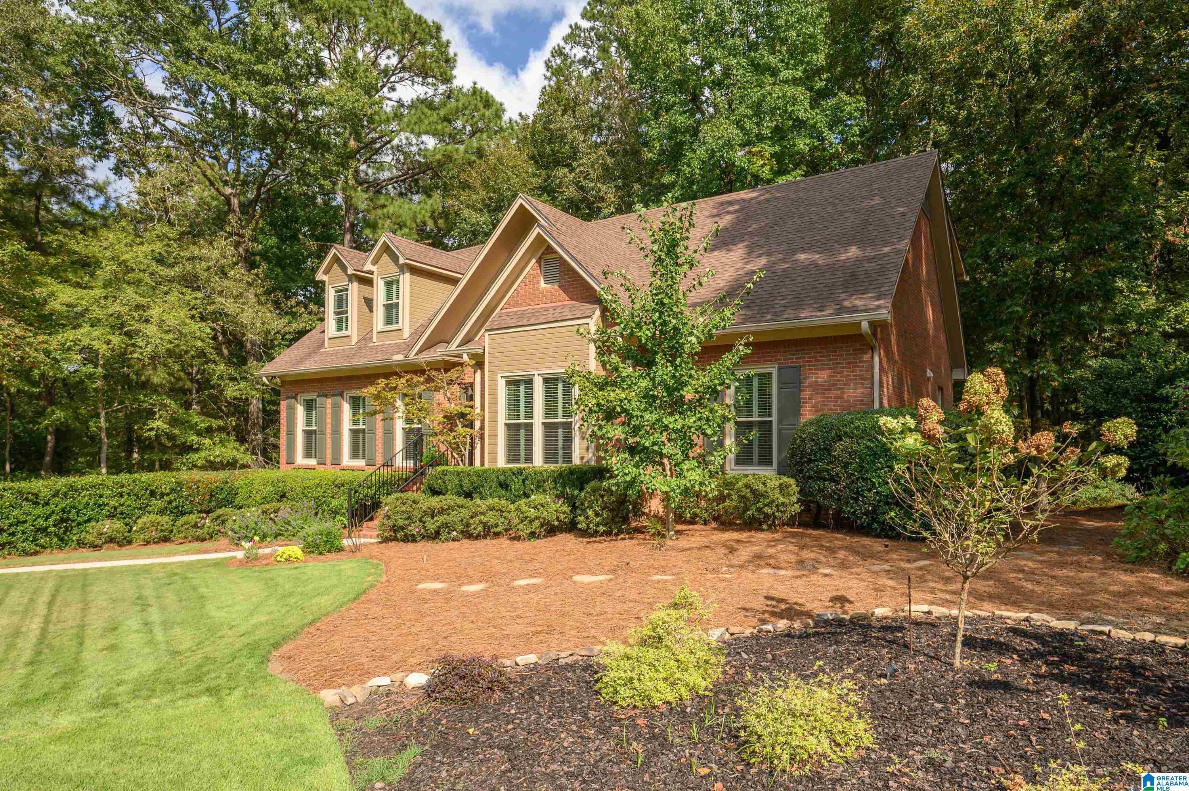
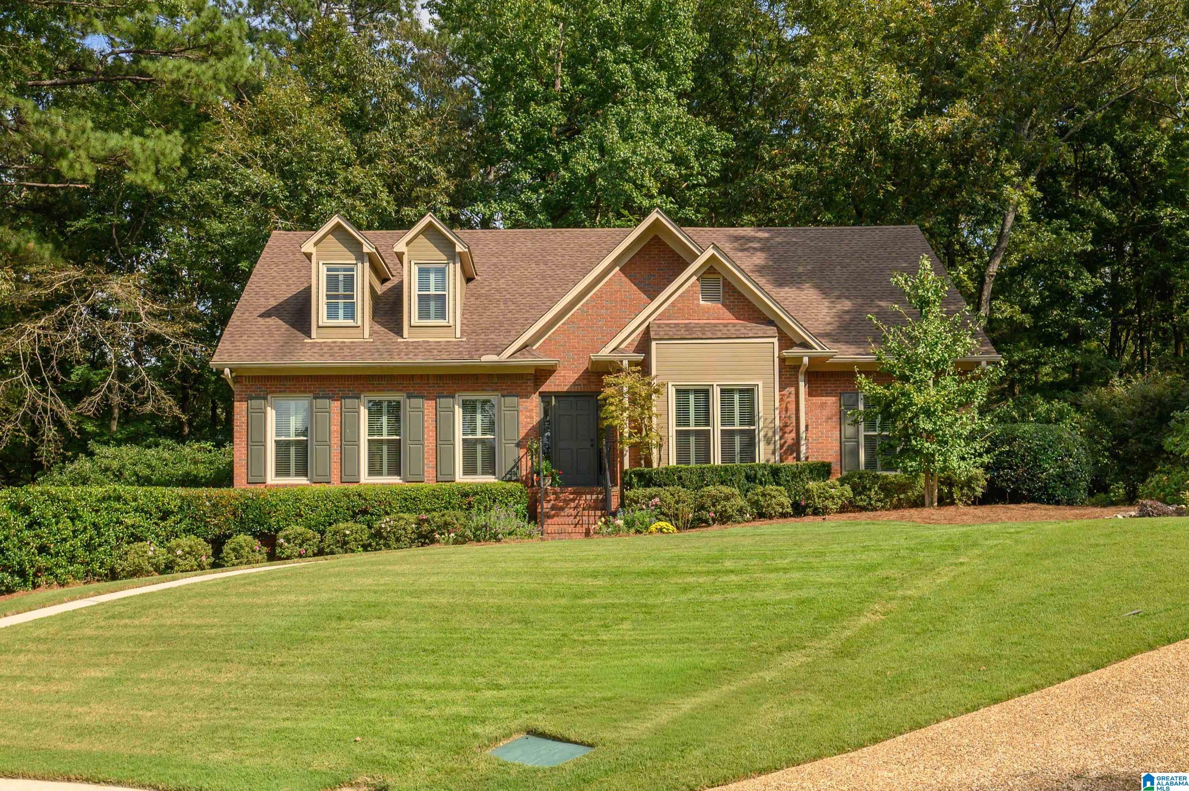
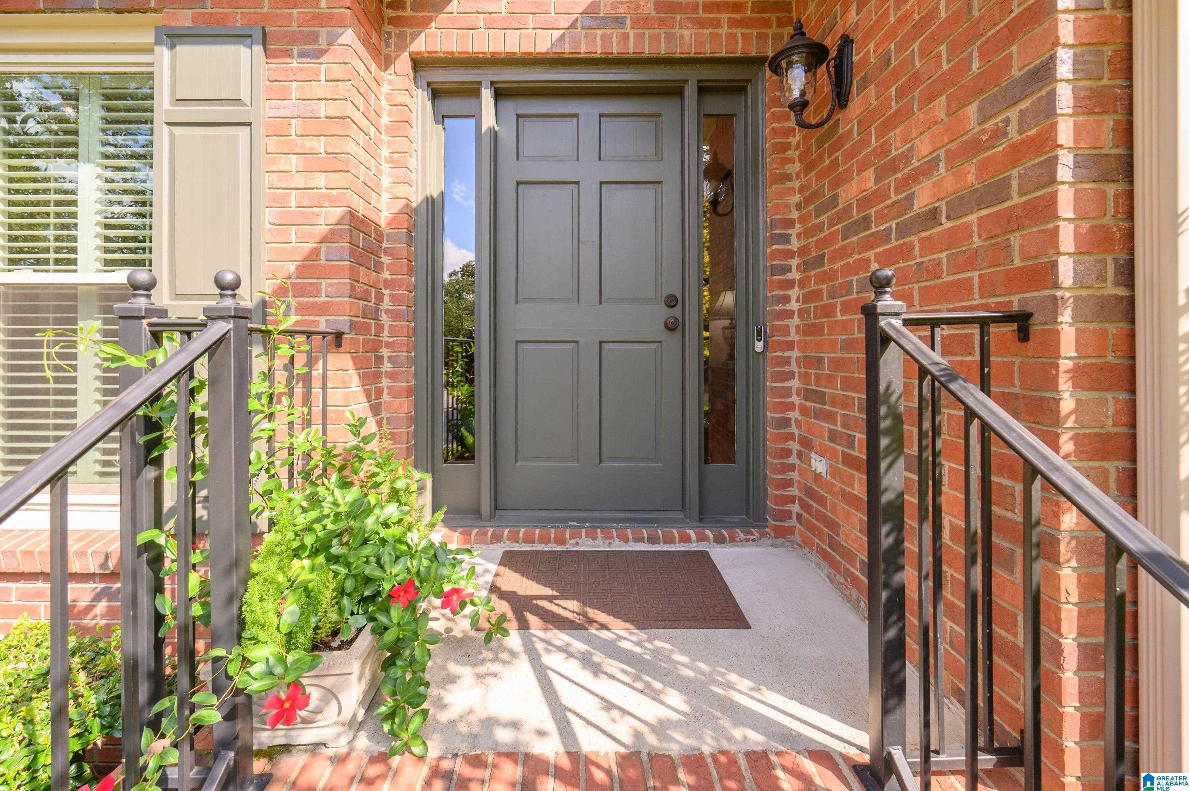
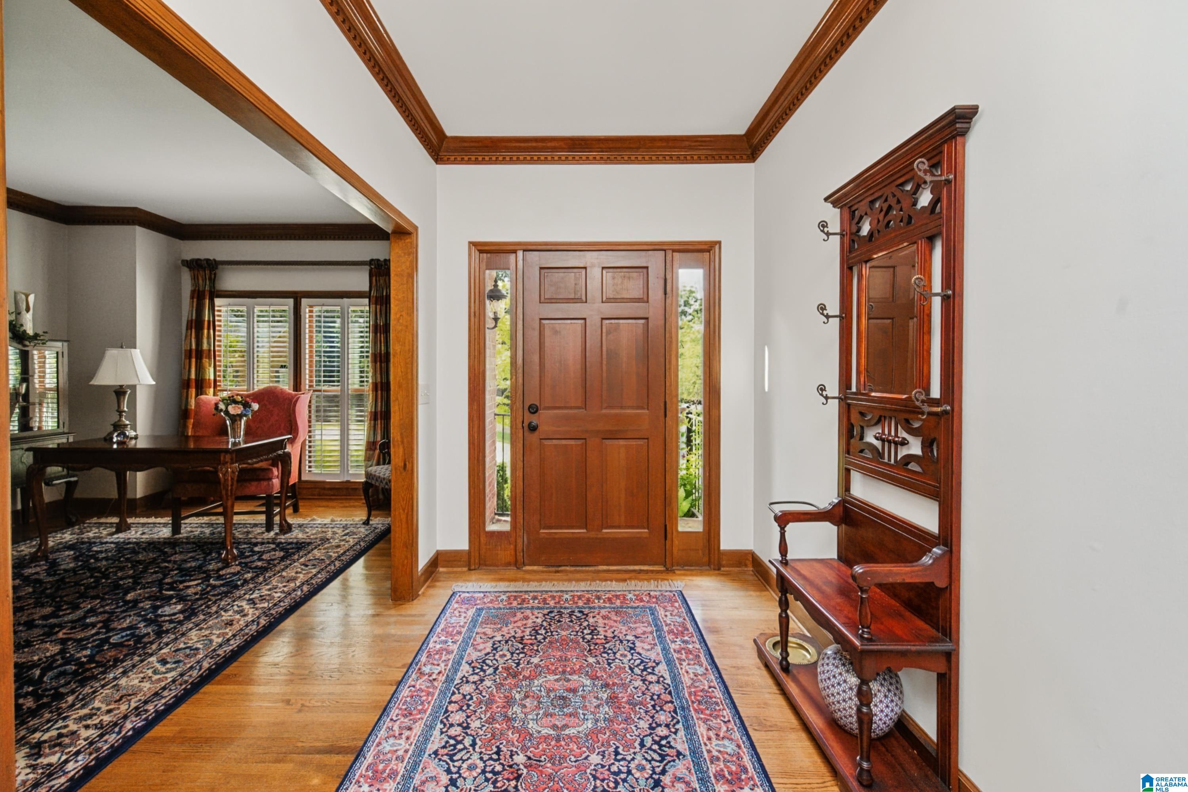
Beautifully maintained & move-in ready, this home offers great curb appeal, an ideal location, & is zoned for Oak Mtn schools. The Living & Dining Rooms provide multi-use areas, & the large Den w/ gas log FP is perfect for relaxing. The kitchen was completely renovated w/ gas cooktop & double convection ovens, breakfast bar, & pantry. The main level owner’s suite has a wonderfully designed and renovated bath w/ double walk-in closets. The laundry is off the kitchen, customized for maximum efficiency. Upstairs you’ll find new carpet in the 3 bedrooms & bonus area. One BR has private bath, two share a Jack & Jill BA, which have also been updated. Other updates include main level HVAC 2022, upstairs HVAC 2024, Water Heater 2023. In Summer 2020 the roof, windows, gutters, & downspouts were replaced & exterior & deck were painted. The refrigerator, washer & dryer remain. Enjoy relaxing on the screened porch or deck overlooking a private backyard. Garage parks 2 cars; more in tandem.

Save
Ask
Tour
Hide
Share
Listing Snapshot
Price 
$579,900
Days On Site 
0 Days
Bedrooms 
4
Inside Area (SqFt) 
3,298 sqft
Total Baths 
4
Full Baths 
3
Partial Baths 
1
Lot Size 
0.85 Acres
Year Built 
1987
MLS® Number 
21466314
Status 
Coming Soon
Property Tax 
N/A
HOA/Condo/Coop Fees 
$16.67 monthly
Sq Ft Source 
Appraiser
Friends & Family
Recent Activity
4 hours agoListing updated with changes from the MLS®
5 hours agoListing first seen on site
General Features
Acres 
0.85
Attached Garage 
Yes
Garage 
Yes
Garage Spaces 
2
Parking 
AttachedBasementGarage Faces Side
Property Sub Type 
Single Family Residence
Security 
Security System
Sewer 
Septic Tank
Style 
1.5-Story
Utilities 
Underground Utilities
Water Source 
Public
Interior Features
Appliances 
DishwasherDouble OvenRefrigeratorGas CooktopGas Water HeaterDryerOvenStainless Steel Appliance(s)
Basement 
FullUnfinishedBlockConcrete
Cooling 
Central AirDual
Fireplace 
Yes
Fireplace Features 
DenGas StarterGas LogGas
Fireplaces 
1
Flooring 
CarpetHardwoodTile
Heating 
CentralNatural Gas
Interior 
Kitchen IslandWalk-In Closet(s)PantryCrown MoldingHigh CeilingsRecessed LightingStone CountersMaster DownstairsEat-in Kitchen
Laundry Features 
Laundry RoomMain LevelElectric Dryer HookupWasher Hookup
Window Features 
Window Treatments
Bathroom 2 
Level - First
Bathroom 3 
Level - Second
Bathroom 4 
Level - Second
Bedroom 2 
Level - Second
Bedroom 3 
Level - Second
Bedroom 4 
Level - Second
Dining Room 
Level - First
Family Room 
Level - First
Kitchen 
Level - First
Laundry 
Level - First
Living Room 
Level - First
Master Bathroom 
Level - First
Master Bedroom 
Level - First
Save
Ask
Tour
Hide
Share
Exterior Features
Construction Details 
Brick
Exterior 
Outdoor Grill
Lot Features 
Cul-De-SacIrregular LotInterior LotFew Trees
Patio And Porch 
DeckPorchScreened
Windows/Doors 
Window Treatments
Community Features
Association Fee 
$200.0
Association Fee Frequency 
Annually
MLS Area 
N Shelby, Hoover
Financing Terms Available 
CashConventionalVA Loan
Schools
School District
Unknown
Elementary School
OAK MOUNTAIN
Middle School
OAK MOUNTAIN
High School
OAK MOUNTAIN
Listing courtesy of RealtySouth-OTM-Acton Rd

IDX information is provided exclusively for consumers’ personal, non-commercial use, and may not be used for any purpose other than to identify prospective properties consumers may be interested in purchasing. The content of this site is not guaranteed accurate by the MLS. Listing source GALMLS.

Copyright 2026 Greater Alabama MLS, Inc.

Neighborhood & Commute
Source: Walkscore
Disclosure: Community information and market data powered by Constellation Data Labs. Information is deemed reliable but not guaranteed.
Save
Ask
Tour
Hide
Share