Save
Ask
Tour
Hide
Share
$319,900
New Listing

1050 SUMMIT RIDGE WAY
ODENVILLE, AL 35120

Single Family Residence|Coming Soon
4
Beds
2
Total Baths
2
Full Baths
1,628
SqFt
$196
/SqFt
2004
Built
Subdivision:
SUMMIT RIDGE
County:
St Clair
Listing courtesy of Redfin Corporation
Call Now: 205-447-2456
Is this the listing for you? We can help make it yours.
205-447-2456
1050 SUMMIT RIDGE WAY1050 SUMMIT RIDGE WAY1050 SUMMIT RIDGE WAY1050 SUMMIT RIDGE WAY
Save
Ask
Tour
Hide
Share

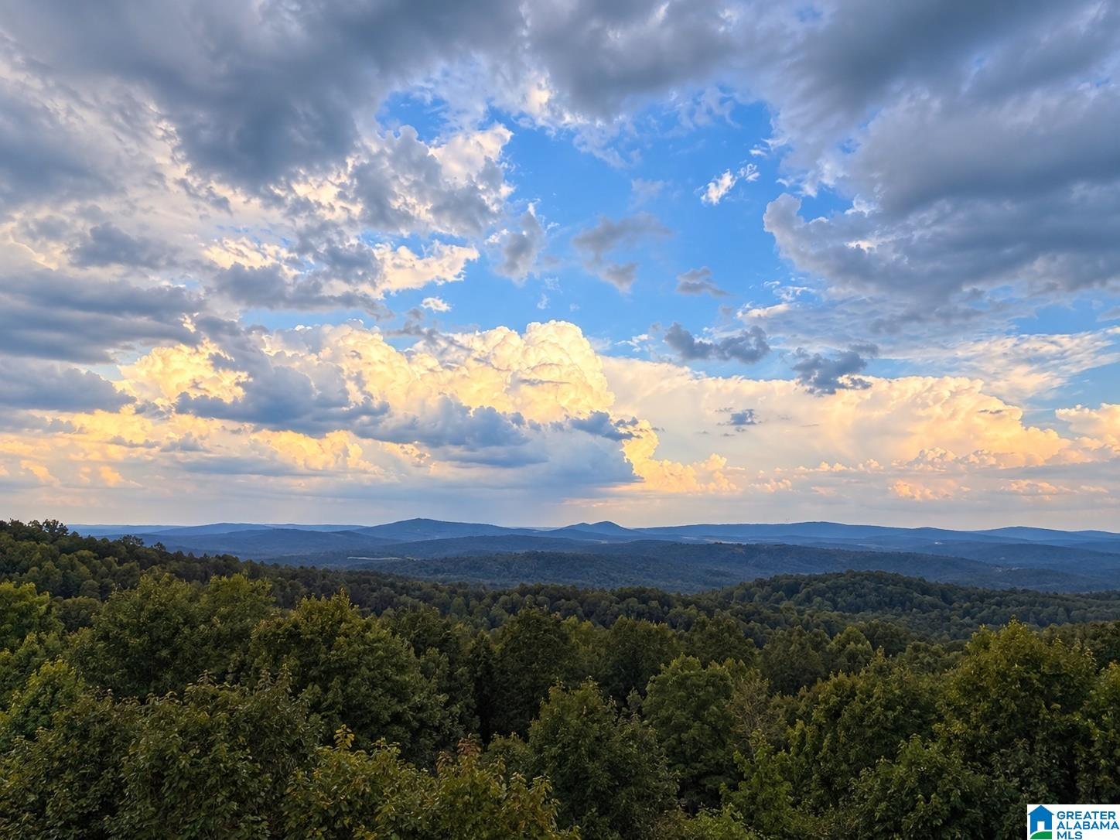
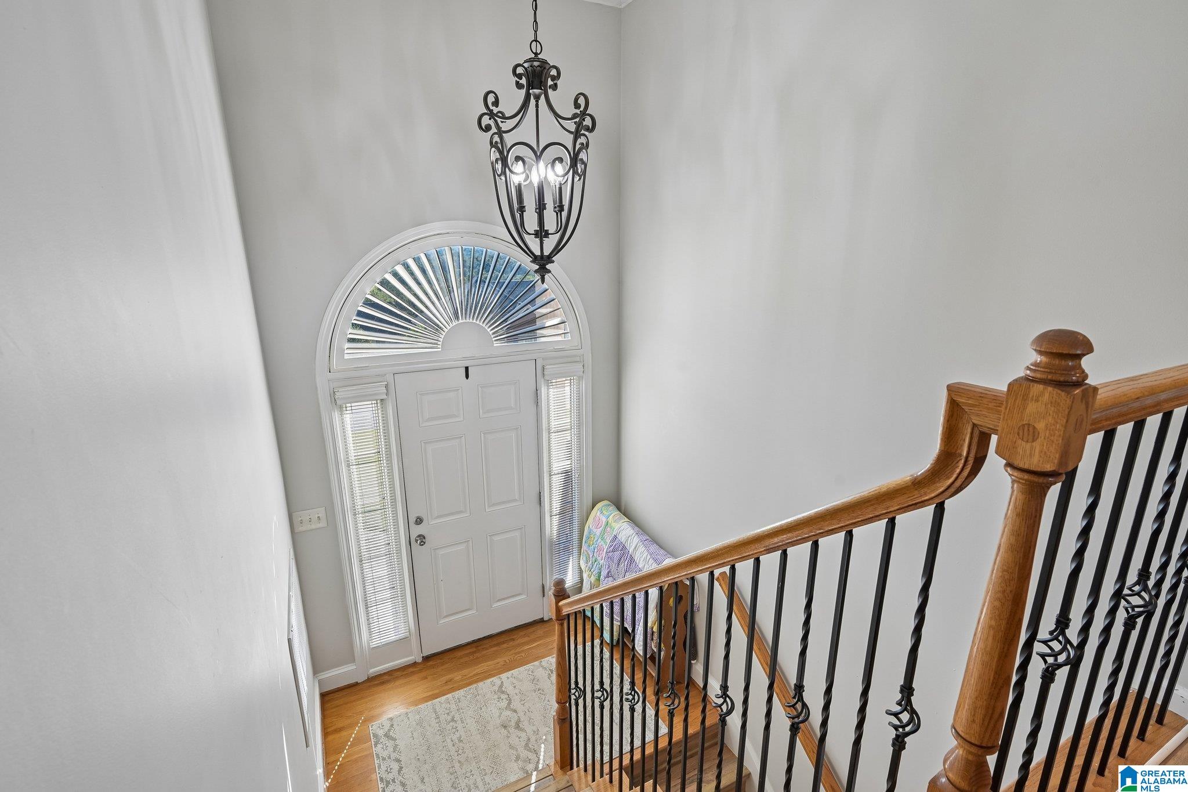
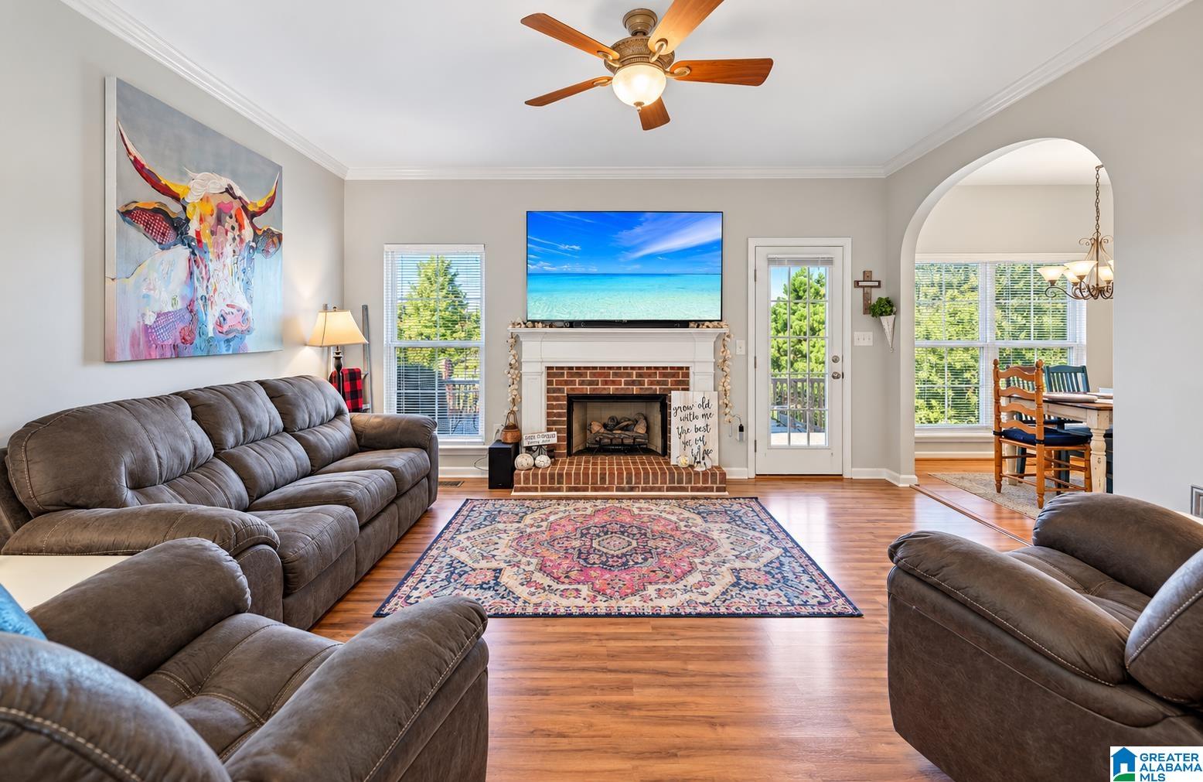
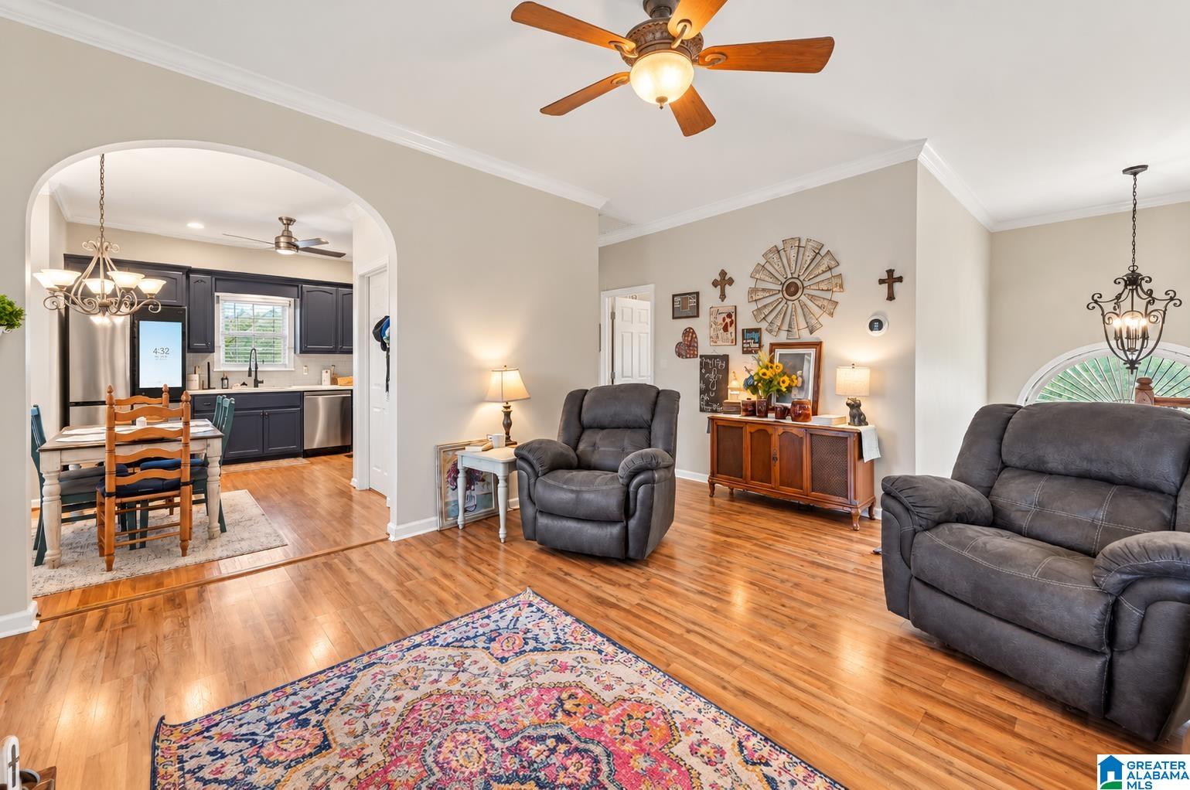
Nestled along Argo’s serene ridgeline with striking mountain views, 1050 Summit Ridge Way blends modern smart-home upgrades with high-efficiency mechanical updates. This 100% carpet-free home features a cozy gas fireplace, dedicated laundry hookups, and 1 Gig Spectrum internet (Kinetic Fiber coming Oct 2026). At the heart of the home is a fully redone kitchen (Dec 2025) with premium quartz countertops, soft-close drawers, refinished cabinets, a gas stove, and a high-end Samsung appliance package—including a smart touch-screen refrigerator. Enjoy peace of mind with a ~6-year-old roof, gutter covers, new water heater (Dec 2024), termite agreement with Wayne’s Pest Control (thru Aug 2027), and a top-of-the-line $17k dual-fuel HVAC system (Aug 2024) offering electric heat pump or gas furnace options. Complete with an EV plug plus an installed EV charger, this property offers eco-friendly efficiency and scenic mountain tranquility within easy reach of I-59, Trussville, and Springville.

Save
Ask
Tour
Hide
Share
Listing Snapshot
Price 
$319,900
Days On Site 
0 Days
Bedrooms 
4
Inside Area (SqFt) 
1,628 sqft
Total Baths 
2
Full Baths 
2
Partial Baths 
N/A
Lot Size 
0.4 Acres
Year Built 
2004
MLS® Number 
21466322
Status 
Coming Soon
Property Tax 
N/A
HOA/Condo/Coop Fees 
$10.42 monthly
Sq Ft Source 
N/A
Friends & Family
Recent Activity
2 hours agoListing updated with changes from the MLS®
3 hours agoListing first seen on site
General Features
Acres 
0.4
Attached Garage 
Yes
Garage 
Yes
Garage Spaces 
2
Parking 
AttachedBasementGarage Faces SideDriveway
Property Sub Type 
Single Family Residence
Sewer 
Septic Tank
Style 
2+ Story
Utilities 
Underground Utilities
Water Source 
Public
Interior Features
Appliances 
DishwasherRefrigeratorGas CooktopMicrowaveElectric Water HeaterDryer
Basement 
FullBlockDaylightConcrete
Cooling 
Central Air
Fireplace 
Yes
Fireplace Features 
Living RoomGas LogGas
Fireplaces 
1
Flooring 
HardwoodTile
Heating 
ElectricHeat PumpNatural Gas
Interior 
Walk-In Closet(s)Tray Ceiling(s)High CeilingsRecessed LightingStone CountersMaster Downstairs
Laundry Features 
Main LevelLaundry RoomElectric Dryer HookupWasher Hookup
Bedroom 2 
Dimensions - 11x11Level - First
Bedroom 3 
Dimensions - 11x10Level - First
Bedroom 4 
Dimensions - 12x12Level - Basement
Kitchen 
Dimensions - 15x13Level - First
Living Room 
Dimensions - 19x15Level - First
Master Bedroom 
Dimensions - 13x13Level - First
Save
Ask
Tour
Hide
Share
Exterior Features
Construction Details 
Vinyl SidingBrick
Patio And Porch 
CoveredDeckPatio
View 
Mountain(s)
Waterview 
Mountain(s)
Community Features
Association Fee 
$125.0
Association Fee Frequency 
Annually
MLS Area 
Argo, Springville, Steele
Financing Terms Available 
CashConventionalFHAVA Loan
Roads 
Paved
Schools
School District
Unknown
Elementary School
MARGARET
Middle School
SPRINGVILLE
High School
SPRINGVILLE
Listing courtesy of Redfin Corporation

IDX information is provided exclusively for consumers’ personal, non-commercial use, and may not be used for any purpose other than to identify prospective properties consumers may be interested in purchasing. The content of this site is not guaranteed accurate by the MLS. Listing source GALMLS.

Copyright 2026 Greater Alabama MLS, Inc.

Neighborhood & Commute
Source: Walkscore
Disclosure: Community information and market data powered by Constellation Data Labs. Information is deemed reliable but not guaranteed.
Save
Ask
Tour
Hide
Share