Save
Ask
Tour
Hide
Share
$325,000
New Listing

2177 MYRTLEWOOD DRIVE
HOOVER, AL 35216

Single Family Residence|Coming Soon
4
Beds
3
Total Baths
3
Full Baths
2,023
SqFt
$161
/SqFt
1976
Built
Subdivision:
CHAPEL HILL
County:
Jefferson
Listing courtesy of LAH Sotheby's International Realty Hoover
Call Now: 205-447-2456
Is this the listing for you? We can help make it yours.
205-447-2456
2177 MYRTLEWOOD DRIVE2177 MYRTLEWOOD DRIVE2177 MYRTLEWOOD DRIVE2177 MYRTLEWOOD DRIVE
Save
Ask
Tour
Hide
Share

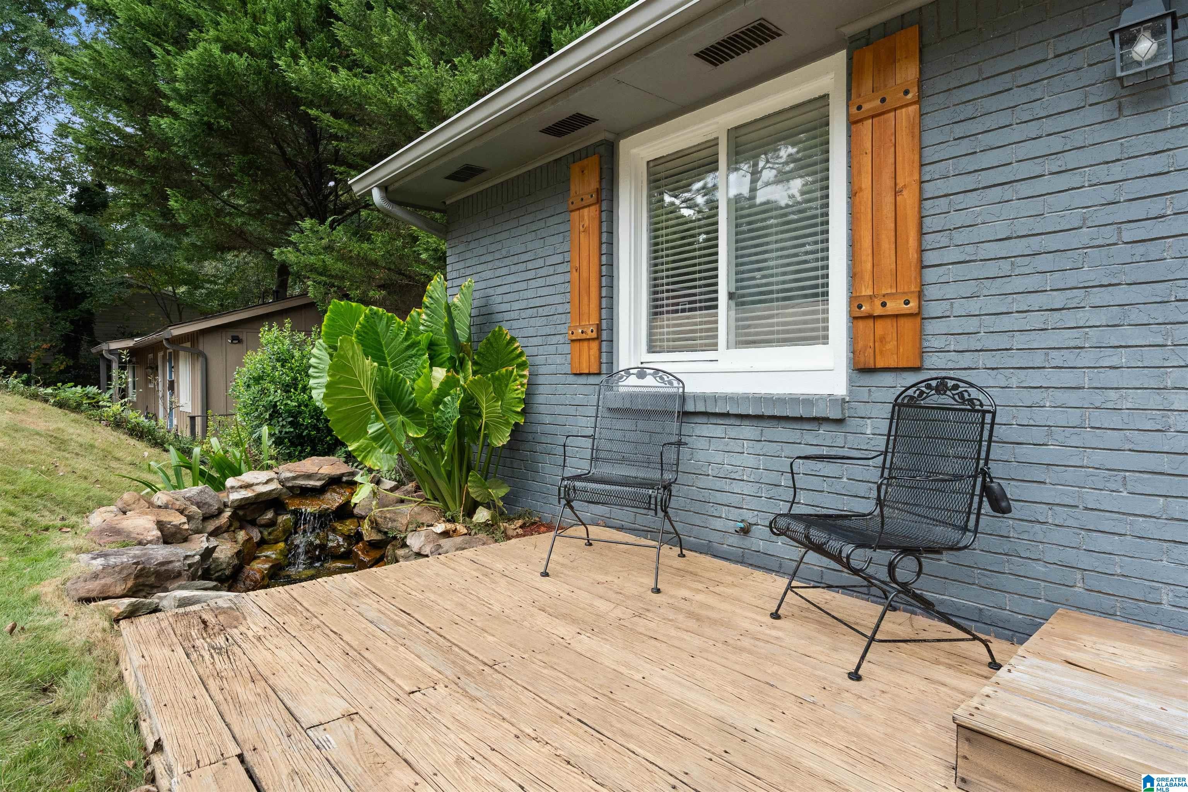
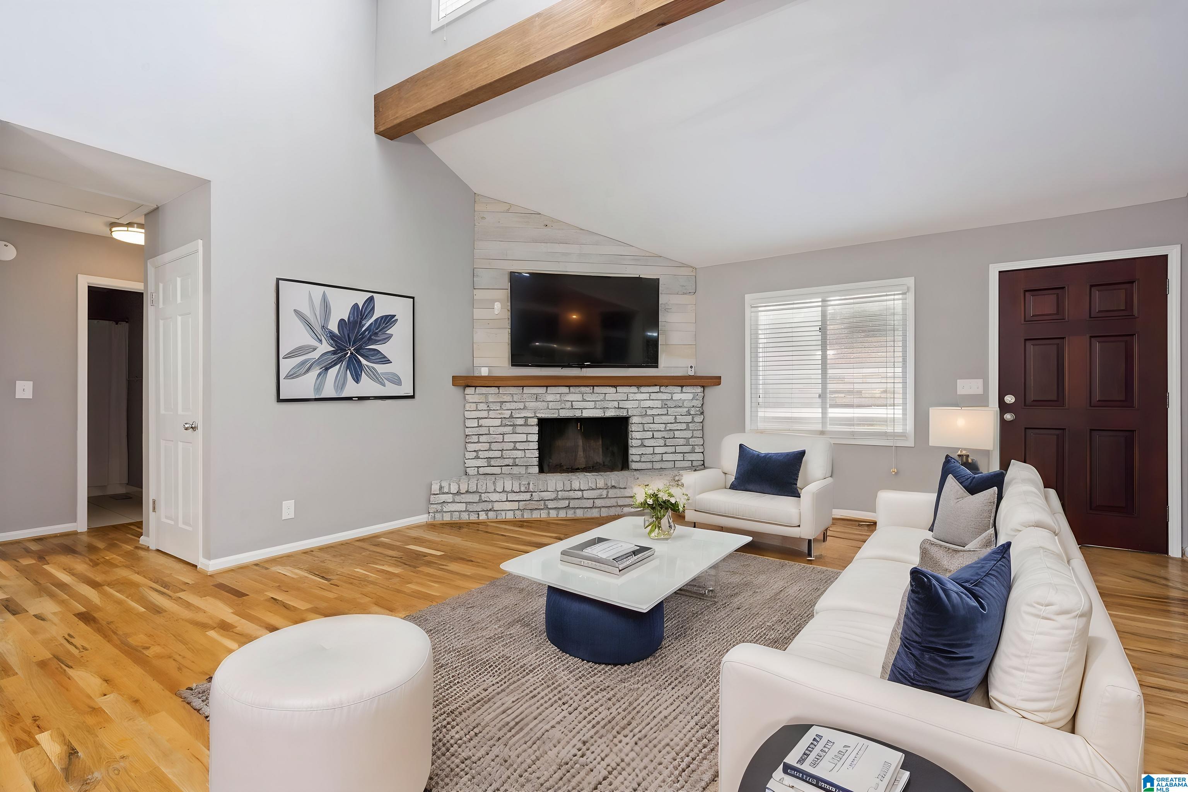
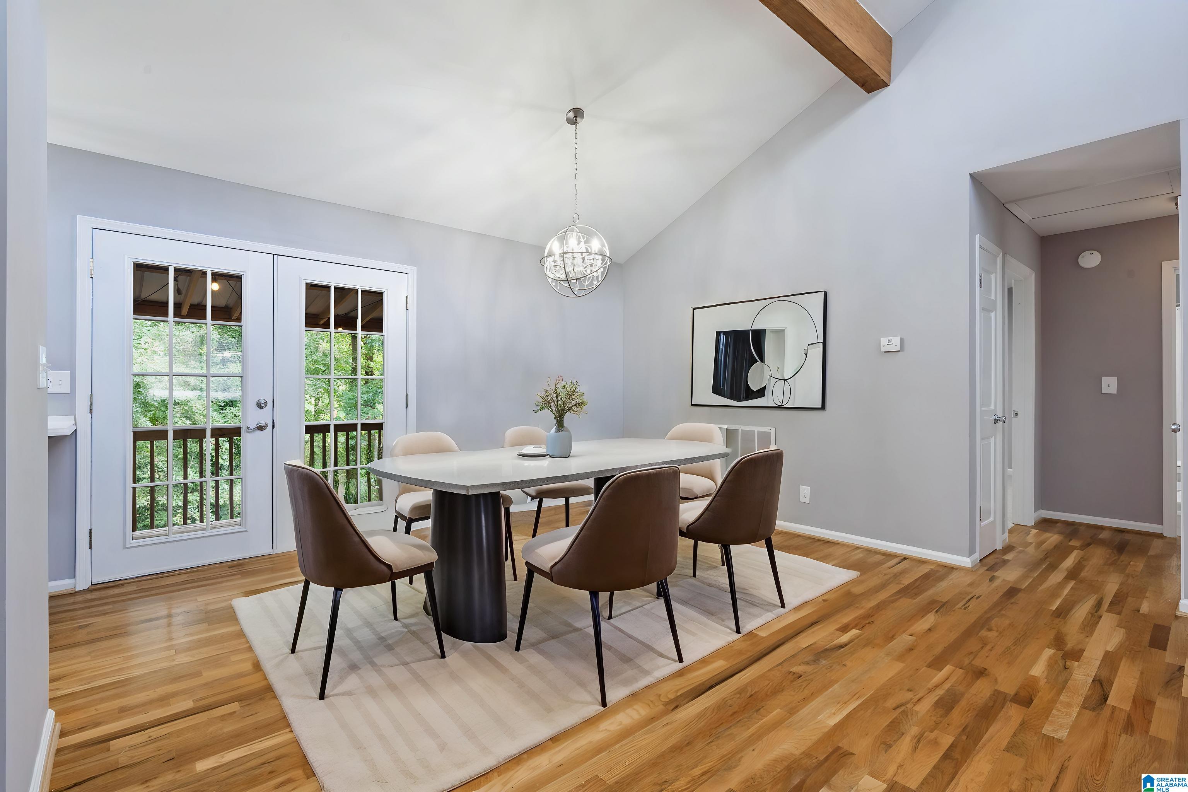
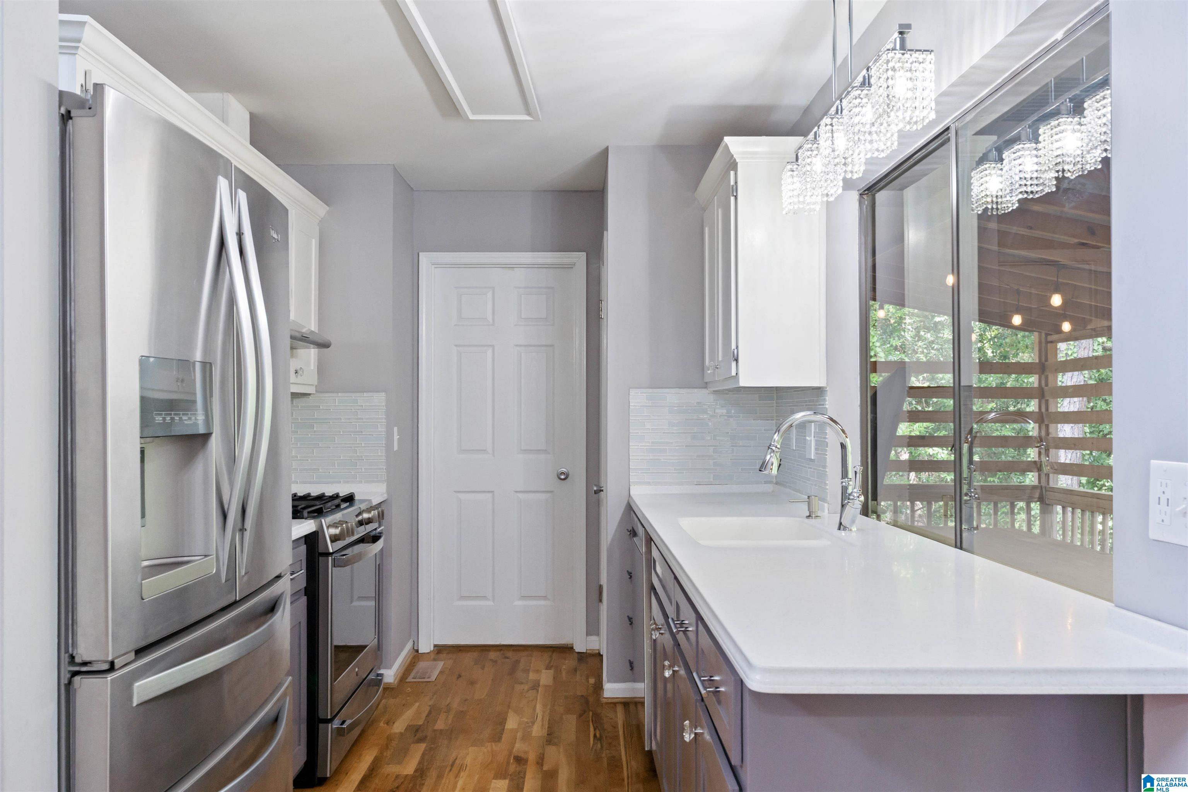
Tucked beneath a beautiful canopy of mature trees, this 4-bedroom, 3-bath home offers more space, storage and privacy than you might expect from the street. The open living, dining and kitchen area flows directly to an expansive covered deck spanning the rear of the home and overlooking the deep wooded setting. Three bedrooms, including the primary suite, plus two full baths and laundry are conveniently located on the main level. Downstairs dramatically expands the way the home can live with a large recreation room, wet bar, fourth bedroom and full bath—ideal for guests, entertaining, work or hobbies. An additional 360 square feet of interior basement storage is a standout. Outside, enjoy the welcoming front porch and garden water feature. A 50-year metal roof adds even more value. Showings begin Friday, 10/2. Call to schedule your appointment today!

Save
Ask
Tour
Hide
Share
Listing Snapshot
Price 
$325,000
Days On Site 
0 Days
Bedrooms 
4
Inside Area (SqFt) 
2,023 sqft
Total Baths 
3
Full Baths 
3
Partial Baths 
N/A
Lot Size 
0.36 Acres
Year Built 
1976
MLS® Number 
21466323
Status 
Coming Soon
Property Tax 
N/A
HOA/Condo/Coop Fees 
N/A
Sq Ft Source 
N/A
Friends & Family
Recent Activity
2 hours agoListing updated with changes from the MLS®
3 hours agoListing first seen on site
General Features
Acres 
0.36
Green Energy Efficient 
Lighting
Parking 
Driveway
Property Sub Type 
Single Family Residence
SqFt Below 
775
Style 
1-Story
Utilities 
Sewer Connected
Water Source 
Public
Interior Features
Appliances 
DishwasherRefrigeratorGas CooktopGas OvenGas Water HeaterDisposalDryer
Basement 
FullBlockDaylightConcrete
Cooling 
Ceiling Fan(s)Central Air
Fireplace 
Yes
Fireplace Features 
Family RoomWood Burning
Fireplaces 
1
Flooring 
CarpetHardwoodTile
Heating 
Central
Interior 
Walk-In Closet(s)High CeilingsSound SystemWet BarRecessed LightingMaster Downstairs
Laundry Features 
Laundry RoomMain LevelElectric Dryer HookupWasher Hookup
Bathroom 2 
Level - First
Bathroom 3 
Level - Basement
Bedroom 2 
Level - First
Bedroom 3 
Level - First
Bedroom 4 
Level - Basement
Dining Room 
Level - First
Family Room 
Level - First
Great Room 
Level - Basement
Kitchen 
Level - First
Laundry 
Level - First
Master Bathroom 
Level - First
Master Bedroom 
Level - First
Save
Ask
Tour
Hide
Share
Exterior Features
Construction Details 
Brick
Fencing 
Fenced
Other Structures 
Storage
Patio And Porch 
DeckCovered
Community Features
Accessibility Features 
Therapeutic Whirlpool
MLS Area 
Bluff Park, Hoover, Riverchase
Financing Terms Available 
CashConventionalFHAVA Loan
Schools
School District
Unknown
Elementary School
ROCKY RIDGE
Middle School
BERRY
High School
SPAIN PARK
Listing courtesy of LAH Sotheby's International Realty Hoover

IDX information is provided exclusively for consumers’ personal, non-commercial use, and may not be used for any purpose other than to identify prospective properties consumers may be interested in purchasing. The content of this site is not guaranteed accurate by the MLS. Listing source GALMLS.

Copyright 2026 Greater Alabama MLS, Inc.

Neighborhood & Commute
Source: Walkscore
Disclosure: Community information and market data powered by Constellation Data Labs. Information is deemed reliable but not guaranteed.
Save
Ask
Tour
Hide
Share