Save
Ask
Tour
Hide
Share
$629,000
15 Days On Site

3728 LANDYN DRIVE
TRUSSVILLE, AL 35173

For Sale|Single Family Residence|Active
3
Beds
3
Total Baths
2
Full Baths
1
Partial Bath
2,270
SqFt
$277
/SqFt
2026
Built
Subdivision:
KEYSTONE RIDGE
County:
Jefferson
Listing courtesy of Pro Home Team Realty
Call Now: 205-447-2456
Is this the listing for you? We can help make it yours.
205-447-2456
3728 LANDYN DRIVE3728 LANDYN DRIVE3728 LANDYN DRIVE3728 LANDYN DRIVE
Save
Ask
Tour
Hide
Share

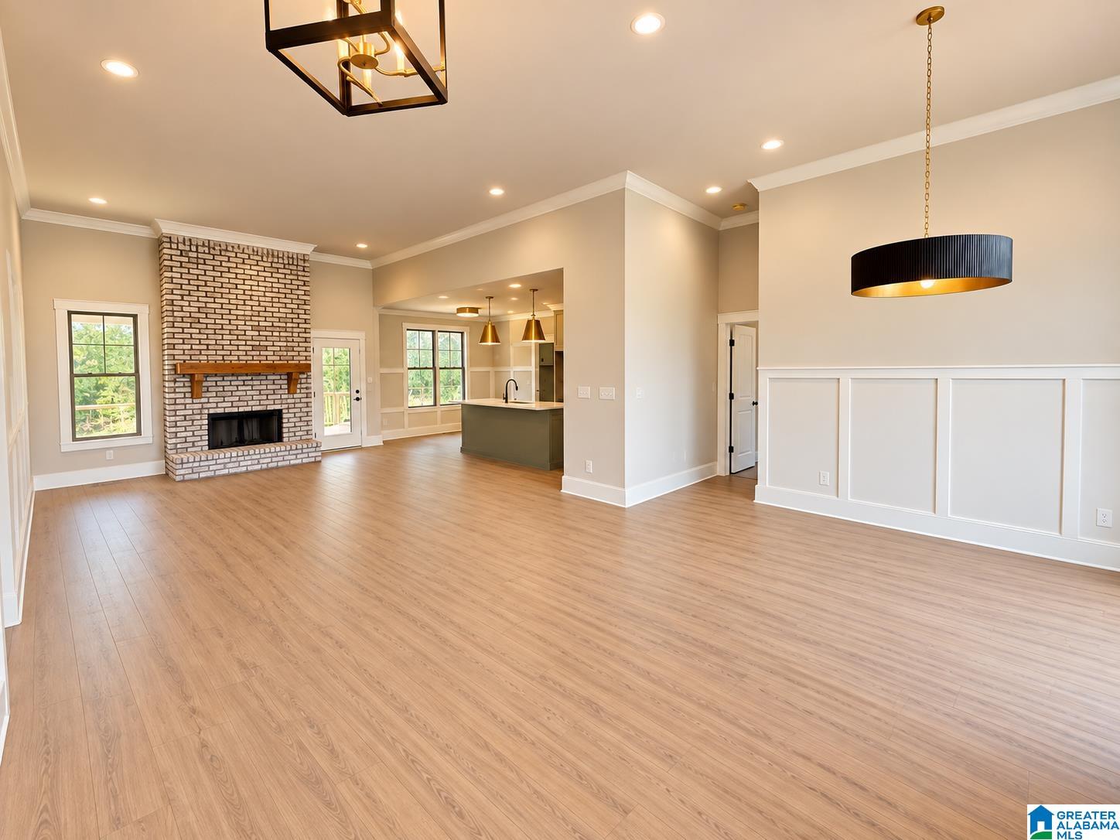
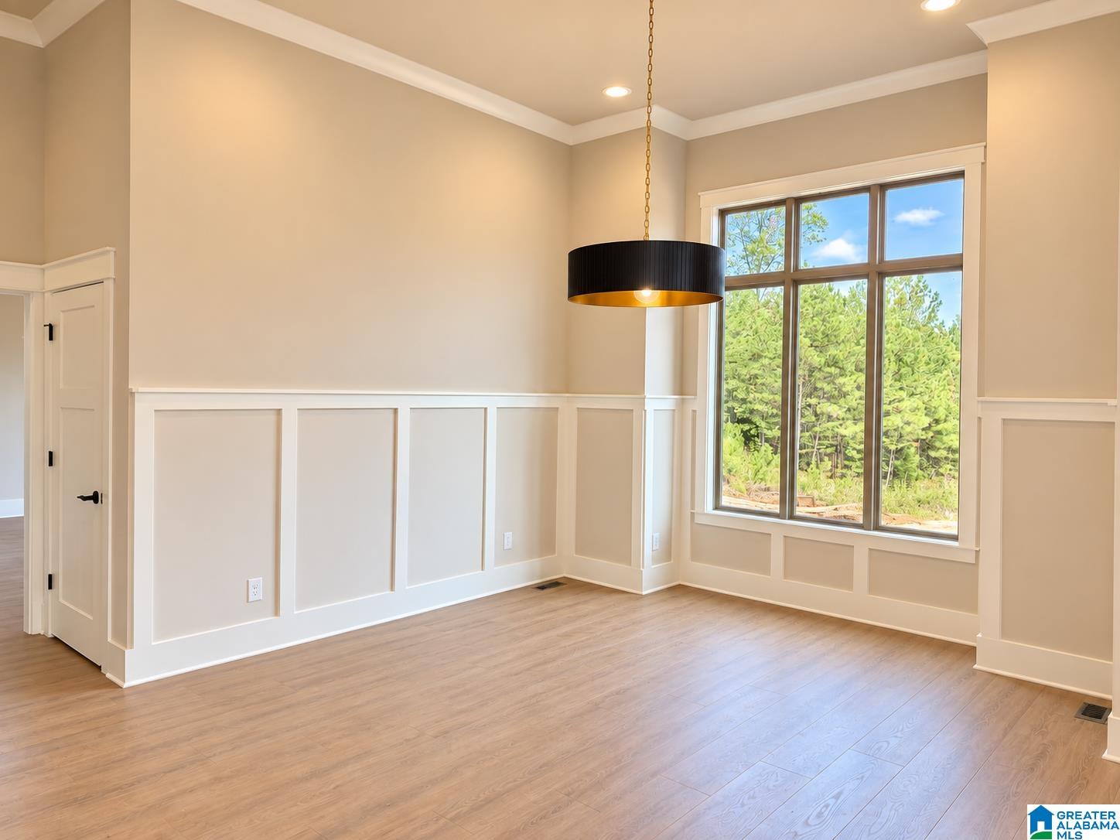
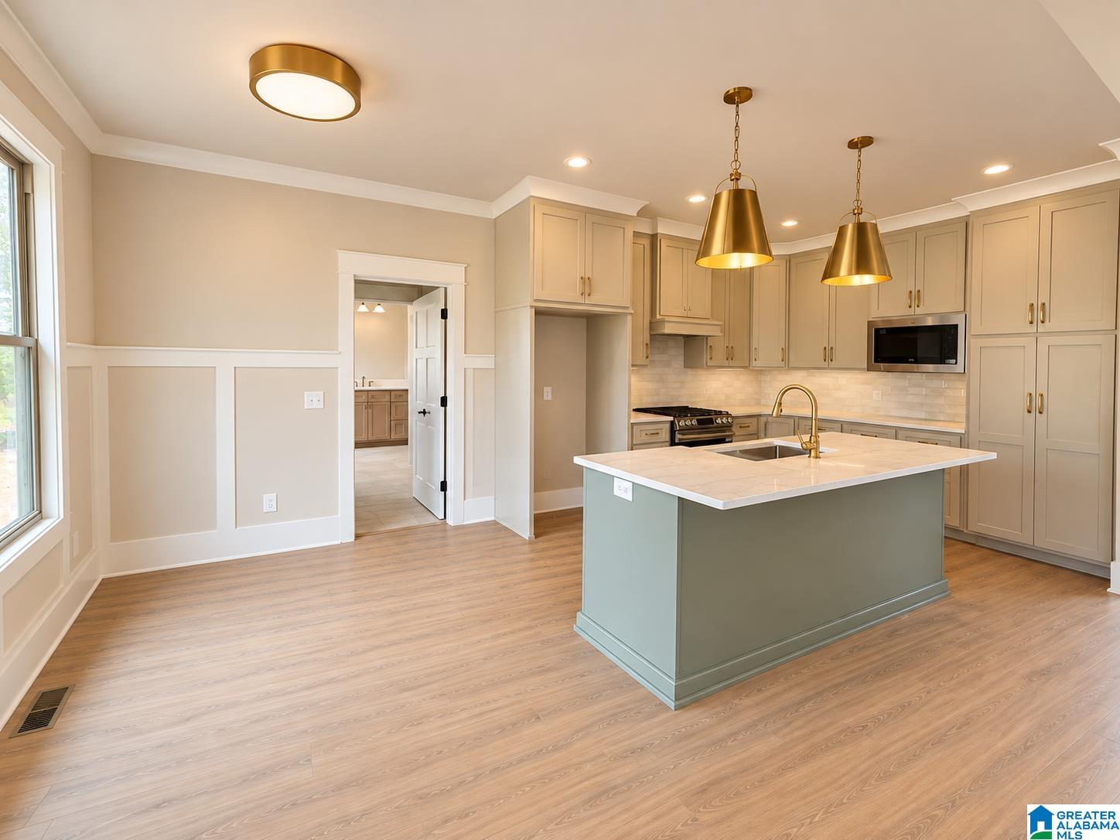
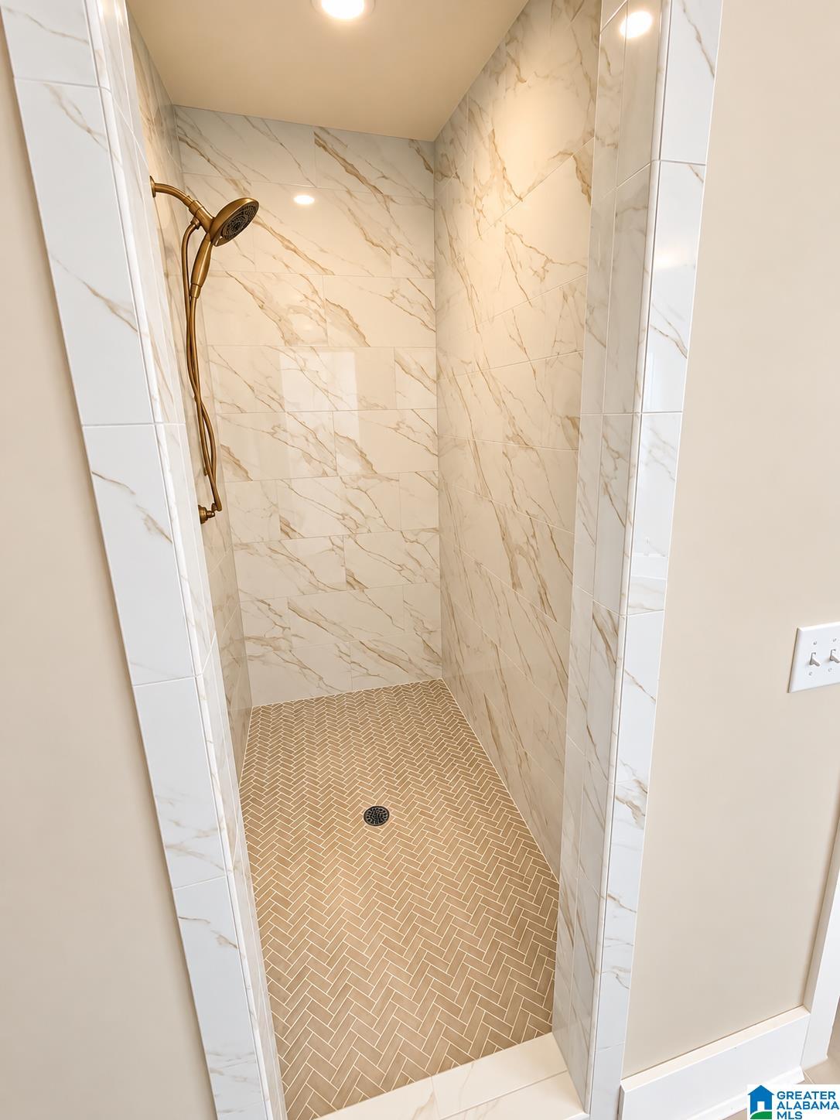
This NEW CONSTRUCTION, Beautiful One-Level, Full Brick Home with elegance, space, and comfort. On the main Level, you'll find soaring ceilings and an open floor plan that seamlessly connects the kitchen, breakfast room, formal dining, and great room. The kitchen features custom cabinets, quartz countertops, and a large island. A spacious laundry room is conveniently accessible from both the kitchen and the master suite. The split-bedroom design places the master suite on one side of the home, complete with a luxurious master bath, while two additional bedrooms share a full bath and a separate powder room on the other side. The unfinished basement offers potential for even more living space, including an office, a bedroom, and stubbed for a full bath. An extra large 2 car garage and abundant workshop/storage space. Covered patio and grilling patio. Nestled on a quiet cul-de-sac street in Keystone Ridge. Trussville School System! MUST SEE!!!

Save
Ask
Tour
Hide
Share
Listing Snapshot
Price 
$629,000
Days On Site 
15 Days
Bedrooms 
3
Inside Area (SqFt) 
2,270 sqft
Total Baths 
3
Full Baths 
2
Partial Baths 
1
Lot Size 
0.36 Acres
Year Built 
2026
MLS® Number 
21466404
Status 
Active
Property Tax 
N/A
HOA/Condo/Coop Fees 
$29.58 monthly
Sq Ft Source 
N/A
Friends & Family
Recent Activity
a week agoListing updated with changes from the MLS®
2 weeks agoStatus changed to Active
2 weeks agoPrice changed to $629,000
2 weeks agoListing first seen on site
General Features
Acres 
0.36
Garage 
Yes
Garage Spaces 
2
Parking 
BasementGarage Faces Side
Property Condition 
New Construction
Property Sub Type 
Single Family Residence
Sewer 
Septic Tank
Style 
1.5-Story
Utilities 
Underground Utilities
Water Source 
Public
Interior Features
Appliances 
DishwasherGas CooktopMicrowaveGas Water HeaterDryerSelf Cleaning OvenStainless Steel Appliance(s)
Basement 
FullUnfinishedConcrete
Cooling 
Central Air
Fireplace 
Yes
Fireplace Features 
Great RoomWood Burning
Fireplaces 
1
Flooring 
HardwoodTile
Heating 
CentralNatural Gas
Interior 
Breakfast BarKitchen IslandWalk-In Closet(s)PantryCrown MoldingHigh CeilingsStone CountersMaster DownstairsEat-in Kitchen
Laundry Features 
Laundry RoomMain LevelElectric Dryer HookupWasher Hookup
Bathroom 2 
Level - First
Bathroom 3 
Level - First
Bedroom 1 
Level - First
Bedroom 3 
Level - First
Bedroom 4 
Level - First
Dining Room 
Level - First
Great Room 
Level - First
Kitchen 
Level - First
Laundry 
Level - First
Master Bathroom 
Level - First
Master Bedroom 
Level - First
Save
Ask
Tour
Hide
Share
Exterior Features
Construction Details 
Vinyl SidingBrick
Lot Features 
Corner LotCul-De-SacFew Trees
Patio And Porch 
CoveredDeckPatio
Community Features
Association Fee 
$355.0
Association Fee Frequency 
Annually
MLS Area 
Trussville
Financing Terms Available 
CashConventionalFHAVA Loan
Schools
School District
Unknown
Elementary School
PAINE
Middle School
HEWITT-TRUSSVILLE
High School
HEWITT-TRUSSVILLE
Listing courtesy of Pro Home Team Realty

IDX information is provided exclusively for consumers’ personal, non-commercial use, and may not be used for any purpose other than to identify prospective properties consumers may be interested in purchasing. The content of this site is not guaranteed accurate by the MLS. Listing source GALMLS.

Copyright 2026 Greater Alabama MLS, Inc.

Neighborhood & Commute
Source: Walkscore
Disclosure: Community information and market data powered by Constellation Data Labs. Information is deemed reliable but not guaranteed.
Save
Ask
Tour
Hide
Share